Welcome to 10023 Rio Corto Avenue SW! This beautifully maintained home offers year-round comfort, a warm and inviting atmosphere, and plenty of desirable features. The open-concept living room and kitchen create a seamless flow, making the space ideal for entertaining guests, hosting gatherings, or enjoying everyday living. Abundant windows fill the home with natural light, creating a bright and welcoming environment throughout. The spacious three-car garage provides ample room for parking, storage, and hobbies.Enjoy the added potential of a growing area with ongoing development bringing an expanding variety of nearby amenities, shopping, dining, and everyday conveniences. As the surrounding area continues to grow, buyers have an exciting opportunity to enjoy increased accessibility to local businesses and restaurants.The seller is offering a $6,000 concession that buyers may use toward replacing the home's existing refrigerated air unit. Additionally, the solar loan will be paid off by the seller at closing, providing buyers with added peace of mind.Don't miss this fantastic opportunity to own a well-maintained home with a spacious garage, an inviting layout, and the benefits of a developing area!
For sale
$354,900
10023 Rio Corto Ave SW, Albuquerque, NM 87121
4beds
2,125sqft
Single Family Residence
Built in 2006
6,098 Square Feet Lot
$352,100 Zestimate®
$167/sqft
$20/mo HOA
What's special
- 3 days
- 164
- 38
Likely to sell faster than
Zillow last checked:
Listing updated:
Listed by:
Elijah James Saiz 505-702-8028,
Oso Elite Realty 505-477-0400
Source: SWMLS,MLS#: 1112854
Facts & features
Interior
Bedrooms & bathrooms
- Bedrooms: 4
- Bathrooms: 3
- Full bathrooms: 2
- 1/2 bathrooms: 1
Primary bedroom
- Level: Second
- Area: 31042
- Dimensions: 187 x 166
Bedroom 2
- Level: Second
- Area: 18318
- Dimensions: 142 x 129
Bedroom 3
- Level: Second
- Area: 20460
- Dimensions: 165 x 124
Bedroom 4
- Level: Second
- Area: 19360
- Dimensions: 160 x 121
Kitchen
- Level: Main
- Area: 14904
- Dimensions: 138 x 108
Living room
- Level: Main
- Area: 37556
- Dimensions: 229 x 164
Heating
- Forced Air
Cooling
- Refrigerated
Appliances
- Included: Dishwasher, Free-Standing Gas Range, Refrigerator
- Laundry: Washer Hookup, Electric Dryer Hookup, Gas Dryer Hookup
Features
- Dual Sinks, Separate Shower
- Flooring: Carpet, Laminate, Tile
- Windows: Double Pane Windows, Insulated Windows
- Has basement: No
- Has fireplace: No
Interior area
- Total structure area: 2,125
- Total interior livable area: 2,125 sqft
Property
Parking
- Total spaces: 3
- Parking features: Attached, Door-Multi, Garage, Two Car Garage
- Attached garage spaces: 3
Features
- Levels: Two
- Stories: 2
- Exterior features: None
- Fencing: Back Yard
Lot
- Size: 6,098 Square Feet
Details
- Parcel number: 100905301451721507
- Zoning description: R-1A*
Construction
Type & style
- Home type: SingleFamily
- Property subtype: Single Family Residence
Materials
- Frame, Synthetic Stucco
- Foundation: Slab
- Roof: Tile
Condition
- Resale
- New construction: No
- Year built: 2006
Details
- Builder name: Sunset West
Utilities & green energy
- Electric: Net Meter
- Sewer: Public Sewer
- Water: Public
- Utilities for property: Cable Available, Electricity Connected, Natural Gas Connected, Water Connected
Green energy
- Energy generation: Solar
Community & HOA
Community
- Subdivision: The Highlands At Anderson Hills
HOA
- Has HOA: Yes
- Services included: Common Areas
- HOA fee: $60 quarterly
Location
- Region: Albuquerque
Financial & listing details
- Price per square foot: $167/sqft
- Tax assessed value: $199,391
- Annual tax amount: $2,808
- Date on market: 10/20/2026
- Listing terms: Cash,Conventional,FHA,VA Loan
- Road surface type: Asphalt
Foreclosure details
Estimated market value
$352,100
$334,000 - $370,000
$2,540/mo
Price history
| Date | Event | Price |
|---|---|---|
| 10/23/2026 | Listed for sale | $354,900+73.1%$167/sqft |
Source:  SWMLS #1112854 Report a problem | ||
| 5/2/2019 | Sold | -- |
Source: Agent Provided Report a problem | ||
| 3/28/2019 | Pending sale | $205,000$96/sqft |
Source: Keller Williams Realty Albuquerque #940054 Report a problem | ||
| 3/22/2019 | Listed for sale | $205,000+20.6%$96/sqft |
Source: Keller Williams Realty #940054 Report a problem | ||
| 9/16/2008 | Listing removed | $170,000$80/sqft |
Source: NCI Report a problem | ||
| 7/22/2008 | Listed for sale | $170,000$80/sqft |
Source: NCI Report a problem | ||
| 11/30/2007 | Sold | -- |
Source: Public Record Report a problem | ||
Public tax history
| Year | Property taxes | Tax assessment |
|---|---|---|
| 2025 | $2,808 +3.2% | $66,457 +3% |
| 2024 | $2,722 +1.7% | $64,522 +3% |
| 2023 | $2,677 +3.5% | $62,643 +3% |
| 2022 | $2,587 +3.5% | $60,818 +3% |
| 2021 | $2,500 +1.7% | $59,047 +3% |
| 2020 | $2,459 | $57,327 +13.3% |
| 2019 | -- | $50,615 |
| 2018 | $1,833 -8.7% | $50,615 +3% |
| 2017 | $2,008 +6.5% | $49,141 +6.1% |
| 2016 | $1,886 -95.8% | $46,321 +3% |
| 2015 | $44,972 +2442.1% | $44,972 +3% |
| 2014 | $1,769 | $43,662 -0.8% |
| 2013 | $1,769 | $43,995 |
| 2012 | -- | $43,995 -12% |
| 2011 | -- | $49,995 -7.6% |
| 2010 | -- | $54,094 -5.1% |
| 2009 | -- | $56,994 -3.3% |
| 2008 | -- | $58,961 +1.3% |
| 2007 | -- | $58,227 |
Find assessor info on the county website
Monthly payment
Est. payment
Payment breakdown
Explore the cost of this home by adjusting the details. Changes won't be saved.Climate risks
Neighborhood: Anderson Hills
Nearby schools
Schools provided by the listing agent
- Elementary: George I Sanchez Collaborative Community School
- Middle: George I. Sanchez
- High: Atrisco Heritage
Source: SWMLS. This data may not be complete. We recommend contacting the local school district to confirm school assignments for this home.
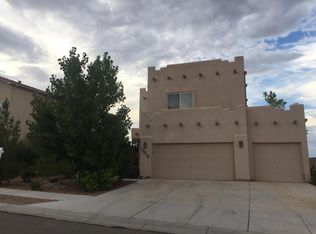
- $325,4003 bd3 ba1.8k sqft10019 Rio Corto Ave SW, Albuquerque, NM 87121Off Market
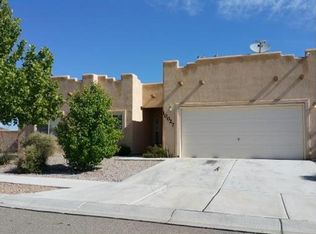
- $359,3005 bd2 ba2.2k sqft10027 Rio Corto Ave SW, Albuquerque, NM 87121Off Market
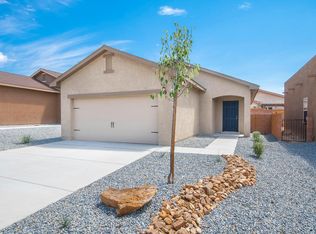
- $303,4003 bd2 ba1.2k sqft10056 Sacate Blanco Ave SW, Albuquerque, NM 87121Off Market
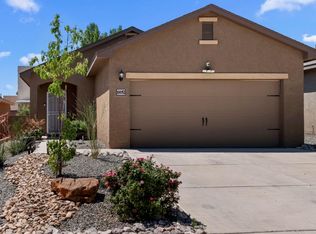
- $--3 bd2 ba1.2k sqft10052 Sacate Blanco Ave SW, Albuquerque, NM 87121Sold
Similar homes
- $335,0004 bd2 ba2.2k sqft9419 Hondo Valley Pl SW, Albuquerque, NM 87121For Sale
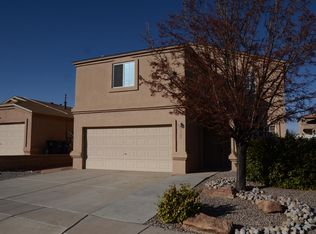 MLS ID #1113015, Nathan Ray Martin, RE/MAX SELECT. SWMLS
- $339,9005 bd3 ba2.6k sqft10143 High Range Rd SW, Albuquerque, NM 87121For Sale
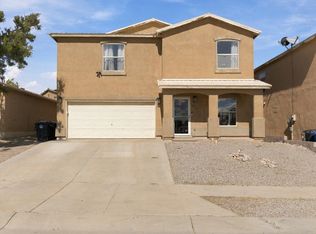 MLS ID #1112908, Jessica C Rasband, Realty One of New Mexico. SWMLS
- $314,9003 bd3 ba1.6k sqft3053 Morrissey St SW, Albuquerque, NM 87121For Sale
 MLS ID #1112925, Elijah James Saiz, Oso Elite Realty. SWMLS
- $360,0004 bd3 ba2.3k sqft2912 McKinnon Way SW, Albuquerque, NM 87121For Sale
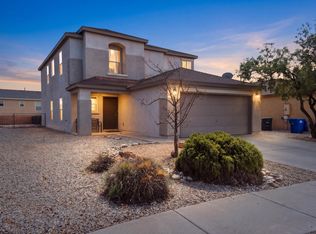 MLS ID #1108708, Jason Wesley Dencklau, Coldwell Banker Legacy. SWMLS
