• 5 Bedrooms
• 3.5 Bathrooms
• Approximately 3,200 finished sq. ft.
• Finished walkout basement
• 3-car garage
• 30x40 pole barn with a finished office (heated and air-conditioned)
• Beautiful 1-acre lot with sprinkler system
• Located in the highly desirable Lake Fenton School District
For sale by owner
$625,000
10070 N Fenton Rd, Fenton, MI 48430
5beds
3,200sqft
:
Get pre-qualified$3,943/mo
SingleFamily
Built in 2005
1 Acres Lot
$-- Zestimate®
$195/sqft
$-- HOA
What's special
Finished walkout basement
- 14 hours |
- 96 |
- 6 |
Listed by:
Property Owner (810) 287-6201
Facts & features
Interior
Bedrooms & bathrooms
- Bedrooms: 5
- Bathrooms: 4
- Full bathrooms: 3
- 1/2 bathrooms: 1
Interior area
- Total interior livable area: 3,200 sqft
Property
Parking
- Parking features: Garage - Attached
Features
- Exterior features: Vinyl, Brick
Lot
- Size: 1 Acres
Construction
Type & style
- Home type: SingleFamily
Condition
- New construction: No
- Year built: 2005
Community & HOA
Location
- Region: Fenton
Financial & listing details
- Price per square foot: $195/sqft
- Date on market: 7/27/2026
Estimated market value
Not available
Estimated sales range
Not available
Not available
Price history
| Date | Event | Price |
|---|---|---|
| 7/27/2026 | Listed for sale | $625,000$195/sqft |
Source: Owner Report a problem | ||
Public tax history
Tax history is unavailable.
Monthly payment
Est. payment
Payment breakdown
Explore the cost of this home by adjusting the details. Changes won't be saved.Climate risks
Neighborhood: 48430
Nearby schools
GreatSchools rating
- 8/10Torrey Hill Intermediate SchoolGrades: 3-5Distance: 3.2 mi
- 6/10Lake Fenton Middle SchoolGrades: 6-8Distance: 2.2 mi
- NALake Fenton High SchoolGrades: 9-12Distance: 4 mi
- $467,1005 bd4 ba2k sqft10060 N Fenton Rd, Fenton, MI 48430Off Market
- $322,3004 bd3 ba1.5k sqft10090 N Fenton Rd, Fenton, MI 48430Off Market
- $30,000-- bd-- ba-- sqft10050 N Fenton Rd, Fenton, MI 48430Off Market
- $761,8003 bd4 ba3k sqft1235 Baldwin Rd, Fenton, MI 48430Off Market
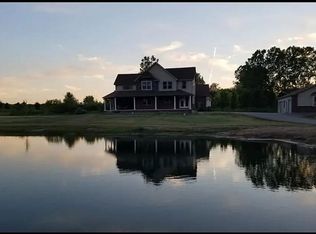
- $--40 Acres0 Baldwin Rd, Fenton, MI 48430Off Market
- $320,800-- bd-- ba-- sqftBaldwin Rd, Fenton, MI 48430Off Market
- $103,00017 AcresBaldwin Rd, Fenton, MI 48430Off Market
- $155,000-- bd-- ba-- sqftBaldwin Rd, Fenton, MI 48430Off Market
A local agent can set up tours, give advice and negotiate with sellers.
Similar homes
- $--3 bd2 ba1.8k sqft2040 Windsor Beach Dr, Fenton, MI 48430Auction
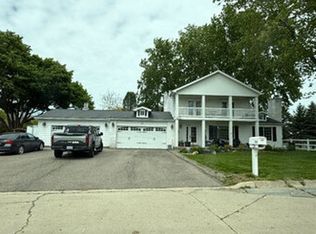 Auction.com 2
 - $--3 bd2 ba1.6k sqft13266 Torrey Rd, Fenton, MI 48430Auction
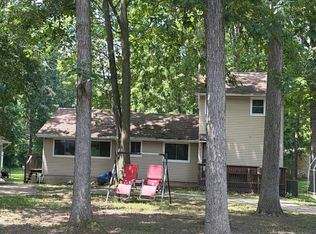 Auction.com 2
 - $524,9005 bd5 ba4k sqft2101 Larkspur Ln, Grand Blanc, MI 48439For Sale
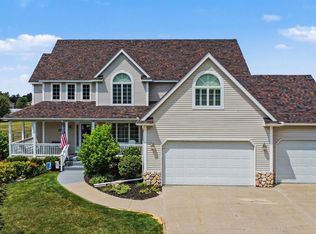
 MLS ID #50216031, Robert E Keely, REMAX Platinum Grand Blanc. MiRealSource
 - $355,0004 bd3 ba2.9k sqft1265 Theresa Dr, Fenton, MI 48430For Sale
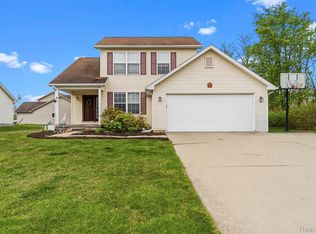
 MLS ID #20261057227, David K Nemer, Real Estate For A CAUSE. Realcomp II
 - $799,9004 bd2 ba2.7k sqft2354 Grove Park Rd, Fenton, MI 48430For SaleMLS ID #20261055050, Yvonne Perry, Keller Williams First. Realcomp II
- $440,0004 bd3 ba2.6k sqft1434 Petts Rd, Fenton, MI 48430For SaleMLS ID #297455, Karen Burns, RE/MAX Real Estate Professionals Dewitt. Greater Lansing AOR
- $415,0003 bd3 ba2.4k sqft12295 Water Greens Ct, Fenton, MI 48430For SaleMLS ID #20261057018, Adam Long, Keller Williams Premier. Realcomp II
- $619,5004 bd3 ba3.5k sqft5143 Green Meadows Rd, Grand Blanc, MI 48439For SaleMLS ID #50210388, Robert E Keely, REMAX Platinum Grand Blanc. MiRealSource
- $624,9005 bd4 ba3k sqft1191 Gage Rd, Holly, MI 48442For SaleMLS ID #20251058073, Julie Wyland, Berkshire Hathaway HomeServices Michigan Real Est. Realcomp II
- $589,9004 bd3 ba2.8k sqft2076 S Long Lake Rd, Fenton, MI 48430For SaleMLS ID #20261013161, Bradley LaBrie, Keller Williams First. Realcomp II
- $500,0004 bd3 ba2.2k sqft1430 Dauner Rd, Fenton, MI 48430For SaleMLS ID #20261051423, Paul Lichtenberg, RE/MAX Platinum. Realcomp II
- $649,9004 bd2 ba2.3k sqft3386 Horrell Ct, Fenton, MI 48430For SaleMLS ID #20261031373, Ryan Weston, Havn Real Estate & Appr LLC. Realcomp II
- $459,0004 bd3 ba3.4k sqft2460 Fenton Creek Ln, Fenton, MI 48430For Sale By Owner
- $599,9003 bd3 ba2.1k sqft13477 S Horrell Rd, Fenton, MI 48430For SaleMLS ID #20261015481, Cathy Moilanen, National Realty Centers, Inc. Realcomp II
- $749,0003 bd4 ba2.5k sqft3429 Rolston Rd, Fenton, MI 48430For SaleMLS ID #20261053813, Ryan Scully, Tremaine Real Estate. Realcomp II
- $315,0004 bd2 ba1.9k sqft13084 Torrey Rd, Fenton, MI 48430For SaleMLS ID #20261056896, Sarah Minter, Wentworth Real Estate Group. Realcomp II
- $549,0004 bd3 ba2.8k sqft4266 McCandlish Rd, Grand Blanc, MI 48439For SaleMLS ID #20261039398, Diane M Ducat, Keller Williams Premier. Realcomp II
- $364,9004 bd2 ba2.5k sqft1389 N Long Lake Rd, Fenton, MI 48430For SaleMLS ID #50212449, Michael J Davidson, REMAX Right Choice. MiRealSource
- $390,0003 bd3 ba2.7k sqft2303 Blue Heron Ct, Fenton, MI 48430For SaleMLS ID #20261053059, John T Sedlarik, The Sedlarik Group Realty LLC. Realcomp II
- $395,0002 bd3 ba3.9k sqft9422 S Saginaw St, Grand Blanc, MI 48439For SaleMLS ID #50216051, Kathy T Quayle, Coldwell Banker Kuehnle & Associates. MiRealSource
