101 McCullough Rd, Stockbridge, GA 30281
What's special
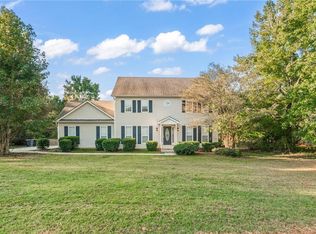
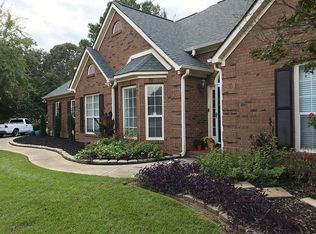
Welcome to 101 McCullough Road! This spacious 4-bedroom, 2-bath home offers nearly 3,000 square feet of living space with a flexible floor plan and plenty of room to spread out. Three bedrooms and both full bathrooms are conveniently located on the main level, while the HUGE upstairs bonus room serves as the fourth bedroom and offers tons of additional space for a home office, playroom, media room, or whatever fits your needs. The home features hardwood and carpet flooring throughout, a welcoming family room with fireplace, separate dining room, and a spacious kitchen with granite countertops, white cabinetry, stainless steel appliances, and plenty of workspace. The primary suite features a double vanity and separate tub and shower. Outside, enjoy a large, fenced backyard with plenty of room for entertaining, pets, play, or simply relaxing outdoors. With generous living spaces inside and out, this Stockbridge home has plenty of room to make your own!
- 9 days |
- 590 |
- 34 |
Travel times
Living Room
Kitchen
Primary Bedroom
Zillow last checked:
Listing updated:
Joseph Willingham 706-252-0909,
Century 21 Results
Facts & features
Interior
Bedrooms & bathrooms
- Bedrooms: 4
- Bathrooms: 2
- Full bathrooms: 2
- Main level bathrooms: 2
- Main level bedrooms: 3
Rooms
- Room types: Bonus Room
Dining room
- Features: Separate Room
Kitchen
- Features: Solid Surface Counters
Heating
- Central
Cooling
- Ceiling Fan(s), Central Air
Appliances
- Included: Dishwasher, Microwave, Refrigerator, Water Softener
- Laundry: In Hall, In Kitchen, Other
Features
- Double Vanity, Master On Main Level, Rear Stairs, Walk-In Closet(s)
- Flooring: Carpet, Hardwood
- Windows: Double Pane Windows
- Basement: Crawl Space
- Number of fireplaces: 1
- Fireplace features: Factory Built, Family Room, Gas Starter
- Common walls with other units/homes: No Common Walls
Interior area
- Total structure area: 2,958
- Total interior livable area: 2,958 sqft
- Finished area above ground: 2,958
- Finished area below ground: 0
Video & virtual tour
Property
Parking
- Total spaces: 1
- Parking features: Attached, Garage, Garage Door Opener, Kitchen Level, Side/Rear Entrance
- Has attached garage: Yes
Features
- Levels: Two
- Stories: 2
- Patio & porch: Deck
- Fencing: Back Yard,Chain Link,Privacy
- Body of water: None
Lot
- Size: 0.67 Acres
- Features: Private
Details
- Parcel number: 053D01079000
Construction
Type & style
- Home type: SingleFamily
- Architectural style: Traditional
- Property subtype: Single Family Residence
Materials
- Vinyl Siding
- Foundation: Block
- Roof: Composition
Condition
- Resale
- New construction: No
- Year built: 1997
Utilities & green energy
- Sewer: Septic Tank
- Water: Public
- Utilities for property: Cable Available, Electricity Available, Natural Gas Available, Water Available
Community & HOA
Community
- Features: None
- Security: Smoke Detector(s)
- Subdivision: Crown Crossing
HOA
- Has HOA: No
- Services included: None
Location
- Region: Stockbridge
Financial & listing details
- Price per square foot: $123/sqft
- Tax assessed value: $349,740
- Annual tax amount: $5,296
- Date on market: 9/3/2026
- Listing agreement: Exclusive Right To Sell
- Electric utility on property: Yes
Price history
| Date | Event | Price |
|---|---|---|
| 9/3/2026 | Listed for sale | $364,900+2.8%$123/sqft |
Source: | ||
| 7/1/2022 | Sold | $355,000-1.4%$120/sqft |
Source: Public Record Report a problem | ||
| 6/9/2022 | Pending sale | $359,900$122/sqft |
Source: | ||
| 5/31/2022 | Price change | $359,900-2.7%$122/sqft |
Source: | ||
| 5/25/2022 | Price change | $369,900-2.6%$125/sqft |
Source: | ||
| 5/20/2022 | Price change | $379,900-2.6%$128/sqft |
Source: | ||
| 5/16/2022 | Price change | $389,900-2.5%$132/sqft |
Source: | ||
| 5/11/2022 | Listed for sale | $399,900+70.9%$135/sqft |
Source: | ||
| 9/17/2019 | Listing removed | $234,000$79/sqft |
Source: Coldwell Banker Bullard Realty #08641591 Report a problem | ||
| 9/2/2019 | Price change | $234,000-0.8%$79/sqft |
Source: Coldwell Banker Bullard Realty #08641591 Report a problem | ||
| 8/24/2019 | Price change | $236,000-1.7%$80/sqft |
Source: Coldwell Banker Bullard Realty #08641591 Report a problem | ||
| 8/14/2019 | Listed for sale | $240,000+44.1%$81/sqft |
Source: COLDWELL BANKER BULLARD REALTY #8641591 Report a problem | ||
| 9/16/2016 | Sold | $166,500-2%$56/sqft |
Source: Public Record Report a problem | ||
| 4/29/2016 | Pending sale | $169,900$57/sqft |
Source: COLDWELL BANKER LAKE OCONEE #07629217 Report a problem | ||
| 4/24/2016 | Listed for sale | $169,900+14.8%$57/sqft |
Source: COLDWELL BANKER LAKE OCONEE #07629217 Report a problem | ||
| 9/8/1999 | Sold | $148,000+12.2%$50/sqft |
Source: Public Record Report a problem | ||
| 8/25/1997 | Sold | $131,900$45/sqft |
Source: Public Record Report a problem | ||
Public tax history
| Year | Property taxes | Tax assessment |
|---|---|---|
| 2025 | $5,296 -5.9% | $139,896 +0.3% |
| 2024 | $5,631 +5.9% | $139,520 +2.3% |
| 2023 | $5,319 +64.1% | $136,360 +33.5% |
| 2022 | $3,241 +21.8% | $102,160 +26.8% |
| 2021 | $2,660 -5% | $80,560 +0.8% |
| 2020 | $2,801 +5.1% | $79,960 +6.3% |
| 2019 | $2,665 +4.7% | $75,240 +5.8% |
| 2018 | $2,545 +8.6% | $71,120 +44.7% |
| 2016 | $2,343 +37.6% | $49,160 -1.3% |
| 2015 | $1,703 -3.8% | $49,800 +18% |
| 2014 | $1,769 | $42,200 |
| 2013 | -- | -- |
| 2012 | -- | -- |
| 2011 | -- | -- |
| 2010 | -- | -- |
| 2009 | -- | -- |
| 2008 | $1,928 -4.1% | -- |
| 2007 | $2,011 +8.2% | $66,920 |
| 2005 | $1,858 | $66,920 +5.7% |
| 2004 | $1,858 -2.2% | $63,320 -1.6% |
| 2003 | $1,899 -7.8% | $64,320 +12.1% |
| 2002 | $2,061 +6.4% | $57,360 +5.1% |
| 2001 | $1,938 +8.4% | $54,560 +8.6% |
| 2000 | $1,788 | $50,240 |
Find assessor info on the county website
Monthly payment
Estimated market value
$358,700
$341,000 - $377,000
$2,328/mo
Climate risks
Explore flood, wildfire, and other predictive climate risk information for this property on First Street®️.