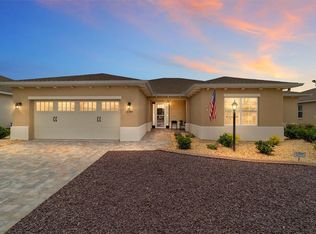
Welcome to this beautifully upgraded Beatrix in Longleaf Ridge 4 at On Top of the World. This 2-bedroom, 2-bathroom split-bedroom floor plan also features a versatile flex room with French doors, perfect for a media room, home office, craft room, or additional flex space. The impressive kitchen is designed for both function and style, featuring staggered gray cabinetry with crown molding, dovetail-construction drawers, soft-close features, granite countertops, stainless steel appliances, under-cabinet lighting, and a striking mosaic backsplash. The spacious island offers a full bank of additional cabinets, while the walk-in pantry and convenient drop zone provide even more storage. The spacious primary suite features a tray ceiling, crown molding, and an oversized walk-in closet. The en suite bathroom offers dual vanities and a beautifully upgraded walk-in shower featuring floor-to-ceiling tile and a frameless glass enclosure. A thoughtfully designed laundry room with additional cabinetry provides direct access connecting the garage to the primary closet and bathroom. The massive 2.5-car garage offers exceptional versatility and is large enough to accommodate oversized vehicles, or two cars plus two golf carts, while still leaving plenty of room for additional storage. Additional upgrades include extra recessed lighting, crown molding, tray ceilings, and tile flooring throughout the home. Enjoy outdoor living from both the expansive front porch and the spacious screened rear lanai. The rear lanai offers deep space between neighboring homes, creating added privacy and a comfortable setting for relaxing or entertaining. Longleaf Ridge is conveniently located near The Summit, On Top of the World's newest amenity destination, while residents also enjoy curbside trash and recycling. As an On Top of the World resident, you'll have access to an incredible array of amenities, activities, clubs, recreation, and golf. Golf cart access makes it easy to enjoy the community and nearby shopping, dining, entertainment, banking, health, and beauty services.
For sale
$389,500
10336 SW 98TH PLACE ROAD, OCALA, FL 34481
2beds
2,104sqft
Single Family Residence
Built in 2023
10,267 Square Feet Lot
$-- Zestimate®
$185/sqft
$494/mo HOA
What's special
Granite countertopsDovetail-construction drawersExpansive front porchSpacious primary suiteImpressive kitchenSpacious screened rear lanaiTray ceiling
- 6 days
- 127
- 11
Likely to sell faster than
Zillow last checked:
Listing updated:
Listed by:
Tammy Coughlin 407-461-0832,
ON TOP OF THE WORLD REAL EST 352-854-2394
Source: Stellar MLS,MLS#: OM733122 Originating MLS: Ocala - Marion
Originating MLS: Ocala - Marion
Facts & features
Interior
Bedrooms & bathrooms
- Bedrooms: 2
- Bathrooms: 2
- Full bathrooms: 2
Primary bedroom
- Features: Walk-In Closet(s)
- Level: First
Kitchen
- Level: First
Living room
- Level: First
Heating
- Central, Heat Pump
Cooling
- Central Air
Appliances
- Included: Dishwasher, Dryer, Freezer, Microwave, Range, Refrigerator, Washer
- Laundry: Gas Dryer Hookup, Inside, Laundry Room, Washer Hookup
Features
- Ceiling Fan(s), Crown Molding, High Ceilings, Open Floorplan, Primary Bedroom Main Floor, Smart Home, Split Bedroom, Stone Counters, Thermostat, Tray Ceiling(s), Walk-In Closet(s)
- Flooring: Ceramic Tile
- Doors: Sliding Doors
- Has fireplace: No
Interior area
- Total structure area: 3,214
- Total interior livable area: 2,104 sqft
Video & virtual tour
Property
Parking
- Total spaces: 2
- Parking features: Driveway, Garage Door Opener, Golf Cart Parking, Oversized
- Attached garage spaces: 2
- Has uncovered spaces: Yes
- Details: Garage Dimensions: 30x28
Features
- Levels: One
- Stories: 1
- Patio & porch: Front Porch, Porch, Rear Porch, Screened
- Exterior features: Irrigation System, Lighting, Rain Gutters
Lot
- Size: 10,267 Square Feet
- Dimensions: 78*132
- Features: In County, Landscaped
- Residential vegetation: Mature Landscaping
Details
- Parcel number: 3530064098
- Zoning: PUD
- Special conditions: None
Construction
Type & style
- Home type: SingleFamily
- Property subtype: Single Family Residence
- Attached to another structure: Yes
Materials
- Block, Concrete, Stucco
- Foundation: Slab
- Roof: Shingle
Condition
- Completed
- New construction: No
- Year built: 2023
Details
- Builder model: Beatrix
Utilities & green energy
- Sewer: Private Sewer
- Water: Private
- Utilities for property: BB/HS Internet Available, Electricity Connected, Natural Gas Connected, Sewer Connected, Water Connected
Community & HOA
Community
- Features: Clubhouse, Community Mailbox, Deed Restrictions, Dog Park, Fitness Center, Gated Community - No Guard, Golf Carts OK, Golf, Playground, Pool, Racquetball, Restaurant, Special Community Restrictions, Tennis Court(s)
- Pet fee: $0 monthly
- Senior community: Yes
- Subdivision: ON TOP OF THE WORLD
HOA
- Has HOA: Yes
- Amenities included: Basketball Court, Cable TV, Clubhouse, Fence Restrictions, Fitness Center, Gated, Golf Course, Lobby Key Required, Maintenance, Optional Additional Fees, Park, Pickleball Court(s), Playground, Pool
- HOA fee: $494 monthly
- HOA name: Lori Sands
- HOA phone: 352-873-0848
Location
- Region: Ocala
Financial & listing details
- Price per square foot: $185/sqft
- Tax assessed value: $379,334
- Annual tax amount: $5,721
- Date on market: 9/30/2026
- Cumulative days on market: 6 days
- Listing terms: Cash,Conventional
- Ownership: Leasehold
- Total actual rent: 0
- Electric utility on property: Yes
- Road surface type: Paved, Asphalt
Estimated market value
Not available
Estimated sales range
Not available
Not available
Price history
| Date | Event | Price |
|---|---|---|
| 9/30/2026 | Listed for sale | $389,500$185/sqft |
Source:  Stellar MLS #OM733122 Report a problem Stellar MLS #OM733122 Report a problem | ||
Public tax history
| Year | Property taxes | Tax assessment |
|---|---|---|
| 2025 | $5,722 +0.6% | $379,334 -1.3% |
| 2024 | $5,687 +884.8% | $384,334 +1571% |
| 2023 | $577 +51.9% | $23,000 |
| 2022 | $380 | $23,000 |
| 2021 | -- | -- |
Find assessor info on the county website
Monthly payment
Est. payment
Payment breakdown
Explore the cost of this home by adjusting the details. Changes won't be saved.Climate risks
Neighborhood: 34481
Similar homes
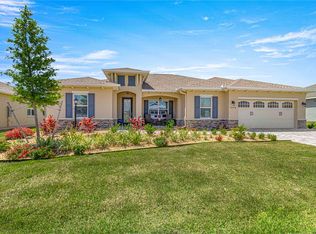
- $399,0002 bd2 ba1.7k sqft10589 SW 98TH LANE, OCALA, FL 34481For Sale

 MLS ID #OM733102, Jennifer Hay, AXEN REALTY LLC. Stellar MLS
 - $397,2002 bd2 ba2k sqft10327 SW 96TH LOOP, OCALA, FL 34481For Sale
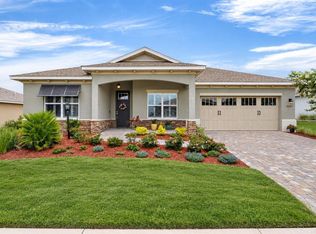 MLS ID #OM731985, Marcia Kasper, RE/MAX ALLSTARS REALTY. Stellar MLS
 - $425,0003 bd3 ba2.5k sqft10119 SW 106TH CIRCLE, OCALA, FL 34481New Construction
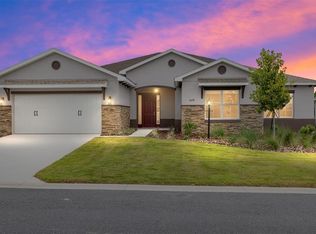 MLS ID #OM709817, Jason Taflinger, ON TOP OF THE WORLD REAL EST. Stellar MLS
 - $420,1152 bd2 ba1.7k sqft10343 SW 107TH AVENUE, OCALA, FL 34481New Construction
 MLS ID #OM733315, Jason Taflinger, ON TOP OF THE WORLD REAL EST. Stellar MLS
 - $350,0002 bd2 ba1.6k sqft10589 SW 90TH STREET ROAD, OCALA, FL 34481For SaleMLS ID #OM732780, Dianne Purdie, FONTANA REALTY. Stellar MLS
- $365,0002 bd2 ba1.7k sqftCrescent Ridge Phase Iv, Ocala, FL 34481New Construction
 MLS ID #A12080509, Anthony Machado, Cignos Real Estate, LLC.. MIAMI
 - $399,9003 bd3 ba2.4k sqft9429 SW 98TH TERRACE, OCALA, FL 34481For SaleMLS ID #OM732065, Shelby Correia, ON TOP OF THE WORLD REAL EST. Stellar MLS
- $399,9992 bd2 ba1.9k sqft10564 SW 98TH LANE, OCALA, FL 34481For SaleMLS ID #OM713527, Justin Gore, FLORIDA ADVANTAGE REALTY GROUP. Stellar MLS
- $354,0002 bd2 ba1.9k sqft10458 SW 98TH PLACE ROAD, OCALA, FL 34481For SaleMLS ID #OM726025, Bonnie Ciesla, RE/MAX FOXFIRE - HWY200/103 S. Stellar MLS
- $439,9003 bd3 ba2.5k sqft9753 SW 103RD AVENUE, OCALA, FL 34481For SaleMLS ID #OM731965, Colleen Skeffington, FLORIDA ADVANTAGE REALTY GROUP. Stellar MLS
- $349,0003 bd2 ba2.7k sqft9120 SW 91ST TERRACE, OCALA, FL 34481For SaleMLS ID #OM733262, Carlos Acosta, ON TOP OF THE WORLD REAL EST. Stellar MLS
- $455,0002 bd2 ba2.1k sqft10259 SW 99TH LANE, OCALA, FL 34481For SaleMLS ID #OM731669, Tammy Coughlin, ON TOP OF THE WORLD REAL EST. Stellar MLS
- $452,0402 bd2 ba2k sqft10359 SW 107TH AVENUE, OCALA, FL 34481New ConstructionMLS ID #OM733307, Jason Taflinger, ON TOP OF THE WORLD REAL EST. Stellar MLS
- $358,7002 bd2 ba1.9k sqft8898 SW 104TH CIRCLE, OCALA, FL 34481For SaleMLS ID #OM724045, Christy Main, ON TOP OF THE WORLD REAL EST. Stellar MLS
- $349,9002 bd2 ba1.7k sqft9895 SW 95TH LOOP, OCALA, FL 34481For SaleMLS ID #OM731206, Tammy Coughlin, ON TOP OF THE WORLD REAL EST. Stellar MLS
- $397,0003 bd2 ba2.1k sqft9359 SW 94TH LOOP, OCALA, FL 34481For SaleMLS ID #OM726207, Russ Walker, FLORIDA ADVANTAGE REALTY GROUP. Stellar MLS
- $424,9003 bd3 ba2.2k sqft9030 SW 106TH AVENUE, OCALA, FL 34481For SaleMLS ID #OM730089, Crystal McCall, KELLER WILLIAMS CORNERSTONE RE. Stellar MLS
- $349,0003 bd2 ba2.1k sqft9922 SW 97TH LANE, OCALA, FL 34481For SaleMLS ID #OM720786, Toni Gaitanis, ON TOP OF THE WORLD REAL EST. Stellar MLS
- $375,0003 bd3 ba2.7k sqft9858 SW 90TH STREET, OCALA, FL 34481For SaleMLS ID #OM727673, Crystal Roldan, FONTANA REALTY. Stellar MLS
