Welcome to your private retreat in the heart of Wine Country in Prosser, Washington. Set against sweeping vineyard views and moments from the Yakima River, this newly completed custom residence offers refined luxury, modern comfort and rural tranquility. The 2,471 sf main level features 3 bedrooms + den/flex room, 2.75 baths and an open floor plan designed for relaxed living and sophisticated entertaining. The vaulted great room features a gas fireplace and walls of windows showcasing spectacular vineyard views. NanaWall systems open the great room and dining area to the covered deck, seamlessly extending living outdoors. The chef-inspired kitchen features custom cabinetry, walk-in pantry, quartz countertops, oversized island with seating and high-end stainless-steel appliances. The primary suite offers vineyard views and a spa-inspired bath with dual vanities, soaking tub and glass walk-in shower. The 784 sf unfinished lower level offers exciting potential for a guest retreat, media room, or additional living space. Additional features include an oversized 2-car attached garage, covered RV parking with hookups and a 31-panel solar system. Set on 10.51 acres, including 9.75 acres of professionally managed, income-producing Concord grapes, this exceptional property places more than 200 wineries within roughly an hour’s drive. Enjoy wine tastings, sunny patios, riverside walks and scenic vineyard drives—all at your doorstep. An exceptional opportunity for the discerning buyer.
Active
Listed by: Realogics Sotheby's Int'l Rlty • Mona Renner
$930,000
1036 Lower County Line Road, Prosser, WA 99350
3beds
2,471sqft
Single Family Residence
Built in 2026
10.5 Acres Lot
$-- Zestimate®
$376/sqft
$-- HOA
What's special
Gas fireplaceModern comfortRefined luxuryChef-inspired kitchenSweeping vineyard viewsCovered deckOversized island with seating
- 1 hour
- 35
- 5
Zillow last checked:
Listing updated:
Listed by:
Mona Renner,
Realogics Sotheby's Int'l Rlty,
Mary Lee,
Realogics Sotheby's Int'l Rlty
Source: NWMLS as distributed by MLS GRID,MLS#: 2568120
Facts & features
Interior
Bedrooms & bathrooms
- Bedrooms: 3
- Bathrooms: 3
- Full bathrooms: 2
- 3/4 bathrooms: 1
- Main level bathrooms: 3
- Main level bedrooms: 3
Primary bedroom
- Level: Main
Bedroom
- Level: Main
Bedroom
- Level: Main
Bathroom full
- Level: Main
Bathroom full
- Level: Main
Bathroom three quarter
- Level: Main
Den office
- Level: Main
Dining room
- Level: Main
Entry hall
- Level: Main
Great room
- Level: Main
Kitchen with eating space
- Level: Main
Living room
- Level: Main
Utility room
- Level: Main
Heating
- Fireplace, Heat Pump, High Efficiency (Unspecified), Electric, Propane, Solar Hot Water, Solar (Unspecified)
Cooling
- Heat Pump
Appliances
- Included: Dishwasher, Disposal, Double Oven, Microwave, Stove(s)/Range(s), Dishwasher(s), Garbage Disposal, Microwave(s), Water Heater: Electric, Water Heater Location: Basement
Features
- Bath Off Primary, Dining Room, High Tech Cabling, Pantry
- Flooring: Ceramic Tile, Vinyl Plank
- Doors: French Doors
- Windows: Dbl Pane/Storm Window
- Basement: Unfinished
- Number of fireplaces: 1
- Fireplace features: Gas, Main Level: 1, Fireplace
Interior area
- Total structure area: 2,471
- Total interior livable area: 2,471 sqft
Video & virtual tour
Property
Parking
- Total spaces: 3
- Parking features: Attached Carport, Driveway, Attached Garage, RV Parking
- Has attached garage: Yes
- Has carport: Yes
- Covered spaces: 3
Features
- Levels: One
- Stories: 1
- Entry location: Main
- Patio & porch: Bath Off Primary, Dbl Pane/Storm Window, Dining Room, Fireplace, French Doors, High Tech Cabling, Pantry, SMART Wired, Vaulted Ceiling(s), Walk-In Closet(s), Water Heater
- Has view: Yes
- View description: Territorial
Lot
- Size: 10.5 Acres
- Features: Deck, Electric Car Charging, Gated Entry, Irrigation, Patio, Propane, RV Parking
- Topography: Level
Details
- Parcel number: 230812114020000
- Special conditions: Standard
- Other equipment: Leased Equipment: Propane tank
Construction
Type & style
- Home type: SingleFamily
- Architectural style: Contemporary,1 Story w/Bsmnt.
- Property subtype: Single Family Residence
Materials
- Stucco, Wood Products
- Foundation: Poured Concrete
- Roof: Composition,Metal
Condition
- Very Good
- New construction: Yes
- Year built: 2026
Utilities & green energy
- Electric: Company: Pacific Power
- Sewer: Septic Tank
- Water: Individual Well
- Utilities for property: Spectrum, Spectrum
Green energy
- Energy generation: Solar
Community & HOA
Community
- Subdivision: Prosser
Location
- Region: Prosser
Financial & listing details
- Price per square foot: $376/sqft
- Annual tax amount: $3,002
- Date on market: 9/11/2026
- Cumulative days on market: 1 day
- Listing terms: Conventional
- Inclusions: Dishwasher(s), Double Oven, Garbage Disposal, Leased Equipment, Microwave(s), Stove(s)/Range(s)
- Road surface type: Dirt
Estimated market value
Not available
Estimated sales range
Not available
Not available
Price history
| Date | Event | Price |
|---|---|---|
| 9/12/2026 | Listed for sale | $930,000$376/sqft |
Source:  NWMLS as distributed by MLS GRID #2568120 Report a problem NWMLS as distributed by MLS GRID #2568120 Report a problem | ||
Public tax history
Tax history is unavailable.
Monthly payment
Est. payment
Payment breakdown
Explore the cost of this home by adjusting the details. Changes won't be saved.Climate risks
Neighborhood: 99350

Similar homes
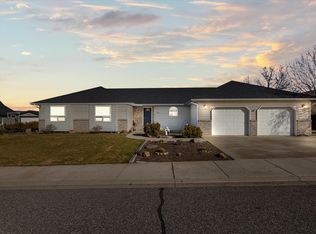
- $699,0003 bd2 ba2.1k sqft21602 N Missimer Rd, Prosser, WA 99350For Sale By Owner

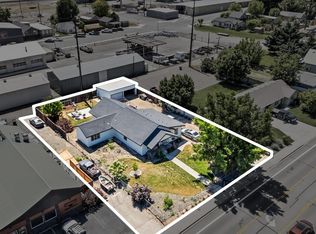
- $859,9004 bd3 ba3k sqft16409 S Lanell, Prosser, WA 99350Active
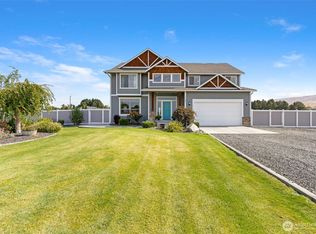 MLS ID #2551032, Jessica Hoefer. NWMLS as distributed by MLS GRID
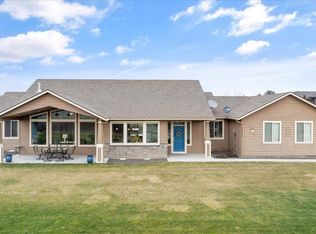
 - $850,0003 bd3 ba2.5k sqft12115 Paige Ln, Prosser, WA 99350For Sale

 MLS ID #295128, Tucker Kellogg, Kellogg & Company. PACMLS as distributed by MLS GRID
 - $798,5003 bd3 ba3.4k sqft21509 S Davlor Ave, Prosser, WA 99350For Sale
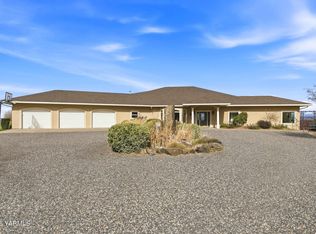
 MLS ID #26-752, Laura K. Ripplinger, John L Scott - Prosser. Yakima
 - $798,5003 bd3 ba3.4k sqft21509 S Davlor Pr SW, Prosser, WA 99350For SaleMLS ID #291466, Laura Ripplinger, John L Scott - Prosser. PACMLS as distributed by MLS GRID
- $575,0003 bd3 ba2.1k sqft129601 W Swain Rd, Prosser, WA 99350For SaleMLS ID #292573, Katie Copeland, RE/MAX Northwest REALTORS. PACMLS as distributed by MLS GRID
- $795,0003 bd2 ba2.4k sqft24282 S 242nd Pr SW, Prosser, WA 99350For SaleMLS ID #294353, Scott C Matson, Keller Williams Realty Tri-Cities. PACMLS as distributed by MLS GRID
- $1,150,0004 bd3 ba2.8k sqft7501 S 1366 Prsw, Prosser, WA 99350For SaleMLS ID #294770, Lindie Derrick, Coldwell Banker Tomlinson. PACMLS as distributed by MLS GRID
- $1,100,0003 bd3 ba3k sqft24168 S 242nd Pr SW, Prosser, WA 99350New ConstructionMLS ID #293031, Jeremy Blasdel, Kelly Right Real Estate TC. PACMLS as distributed by MLS GRID
- $663,0003 bd2 ba2.3k sqft10401 N 1739th Pr NW, Grandview, WA 98930For SaleMLS ID #296272, Pamela J Caldwell, Results Realty Group Tri-Citie. PACMLS as distributed by MLS GRID
- $648,0004 bd4 ba2.5k sqft144001 W North River Rd, Prosser, WA 99350For SaleMLS ID #294750, Leah Mercer, Windermere Group One/Tri-Cities. PACMLS as distributed by MLS GRID
- $663,0003 bd2 ba2.3k sqft10401 1739th Pr NW, Grandview, WA 98930For SaleMLS ID #26-2770, Pamela J Caldwell, Results Realty Group. Yakima
- $650,0004 bd3 ba2.2k sqft168802 W Johnson Rd, Prosser, WA 99350For SaleMLS ID #291810, Tami Tiplady, Community First Realty. PACMLS as distributed by MLS GRID
- $574,9004 bd2 ba1.9k sqft340 S Nunn Rd, Prosser, WA 99350For SaleMLS ID #293975, Jeff Graff, Century 21-Tri-Cities. PACMLS as distributed by MLS GRID
- $579,9003 bd2 ba1.7k sqft113306 W King Tull Rd, Prosser, WA 99350For SaleMLS ID #295981, Maria Osorio, Webb's Realty & Associates, LLC. PACMLS as distributed by MLS GRID
