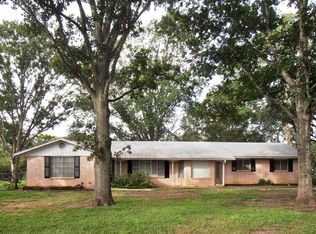
RARE GEM in HELOTES on a CORNER LOT !! Welcome to this meticulously maintained single-story home with its own new 30X30 temperature controlled GYM or WORKSHOP and enormous RV Covered parking! The gym space stands out with electrical service, a mini-split, spray-foam insulation, gym padding, and turf. Covered RV parking also provides additional space alongside the attached two-car garage.The updated kitchen features granite countertops, a new stove and dishwasher, and a refrigerator that conveys. This home features a metal roof with several updates in 2024 that include new double-pane windows throughout the home, window shutters, new flooring in the main living areas, new LED lighting and fixtures, new sliding doors, new wood front door, newly installed gutters, and a new electrical panel. This like-new home offers a spacious layout with two living areas sutiable for entertaining, having gatherings just in time for the Holidays, overlooking the oversized backyard with new large sliding glass doors that connect the living space to the backyard and oversized covered patio. Enjoy the Texas weather grilling under your covered patio, and relax in your new hot tub with its own pad, while your dogs enjoy sunbathing in their designated iron fenced in dog kennel with turf. With generous indoor and outdoor space and so many thoughtful improvements, this Helotes home is ready to welcome you!
For sale
$495,000
10422 Rocking M, Helotes, TX 78023
3beds
2,221sqft
Single Family Residence
Built in 1971
0.75 Acres Lot
$-- Zestimate®
$223/sqft
$-- HOA
What's special
Oversized backyardNewly installed guttersNew stove and dishwasherOversized covered patioEnormous rv covered parkingGranite countertopsRefrigerator that conveys
- 8 hours
- 238
- 20
Zillow last checked:
Listing updated:
Listed by:
Angelica Rios TREC #722575 (210) 331-7000,
Levi Rodgers Real Estate Group
Source: LERA MLS,MLS#: 2018891
Facts & features
Interior
Bedrooms & bathrooms
- Bedrooms: 3
- Bathrooms: 2
- Full bathrooms: 2
Primary bedroom
- Features: Walk-In Closet(s), Multi-Closets, Ceiling Fan(s), Full Bath
- Area: 252
- Dimensions: 14 x 18
Bedroom 2
- Area: 168
- Dimensions: 12 x 14
Bedroom 3
- Area: 168
- Dimensions: 12 x 14
Primary bathroom
- Features: Shower Only, Double Vanity
- Area: 88
- Dimensions: 8 x 11
Dining room
- Area: 80
- Dimensions: 10 x 8
Family room
- Area: 374
- Dimensions: 22 x 17
Kitchen
- Area: 117
- Dimensions: 13 x 9
Living room
- Area: 273
- Dimensions: 21 x 13
Heating
- Central, Electric
Cooling
- Ceiling Fan(s), Central Air
Appliances
- Included: Microwave, Range, Refrigerator, Disposal, Dishwasher, Water Softener Owned, Vented Exhaust Fan, Electric Water Heater, Plumb for Water Softener
- Laundry: Main Level, Laundry Room, Washer Hookup, Dryer Connection
Features
- Two Living Area, Liv/Din Combo, Eat-in Kitchen, Two Eating Areas, Breakfast Bar, Pantry, Game Room, Utility Room Inside, 1st Floor Lvl/No Steps, High Ceilings, High Speed Internet, All Bedrooms Downstairs, Walk-In Closet(s), Master Downstairs, Ceiling Fan(s), Chandelier, Solid Counter Tops, Programmable Thermostat
- Flooring: Vinyl
- Windows: Double Pane Windows
- Has basement: No
- Has fireplace: No
- Fireplace features: Not Applicable
Interior area
- Total interior livable area: 2,221 sqft
Property
Parking
- Total spaces: 6
- Parking features: Two Car Garage, Attached, Garage Door Opener, Four or More Car Carport, RV/Boat Parking
- Attached garage spaces: 2
- Carport spaces: 4
- Covered spaces: 6
Features
- Levels: One
- Stories: 1
- Patio & porch: Patio, Covered
- Exterior features: Sprinkler System, Rain Gutters
- Has spa: Yes
- Spa features: Heated
- Fencing: Privacy,Wrought Iron
Lot
- Size: 0.75 Acres
- Features: Corner Lot, Level
- Residential vegetation: Mature Trees, Mature Trees (ext feat)
Details
- Additional structures: Kennel/Dog Run, Workshop
- Parcel number: 045250110080
Construction
Type & style
- Home type: SingleFamily
- Architectural style: Ranch
- Property subtype: Single Family Residence
Materials
- Brick, Siding
- Foundation: Slab
- Roof: Metal
Condition
- Pre-Owned
- New construction: No
- Year built: 1971
Utilities & green energy
- Electric: CPS
- Gas: GREY FOREST
- Sewer: ON-SITE, Septic
- Water: SAWS
- Utilities for property: Cable Available, City Garbage service
Community & HOA
Community
- Features: None
- Security: Smoke Detector(s)
- Subdivision: Helotes Park Est.Ns
Location
- Region: Helotes
Financial & listing details
- Price per square foot: $223/sqft
- Annual tax amount: $9,860
- Price range: $495K - $495K
- Date on market: 9/24/2026
- Cumulative days on market: 2 days
- Listing terms: Conventional,FHA,VA Loan,Cash
- Road surface type: Paved
Estimated market value
Not available
Estimated sales range
Not available
Not available
Price history
| Date | Event | Price |
|---|---|---|
| 9/24/2026 | Listed for sale | $495,000$223/sqft |
Source:  LERA MLS #2018891 Report a problem LERA MLS #2018891 Report a problem | ||
Public tax history
Tax history is unavailable.
Monthly payment
Est. payment
Payment breakdown
Explore the cost of this home by adjusting the details. Changes won't be saved.Climate risks
Neighborhood: 78023
Nearby schools
Schools provided by the listing agent
- Elementary: Helotes
- Middle: Gus Garcia
- High: O'connor
- District: Northside
Source: LERA MLS. This data may not be complete. We recommend contacting the local school district to confirm school assignments for this home.
Similar homes
- $499,5005 bd3 ba3.1k sqft10610 Wind Walker, Helotes, TX 78023For Sale
 MLS ID #26725849, James Scott Wallace, James Scott Wallace. HAR
 - $389,0004 bd3 ba2.1k sqft9322 Camino Venado, Helotes, TX 78023For Sale

 MLS ID #2017030, Jared English TREC #561973, Congress Realty, Inc. LERA MLS
 - $409,9003 bd3 ba2.2k sqft12802 Red Clay, Helotes, TX 78023For Sale
 MLS ID #2016141, Brandt Goodwin TREC #667725, Pinnacle Realty Advisors. LERA MLS
 - $425,0004 bd3 ba3.1k sqft11330 Other, Helotes, TX 78023For Sale
 MLS ID #125389, Jeff Smith. KVMLS
 - $389,9002 bd2 ba1.6k sqft13285 ANTONIO DR, Helotes, TX 78023For SaleMLS ID #1998019, Ruth Lucchelli TREC #473400, Welcome Home Real Estate. LERA MLS
- $599,0003 bd3 ba1.7k sqft14252 Antonio, Helotes, TX 78023For SaleMLS ID #1995337, Storms Duthie TREC #481355, Select Properties. LERA MLS
- $347,0003 bd2 ba1.6k sqft13611 SONORA BLF, Helotes, TX 78023For SaleMLS ID #2008788, Aurora Crawford TREC #601967, M. Stagers Realty Partners. LERA MLS
- $335,0003 bd3 ba2.7k sqft11327 Mentmore, Helotes, TX 78023For SaleMLS ID #2018228, Abel Anguiano TREC #561494, Engel & Volkers San Antonio. LERA MLS
- $489,9005 bd4 ba3.2k sqft10858 Red Sage, Helotes, TX 78023For SaleMLS ID #1996141, Norma Lira TREC #556963, Keller Williams Heritage. LERA MLS
- $649,9003 bd2 ba2.2k sqft14192 Antonio Dr, Helotes, TX 78023Active
 MLS ID #4175626, Seanna Henry, Navigate Real Estate. Unlock MLS
 - $375,0003 bd2 ba1.7k sqft9422 Gray Sage, Helotes, TX 78023For SaleMLS ID #1994822, Jitender Buxani TREC #733058, Keller Williams City-View. LERA MLS
- $719,0003 bd3 ba2.7k sqft15529 Escarpment Ok, Helotes, TX 78023For SaleMLS ID #2014258, Bizzy Darling TREC #648521, Coldwell Banker D'Ann Harper. LERA MLS
- $529,0005 bd4 ba3.1k sqft9116 Perdernales Rio, Helotes, TX 78023For SaleMLS ID #2010079, Betsy Nava-Flores TREC #480380, eXp Realty. LERA MLS
- $535,5004 bd3 ba2.4k sqft14910 LOS LUNAS RD, Helotes, TX 78023For SaleMLS ID #2002064, David Kline TREC #416665, Coldwell Banker D'Ann Harper. LERA MLS
- $329,0005 bd4 ba2.4k sqft11211 Clusius, Helotes, TX 78023For SaleMLS ID #2017994, Michael Powell TREC #590239, American Frontier Realty Group. LERA MLS
- $475,0004 bd3 ba2.8k sqft9223 TAY DR, Helotes, TX 78023For SaleMLS ID #1961771, Heather Mutz TREC #645964, Homestead & Ranch Real Estate. LERA MLS
- $370,0004 bd3 ba2.9k sqft12830 Bridge Cedar, Helotes, TX 78023For SaleMLS ID #2002383, Courtney Silver TREC #508207, Coldwell Banker D'Ann Harper. LERA MLS
- $445,0004 bd3 ba2.9k sqft8702 JURA FRST, Helotes, TX 78023For SaleMLS ID #2010061, Sandra Rangel TREC #579513, Real Broker, LLC. LERA MLS
