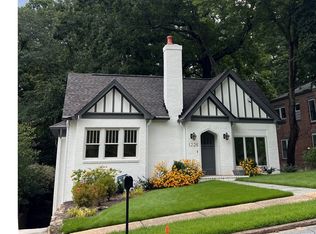
Welcome to a charming Virginia-Highland bungalow that perfectly blends historic character, thoughtful updates, and exceptional indoor-outdoor living. Set among mature trees and a beautifully manicured yard, this peaceful oasis is just a short stroll from the restaurants, shops, and neighborhood favorites of Virginia-Highland and Morningside. Inside, the home welcomes you with a striking Gothic-arch fireplace in the living room, which flows naturally into the dining room and galley kitchen featuring white quartz countertops and charming pocket doors. The living room is flanked by a comfortable family room on one side and a beautiful sunroom on the other, creating inviting spaces for both everyday living and entertaining. Two bedrooms are tucked privately off the dining room and share a classic full bath appointed with marble tile floors, glass-enclosed shower, soaking tub, and double vanity. The sunroom opens through a tri-fold door to a private deck that wraps around to the kitchen, creating an effortless connection to the outdoors. Enjoy morning coffee, dine al fresco, or unwind in the hot tub surrounded by mature trees and birdsong. The deck leads directly to the 550-square-foot Carriage House, an exceptional bonus space offering a bedroom, full bath, kitchen, family room, laundry closet, and private deck overlooking the back patio and wooded ravine. Ideal for guests, a home office, yoga space, extended-stay visitors, or occasional rental income, the Carriage House provides flexibility and privacy. The outdoor spaces continue with fully enclosed stairs leading from the deck to the two-car garage for optimal security. A long, well-maintained driveway provides easy access to the garage, back patio, and an additional stone parking pad, offering ample off-street parking. Extensive home automation allows you to customize your environment with integrated control of locks, security, lighting, irrigation, window shades, HVAC, and music. Enjoy the best of Virginia-Highland living: a peaceful, tree-lined setting just steps from neighborhood energy, easy access to the BeltLine and Atlanta's vibrant surrounding neighborhoods, and a home designed for gathering, relaxing, and enjoying the outdoors. Historic charm, modern efficiencies, exceptional outdoor spaces, a two-car garage, and a versatile Carriage House make this a truly special Atlanta property.
Active
$1,095,000
1058 Rosedale Rd NE, Atlanta, GA 30306
3beds
1,968sqft
Single Family Residence
Built in 1930
10,454 Square Feet Lot
$-- Zestimate®
$556/sqft
$-- HOA
What's special
Historic charmTwo-car garageVersatile carriage houseBeautiful sunroomPeaceful tree-lined settingHistoric characterComfortable family room
- 1 day
- 666
- 55
Zillow last checked:
Listing updated:
Listed by:
Cindi Blackwood 501-920-8111,
eXp Realty
Source: GAMLS,MLS#: 10846895
Facts & features
Interior
Bedrooms & bathrooms
- Bedrooms: 3
- Bathrooms: 2
- Full bathrooms: 2
- Main level bathrooms: 2
- Main level bedrooms: 3
Rooms
- Room types: Bonus Room, Den, Exercise Room, Family Room, Laundry, Office, Other, Sun Room
Dining room
- Features: Separate Room
Kitchen
- Features: Second Kitchen
Heating
- Central, Electric, Forced Air, Natural Gas
Cooling
- Ceiling Fan(s), Central Air, Electric
Appliances
- Included: Dishwasher, Disposal, Dryer, Electric Water Heater, Microwave, Refrigerator, Stainless Steel Appliance(s), Washer
- Laundry: In Basement
Features
- Double Vanity, High Ceilings, In-Law Floorplan, Master On Main Level, Roommate Plan, Separate Shower, Soaking Tub, Tile Bath
- Flooring: Hardwood
- Windows: Double Pane Windows, Window Treatments
- Basement: Interior Entry,Unfinished
- Number of fireplaces: 1
- Fireplace features: Family Room, Gas Log, Gas Starter
- Common walls with other units/homes: No Common Walls
Interior area
- Total structure area: 1,968
- Total interior livable area: 1,968 sqft
- Finished area above ground: 1,968
- Finished area below ground: 0
Video & virtual tour
Property
Parking
- Total spaces: 5
- Parking features: Detached, Garage, Garage Door Opener, Parking Pad, RV/Boat Parking, Side/Rear Entrance
- Has garage: Yes
- Has uncovered spaces: Yes
Features
- Levels: Two
- Stories: 2
- Patio & porch: Deck, Patio
- Exterior features: Balcony, Sprinkler System
- Fencing: Front Yard
- Has view: Yes
- View description: City
- Body of water: None
Lot
- Size: 10,454 Square Feet
- Features: Level
Details
- Additional structures: Guest House, Second Residence
- Parcel number: 18 001 02 003
Construction
Type & style
- Home type: SingleFamily
- Architectural style: Brick 4 Side,Bungalow/Cottage,Craftsman
- Property subtype: Single Family Residence
Materials
- Brick
- Foundation: Pillar/Post/Pier
- Roof: Composition
Condition
- Resale
- New construction: No
- Year built: 1930
Utilities & green energy
- Electric: 220 Volts
- Sewer: Public Sewer
- Water: Public
- Utilities for property: Cable Available, Electricity Available, High Speed Internet, Natural Gas Available, Phone Available, Sewer Available, Water Available
Community & HOA
Community
- Features: Park, Sidewalks, Street Lights, Near Public Transport, Walk To Schools, Near Shopping
- Security: Carbon Monoxide Detector(s), Security System, Smoke Detector(s)
- Subdivision: Virginia Highland
HOA
- Has HOA: No
- Services included: None
Location
- Region: Atlanta
Financial & listing details
- Price per square foot: $556/sqft
- Annual tax amount: $7,965
- Date on market: 9/16/2026
- Listing agreement: Exclusive Right To Sell
- Listing terms: 1031 Exchange,Cash,Conventional,FHA,VA Loan
- Electric utility on property: Yes
Estimated market value
Not available
Estimated sales range
Not available
Not available
Price history
| Date | Event | Price |
|---|---|---|
| 9/16/2026 | Listed for sale | $1,095,000$556/sqft |
Source: eXp Realty #7837938 Report a problem | ||
Public tax history
Tax history is unavailable.
Monthly payment
Est. payment
Payment breakdown
Explore the cost of this home by adjusting the details. Changes won't be saved.Climate risks
Neighborhood: Virginia Highland
Nearby schools
Schools provided by the listing agent
- Elementary: Fernbank
- Middle: Druid Hills
- High: Druid Hills
Source: GAMLS. This data may not be complete. We recommend contacting the local school district to confirm school assignments for this home.
Similar homes
- $1,099,0003 bd2 ba1.6k sqft1224 Stillwood Dr NE, Atlanta, GA 30306Active
 MLS ID #10694613, Kathleen Furukawa, Knapp Realty. GAMLS
 - $950,0003 bd2 ba1.6k sqft1119 University Dr NE, Atlanta, GA 30306Active
 MLS ID #10843278, Greg Williamson, Atlanta Communities. GAMLS
 - $985,0003 bd2 ba1.6k sqft843 Kings Ct NE, Atlanta, GA 30306For Sale

 MLS ID #7834163, Will Battle, Atlanta Fine Homes Sotheby's International. FMLS GA
 - $1,050,0003 bd3 ba2.5k sqft1393 Harvard Rd, Atlanta, GA 30306Active Under Contract
 MLS ID #10832543, Dixon F Raney, Ansley RE | Christie's Int'l RE. GAMLS
 - $1,200,0003 bd3 ba2.2k sqft751 Briar Park Ct NE, Atlanta, GA 30306Active Under ContractMLS ID #10839334, Todd Brunsvold, Coldwell Banker Realty. GAMLS
- $1,195,0003 bd2 ba2.1k sqft802 Highland Ter NE, Atlanta, GA 30306For SaleMLS ID #7822709, Holly Young, HOME Luxury Real Estate. FMLS GA
- $1,295,0003 bd2 ba2k sqft1741 Meadowdale Ave, Atlanta, GA 30306For SaleMLS ID #7834439, Harvin Greene, Dossier. FMLS GA
- $1,095,0003 bd3 ba2.8k sqft1887 Lenox Rd NE, Atlanta, GA 30306For SaleMLS ID #7824428, Joy Myrick, Atlanta Fine Homes Sotheby's International. FMLS GA
- $1,250,0004 bd2 ba2.1k sqft1031 McLynn Ave NE, Atlanta, GA 30306ActiveMLS ID #10811063, Michael Fischer, Ansley RE | Christie's Int'l RE. GAMLS
- $899,0003 bd2 ba1.7k sqft1446 Briarcliff Rd NE, Atlanta, GA 30306ActiveMLS ID #10843798, Kristal Elam, Elated Real Estate. GAMLS
- $899,9003 bd3 ba2.2k sqft1180 Cameron Ct NE, Atlanta, GA 30306Active Under ContractMLS ID #10820898, Ken Covers, Engel & V?lkers Atlanta. GAMLS
- $975,0003 bd3 ba1.8k sqft322 8th St NE, Atlanta, GA 30309ActiveMLS ID #10843879, Brian Guffey, eXp Realty. GAMLS
- $1,279,0003 bd3 ba2.4k sqft700 Penn Ave NE, Atlanta, GA 30308ActiveMLS ID #10844319, Dawn Landau, Keller Williams Atlanta Midtown. GAMLS
- $849,0003 bd2 ba1.9k sqft727 Yorkshire Rd NE, Atlanta, GA 30306ActiveMLS ID #10843642, Shelley Dieter, Ansley RE|Christie's Int'l RE. GAMLS
- $1,045,0003 bd2 ba1.9k sqft795 Monroe Dr NE, Atlanta, GA 30308ActiveMLS ID #10843498, Rodney Hinote, Ansley RE|Christie's Int'l RE. GAMLS
- $1,250,0004 bd2 ba1.9k sqft777 Brookridge Dr NE, Atlanta, GA 30306For SaleMLS ID #7767120, Alex McLean, Atlanta Fine Homes Sotheby's International. FMLS GA
- $1,100,0004 bd3 ba2.2k sqft1599 McLendon Ave, Atlanta, GA 30307Active Under ContractMLS ID #10830364, Margaret Jones, Ansley RE|Christie's Int'l RE. GAMLS
- $1,049,0003 bd2 ba2.6k sqft476 Sterling St NE, Atlanta, GA 30307ActiveMLS ID #10825052, Paula Thomas, Keller Williams Realty. GAMLS
- $1,244,0004 bd3 ba2.9k sqft1079 Monroe Dr NE, Atlanta, GA 30306For SaleMLS ID #7796542, Gary S Chad, Property Consultants, Inc.. FMLS GA
- $1,050,0003 bd3 ba2.9k sqft1080 Clifton Rd NE, Atlanta, GA 30307ActiveMLS ID #10737691, Scott C Riley, Keller Williams Realty. GAMLS
