109 Hydrangea Way is a two-story Simpsonville home with a two-car garage and a rear deck. The kitchen features dark cabinetry, granite countertops, stainless steel appliances, and a center island with wood-look flooring, opening to a living room with a fireplace. A formal dining room with wainscoting adds a defined gathering space on the main level. Upstairs, carpeted bedrooms are generously sized, and the primary bathroom is finished with a freestanding soaking tub, a separate glass-enclosed shower, and a double-sink vanity. Additional full and half bathrooms serve the home. Clean, neutral finishes and crown molding carry throughout. Out back, the deck steps down to a grassy yard bordered by trees. The layout balances formal and casual living with comfortable upstairs quarters. This home has been virtually staged to illustrate its potential.. Included 100-Day Home Warranty with buyer activation
For sale
Price cut: $9K (9/24)
$425,000
109 Hydrangea Way, Simpsonville, SC 29681
4beds
2,785sqft
Single Family Residence, Residential
Built in ----
0.57 Acres Lot
$-- Zestimate®
$153/sqft
$-- HOA
What's special
Rear deckTwo-car garageClean neutral finishesCenter islandStainless steel appliancesKitchen features dark cabinetryCrown molding
- 81 days
- 833
- 45
Zillow last checked:
Listing updated:
Listed by:
Thomas Shoupe 864-531-5570,
Opendoor Brokerage,
Nakia Walker,
Opendoor Brokerage
Source: Greater Greenville AOR,MLS#: 1597691
Facts & features
Interior
Bedrooms & bathrooms
- Bedrooms: 4
- Bathrooms: 3
- Full bathrooms: 2
- 1/2 bathrooms: 1
Primary bedroom
- Area: 228
- Dimensions: 12 x 19
Bedroom 2
- Area: 255
- Dimensions: 15 x 17
Bedroom 3
- Area: 121
- Dimensions: 11 x 11
Bedroom 4
- Area: 120
- Dimensions: 12 x 10
Primary bathroom
- Features: Double Sink, Full Bath, Shower-Separate, Tub-Separate
- Level: Second
Dining room
- Area: 156
- Dimensions: 12 x 13
Kitchen
- Area: 126
- Dimensions: 9 x 14
Living room
- Area: 180
- Dimensions: 12 x 15
Heating
- Gas Available
Cooling
- Central Air
Appliances
- Included: Dishwasher, Electric Oven, Microwave, Gas Water Heater
- Laundry: Walk-in
Features
- Granite Counters, Other
- Flooring: Carpet, Vinyl
- Basement: None
- Number of fireplaces: 1
- Fireplace features: Gas Starter
Interior area
- Total interior livable area: 2,785 sqft
Property
Parking
- Total spaces: 2
- Parking features: Attached, Paved
- Attached garage spaces: 2
- Has uncovered spaces: Yes
Features
- Levels: Two
- Stories: 2
- Exterior features: None
Lot
- Size: 0.57 Acres
- Features: Cul-De-Sac, 1/2 - Acre
Details
- Parcel number: 0548.5001010.00
Construction
Type & style
- Home type: SingleFamily
- Architectural style: Traditional
- Property subtype: Single Family Residence, Residential
Materials
- Vinyl Siding
- Foundation: Crawl Space
- Roof: Composition
Utilities & green energy
- Sewer: Septic Tank
- Water: Private
Community & HOA
Community
- Features: Other
- Subdivision: Bennetts Grove
HOA
- Has HOA: No
- Services included: None
Location
- Region: Simpsonville
Financial & listing details
- Price per square foot: $153/sqft
- Tax assessed value: $441,250
- Annual tax amount: $1,916
- Date on market: 7/14/2026
Estimated market value
Not available
Estimated sales range
Not available
Not available
Price history
| Date | Event | Price |
|---|---|---|
| 9/24/2026 | Price change | $425,000-2.1%$153/sqft |
Source:  Greater Greenville AOR #1597691 Report a problem Greater Greenville AOR #1597691 Report a problem | ||
| 9/3/2026 | Price change | $434,000-1.1%$156/sqft |
Source: Greater Greenville AOR #1597691 Report a problem | ||
| 8/20/2026 | Price change | $439,000-2%$158/sqft |
Source: Greater Greenville AOR #1597691 Report a problem | ||
| 8/6/2026 | Price change | $448,000-3%$161/sqft |
Source: Greater Greenville AOR #1597691 Report a problem | ||
| 7/23/2026 | Price change | $462,000-2.3%$166/sqft |
Source: Greater Greenville AOR #1597691 Report a problem | ||
| 7/14/2026 | Listed for sale | $473,000-5.4%$170/sqft |
Source: Greater Greenville AOR #1597691 Report a problem | ||
| 3/30/2026 | Listing removed | $499,999$180/sqft |
Source: Greater Greenville AOR #1569005 Report a problem | ||
| 3/24/2026 | Listed for sale | $499,999-6.5%$180/sqft |
Source: Greater Greenville AOR #1569005 Report a problem | ||
| 1/24/2026 | Listing removed | $535,000$192/sqft |
Source: Greater Greenville AOR #1569005 Report a problem | ||
| 1/23/2026 | Listed for sale | $535,000$192/sqft |
Source: Greater Greenville AOR #1569005 Report a problem | ||
| 11/24/2025 | Listing removed | $535,000$192/sqft |
Source: Greater Greenville AOR #1569005 Report a problem | ||
| 11/19/2025 | Price change | $535,000-2.3%$192/sqft |
Source: Greater Greenville AOR #1569005 Report a problem | ||
| 11/16/2025 | Price change | $547,500-0.1%$197/sqft |
Source: Greater Greenville AOR #1569005 Report a problem | ||
| 11/5/2025 | Price change | $548,000-2%$197/sqft |
Source: Greater Greenville AOR #1569005 Report a problem | ||
| 10/24/2025 | Price change | $559,000-3.5%$201/sqft |
Source: Greater Greenville AOR #1569005 Report a problem | ||
| 10/18/2025 | Price change | $579,000-1.5%$208/sqft |
Source: Greater Greenville AOR #1569005 Report a problem | ||
| 10/8/2025 | Price change | $588,000-1.5%$211/sqft |
Source: Greater Greenville AOR #1569005 Report a problem | ||
| 9/28/2025 | Price change | $597,000-2.1%$214/sqft |
Source: Greater Greenville AOR #1569005 Report a problem | ||
| 9/11/2025 | Listed for sale | $610,000+31.2%$219/sqft |
Source: Greater Greenville AOR #1569005 Report a problem | ||
| 8/25/2024 | Listing removed | -- |
Source: Greater Greenville AOR #1526599 Report a problem | ||
| 8/15/2024 | Pending sale | $464,900$167/sqft |
Source: Greater Greenville AOR #1526599 Report a problem | ||
| 7/26/2024 | Price change | $464,900-1.1%$167/sqft |
Source: Greater Greenville AOR #1526599 Report a problem | ||
| 7/17/2024 | Price change | $469,900-1.1%$169/sqft |
Source: Greater Greenville AOR #1526599 Report a problem | ||
| 7/9/2024 | Price change | $474,900-0.2%$171/sqft |
Source: Greater Greenville AOR #1526599 Report a problem | ||
| 7/2/2024 | Listed for sale | $475,900+56%$171/sqft |
Source: Greater Greenville AOR #1526599 Report a problem | ||
| 12/9/2020 | Sold | $305,000+10.3%$110/sqft |
Source: Greater Greenville AOR #1431296 Report a problem | ||
| 1/16/2009 | Sold | $276,417$99/sqft |
Source: Public Record Report a problem | ||
Public tax history
| Year | Property taxes | Tax assessment |
|---|---|---|
| 2025 | $1,916 +4.8% | $347,140 +15% |
| 2024 | $1,828 -1% | $301,870 |
| 2023 | $1,847 +4.7% | $301,870 |
| 2022 | $1,764 +1.6% | $301,870 |
| 2021 | $1,736 -62.4% | $301,870 +18.9% |
| 2020 | $4,614 +0.8% | $253,890 |
| 2019 | $4,576 +0.8% | $253,890 |
| 2018 | $4,540 | $253,890 +1567% |
| 2017 | $4,540 +1.7% | $15,230 -94% |
| 2016 | $4,462 +2.9% | $253,890 |
| 2015 | $4,336 +0% | $253,890 +0.8% |
| 2014 | $4,334 +3.7% | $251,760 |
| 2013 | $4,179 +3.4% | $251,760 |
| 2012 | $4,042 +2.4% | -- |
| 2011 | $3,947 +1.8% | -- |
| 2010 | $3,876 | -- |
| 2009 | -- | -- |
| 2008 | -- | -- |
Find assessor info on the county website
Monthly payment
Est. payment
Payment breakdown
Explore the cost of this home by adjusting the details. Changes won't be saved.Climate risks
Neighborhood: 29681
Nearby schools
Schools provided by the listing agent
- Elementary: Monarch
- Middle: Beck
- High: J. L. Mann
Source: Greater Greenville AOR. This data may not be complete. We recommend contacting the local school district to confirm school assignments for this home.
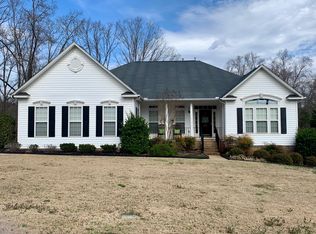
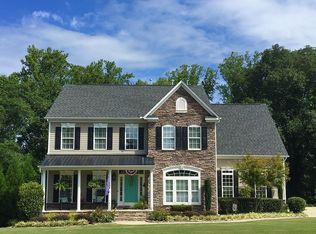
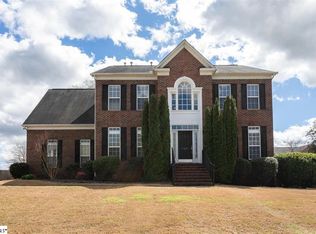
Similar homes
- $517,5004 bd3 ba3.2k sqft2 Noble Oaks Ln, Simpsonville, SC 29681For Sale
 MLS ID #1605452, Kathryn Curtis, Coldwell Banker Caine/Williams. Greater Greenville AOR
 - $398,0004 bd3 ba2.1k sqft17 S Penobscot Ct, Simpsonville, SC 29681For Sale
 MLS ID #1597937, Megan Holder, Bluefield Realty Group. Greater Greenville AOR
 - $349,9003 bd3 ba2.1k sqft13 Donegal Ct, Simpsonville, SC 29681For Sale
 MLS ID #1603174, Nancy Bachour, Carolina Moves, LLC. Greater Greenville AOR
 - $399,9003 bd2 ba2.5k sqft305 Leigh Creek Dr, Simpsonville, SC 29681For Sale
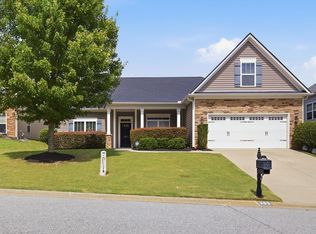 MLS ID #1598504, Danielle Gilbert Redmon, BHHS C Dan Joyner - Midtown. Greater Greenville AOR
