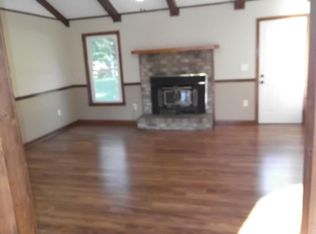
Upon entering this charming ranch-style home, you will immediately notice the expansive windows that fill the space with natural light. The property features numerous recent updates, including cement plank siding, LVP flooring, updated fixtures, and a beautifully renovated kitchen.The exterior amenities further complement the property. The spacious, fully fenced backyard offers privacy alongside ample room for gardening or a potential pool. Additionally, the large shed provides versatile space suitable for storage or a workshop. While offering a private setting on a cul-de-sac, the property remains conveniently located near Nexton Square, providing easy access to dining, shopping, and local businesses.
Active
$300,000
113 Nathan Rd, Summerville, SC 29486
3beds
1,230sqft
Single Family Residence
Built in 1979
0.33 Acres Lot
$293,900 Zestimate®
$244/sqft
$-- HOA
What's special
Updated fixturesAmple room for gardeningCement plank sidingBeautifully renovated kitchenLvp flooring
- 21 hours
- 396
- 39
Zillow last checked:
Listing updated:
Listed by:
Realty One Group Coastal
Source: CTMLS,MLS#: 26027384
Facts & features
Interior
Bedrooms & bathrooms
- Bedrooms: 3
- Bathrooms: 2
- Full bathrooms: 2
Rooms
- Room types: Family Room, Eat-In-Kitchen, Family, Laundry
Heating
- Electric, Heat Pump
Appliances
- Laundry: Washer Hookup, Electric Dryer Hookup, Laundry Room
Features
- Eat-in Kitchen
- Flooring: Ceramic Tile, Luxury Vinyl
- Number of fireplaces: 1
- Fireplace features: Living Room, One, Wood Burning
Interior area
- Total structure area: 1,230
- Total interior livable area: 1,230 sqft
Video & virtual tour
Property
Parking
- Total spaces: 1
- Parking features: Garage
- Garage spaces: 1
Features
- Levels: One
- Stories: 1
- Entry location: Ground Level
- Patio & porch: Front Porch
- Fencing: Wood
Lot
- Size: 0.33 Acres
- Features: Cul-De-Sac, .5 - 1 Acre
Details
- Parcel number: 2320403040
Construction
Type & style
- Home type: SingleFamily
- Architectural style: Ranch
- Property subtype: Single Family Residence
Materials
- Brick Veneer, Cement Siding
- Foundation: Slab
Condition
- New construction: No
- Year built: 1979
Utilities & green energy
- Sewer: Public Sewer
- Water: Public
- Utilities for property: BCW & SA, Berkeley Elect Co-Op
Community & HOA
Community
- Features: Park, Trash, Walk/Jog Trails
- Subdivision: Sangaree
Location
- Region: Summerville
Financial & listing details
- Price per square foot: $244/sqft
- Tax assessed value: $257,000
- Annual tax amount: $1,166
- Date on market: 10/2/2026
- Listing terms: Any
Estimated market value
$293,900
$279,000 - $309,000
$1,979/mo
Price history
| Date | Event | Price |
|---|---|---|
| 10/2/2026 | Listed for sale | $300,000+94.8%$244/sqft |
Source:  CTMLS #26027384 Report a problem CTMLS #26027384 Report a problem | ||
| 4/10/2018 | Sold | $154,000$125/sqft |
Source: CTMLS #18006000 Report a problem | ||
| 3/7/2018 | Pending sale | $154,000$125/sqft |
Source: Johnson & Wilson Real Estate Co LLC #18006000 Report a problem | ||
| 3/7/2018 | Price change | $154,000+2.7%$125/sqft |
Source: Johnson & Wilson Real Estate Co LLC #18006000 Report a problem | ||
| 3/6/2018 | Listed for sale | $149,900$122/sqft |
Source: Johnson & Wilson Real Estate Co LLC #18006000 Report a problem | ||
Public tax history
| Year | Property taxes | Tax assessment |
|---|---|---|
| 2025 | $1,166 +3.7% | $7,050 |
| 2024 | $1,124 +11% | $7,050 +15% |
| 2023 | $1,013 -7.2% | $6,130 |
| 2022 | $1,092 -45% | $6,130 |
| 2021 | $1,984 +77% | $6,130 |
| 2020 | $1,121 +30.2% | $6,130 +40.6% |
| 2018 | $861 | $4,360 +0.1% |
| 2017 | $861 +3.7% | $4,356 -0.1% |
| 2016 | $830 | $4,360 |
| 2015 | $830 | $4,360 |
| 2014 | $830 | $4,360 +9% |
| 2012 | -- | $4,000 -21.6% |
| 2010 | -- | $5,100 +46.6% |
| 2007 | $581 -20% | $3,480 |
| 2006 | $726 -4.4% | $3,480 |
| 2005 | $759 +30.2% | $3,480 +26.5% |
| 2004 | $583 -0.4% | $2,750 |
| 2003 | $586 +12.3% | $2,750 |
| 2002 | $521 | $2,750 |
| 2001 | -- | $2,750 |
Find assessor info on the county website
Monthly payment
Est. payment
Payment breakdown
Explore the cost of this home by adjusting the details. Changes won't be saved.Climate risks
Neighborhood: 29486
Nearby schools
Schools provided by the listing agent
- Elementary: Sangaree
- Middle: Sangaree
- High: Stratford
Source: CTMLS. This data may not be complete. We recommend contacting the local school district to confirm school assignments for this home.

Similar homes
- $320,0003 bd2 ba1.2k sqft105 Bedford Ct, Summerville, SC 29486For Sale

 MLS ID #26026619, Russell Auth. CTMLS
 - $299,9863 bd2 ba1.4k sqft105 Ewell Ct, Summerville, SC 29486For Sale
 MLS ID #26026582, Kylie Hampton. CTMLS
 - $330,0003 bd2 ba1.3k sqft104 Forest Ln, Summerville, SC 29486For Sale
 MLS ID #26018643, Jackie Lopez-noguera. CTMLS
 - $360,0003 bd2 ba1.1k sqft103 E Gustave Ct, Summerville, SC 29486For Sale
 MLS ID #26026487, Holli Reese. CTMLS
 - $314,9003 bd2 ba1k sqft107 Heritage Pl, Summerville, SC 29486For SaleMLS ID #26025970, Lee Cross. CTMLS
- $300,0003 bd2 ba1.1k sqft123 Manchester Rd, Summerville, SC 29486For SaleMLS ID #26024778, John Kouten. CTMLS
- $299,9003 bd2 ba1.2k sqft105 Blackwalnut Dr, Summerville, SC 29486For SaleMLS ID #26025854, Rebekah Shaaban. CTMLS
- $307,0003 bd2 ba1.4k sqft103 Tram Ct, Summerville, SC 29486For SaleMLS ID #26016490, Danielle Mongrain. CTMLS
- $275,0003 bd2 ba1.5k sqft1968 Westside St #1, Summerville, SC 29486For SaleMLS ID #26022356, Jennie Roberts. CTMLS
- $290,4003 bd2 ba1.1k sqft117 Coventry Rd, Summerville, SC 29486For SaleMLS ID #26018991, Patty Hill. CTMLS
- $337,4004 bd2 ba1.4k sqft1311 Lantern Rd, Summerville, SC 29486For SaleMLS ID #26015649, Jim Mills. CTMLS
- $295,0003 bd2 ba1k sqft118 Highland Ave, Summerville, SC 29486For SaleMLS ID #26023980, Shawn Cleary. CTMLS
- $320,0003 bd2 ba1.2k sqft103 Betsy Ln, Summerville, SC 29486For SaleMLS ID #26022024, Chris Patricola. CTMLS
- $325,0004 bd2 ba1.4k sqft107 White Water Ct, Summerville, SC 29486For SaleMLS ID #26016863, Julia Chandler. CTMLS
- $339,9003 bd3 ba1.3k sqft101 Ewell Ct, Summerville, SC 29486For SaleMLS ID #26024694, Suzy Torres. CTMLS
- $289,9003 bd2 ba1.2k sqft433 Courtland Dr, Summerville, SC 29486For SaleMLS ID #26025267, Holly Bourque. CTMLS
- $349,0003 bd2 ba1.3k sqft206 William St, Summerville, SC 29486For SaleMLS ID #26025850, Stephanie Allen. CTMLS
- $279,0002 bd2 ba953 sqft115 Pebble Creek Rd, Summerville, SC 29486For SaleMLS ID #26019470, Dave Friedman. CTMLS
- $292,0004 bd2 ba1.4k sqft106 Cambell Ct, Summerville, SC 29486For SaleMLS ID #26019268, Danielle Mongrain. CTMLS
- $325,0003 bd2 ba1.1k sqft121 Heather Dr, Summerville, SC 29486For SaleMLS ID #26025644, Nicole Barnette. CTMLS
