Welcome to Deere Run, where renovated comfort meets the quintessential Quechee Lakes lifestyle. Set alongside the Lakeland Golf Course and connected by golf cart path to the Quechee Club, this beautifully updated 3 bedroom, 3 bath condominium offers an exceptional combination of location, privacy, and recreation. Thoughtfully renovated and move-in ready, the home features luxury countertops and cabinets, a new induction cooktop, dedicated wine storage, and an open-concept living room with vaulted ceilings and a wood-burning fireplace. Two mini-splits provide air-conditioning throughout the home, while the interior is designed for both everyday living and entertaining. With a line of sight to the golfers on Lakeland, the outlook from the deck creates a sense of connection to the surrounding landscape. The primary bedroom offers a private retreat with both a steam shower and a sauna, perfect for unwinding after a day outdoors. The walkout lower level features a spacious bonus room with surround-sound, perfect for movie nights or relaxing after a day on the slopes, trails, lake, or golf course. A convenient ski rack breezeway makes winter gear storage easy, while both propane and electric heat provides flexible comfort through the seasons. Deere Run is an owner-managed condominium association with its own pool and tennis court. Quechee Lakes Landowners Association membership offers an extraordinary four season collection of amenities, including two championship golf courses, the Quechee Club, swimming, fitness, skiing, tennis, pickleball, Lake Pinneo beach and playground, kayaking, hiking, and more. Dartmouth College, Dartmouth’s Tuck School of Business, Geisel School of Medicine, and Dartmouth Hitchcock Medical Center are all within an easy commute. Whether you are looking for a primary residence, second home, or investment property, this renovated Deere Run condominium offers an exceptional opportunity to enjoy the Quechee lifestyle.
Active
Listed by: Willow Brook Realty • Sandy Reavill
$749,000
1140 Murphys Road #3D, Hartford, VT 05059
3beds
2,566sqft
Condominium
Built in 1984
-- sqft lot
$-- Zestimate®
$292/sqft
$-- HOA
What's special
Wood-burning fireplaceDedicated wine storageRenovated comfortLuxury countertops and cabinetsConvenient ski rack breezewaySteam showerNew induction cooktop
- 10 hours
- 88
- 4
Zillow last checked:
Listing updated:
Listed by:
Sandy Reavill,
Willow Brook Realty 860-841-1465
Source: PrimeMLS,MLS#: 5109040
Facts & features
Interior
Bedrooms & bathrooms
- Bedrooms: 3
- Bathrooms: 3
- Full bathrooms: 2
- 3/4 bathrooms: 1
Heating
- Propane, Electric
Cooling
- Mini Split
Appliances
- Included: Dishwasher, Disposal, Dryer, Microwave, Electric Range, Refrigerator, Washer, Electric Water Heater, Wine Cooler, Water Heater
- Laundry: In Basement
Features
- Ceiling Fan(s), Home Theater Wiring, Living/Dining, Natural Light, Sauna, Vaulted Ceiling(s)
- Flooring: Carpet, Hardwood, Tile
- Windows: Screens
- Basement: Climate Controlled,Daylight,Finished,Full,Interior Access,Interior Stairs,Walkout,Walk-Out Access
- Number of fireplaces: 1
- Fireplace features: 1 Fireplace
Interior area
- Total structure area: 2,744
- Total interior livable area: 2,566 sqft
- Finished area above ground: 1,766
- Finished area below ground: 800
Video & virtual tour
Property
Parking
- Parking features: Paved, Assigned, Driveway, On Site, Reserved, Visitor
- Has uncovered spaces: Yes
Accessibility
- Accessibility features: 1st Floor Full Bathroom, Access to Parking, Low Pile Carpet
Features
- Levels: 1.75
- Stories: 1.75
- Exterior features: Deck, Tennis Court(s)
- Has private pool: Yes
- Pool features: In Ground
- Waterfront features: Beach Access
- Body of water: Pinneo Lake
Lot
- Features: Condo Development, Country Setting, Landscaped, Abuts Conservation, Abuts Golf Course, Near Country Club, Near Golf Course, Near Paths, Near Skiing, Neighborhood
Details
- Zoning description: QMP
- Special conditions: Standard
Construction
Type & style
- Home type: Condo
- Architectural style: Contemporary
- Property subtype: Condominium
Materials
- Wood Exterior, Wood Siding
- Foundation: Concrete, Poured Concrete
- Roof: Architectural Shingle
Condition
- New construction: No
- Year built: 1984
Utilities & green energy
- Electric: Circuit Breakers
- Sewer: Public Sewer
- Utilities for property: Cable at Site
Community & HOA
Community
- Security: Smoke Detector(s)
- Subdivision: Quechee Lakes
HOA
- Amenities included: Maintenance Structure, Fitness Center, Playground, Recreation Room, Landscaping, Beach Access, Common Acreage, Golf, Golf Course, Snow Removal, Tennis Court(s), Trash Removal, Locker Rooms
- Services included: Buy In Fee
- Additional fee info: Fee: $7500
Location
- Region: Hartford
Financial & listing details
- Price per square foot: $292/sqft
- Annual tax amount: $11,324
- Date on market: 9/10/2026
Estimated market value
Not available
Estimated sales range
Not available
Not available
Price history
| Date | Event | Price |
|---|---|---|
| 9/10/2026 | Listed for sale | $749,000$292/sqft |
Source:  PrimeMLS #5109040 Report a problem PrimeMLS #5109040 Report a problem | ||
Public tax history
Tax history is unavailable.
Monthly payment
Est. payment
Payment breakdown
Explore the cost of this home by adjusting the details. Changes won't be saved.Climate risks
Neighborhood: 05047
Nearby schools
Schools provided by the listing agent
- Elementary: Ottauquechee School
- Middle: Hartford Memorial Middle
- High: Hartford High School
- District: Hartford School District
Source: PrimeMLS. This data may not be complete. We recommend contacting the local school district to confirm school assignments for this home.

- $587,3003 bd3 ba2.3k sqft1140 Murphys Rd #6A, Quechee, VT 05059Off Market
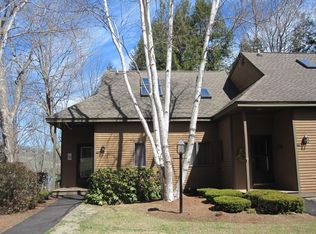
- $560,9003 bd3 ba2.5k sqft1140 Murphys Rd #7D, Hartford, VT 05047Off Market
- $614,500-- bd-- ba-- sqft1140 Murphys Rd #1C, White River Junction, VT 05059Off Market
- $554,800-- bd-- ba-- sqft1140 Murphys Rd UNIT 3B, White River Junction, VT 05059Off Market
Similar homes
- $775,0003 bd4 ba2.1k sqftCoach Road, Hartford, VT 05059Active
 MLS ID #5100639, Derek Cosentino. PrimeMLS
 - $675,0004 bd4 ba2.6k sqftRidge, Hartford, VT 05059Active
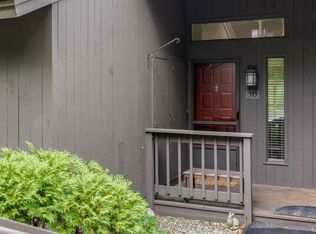 MLS ID #5108219, Herb Hart. PrimeMLS
 - $645,0003 bd3 ba1.6k sqftNewton Village, Hartford, VT 05059Active
 MLS ID #5105400, Derek Cosentino. PrimeMLS
 - $745,0003 bd2 ba2k sqft22 Golf View Lane, Hartford, VT 05059Active
 MLS ID #5106087, Kasia Butterfield. PrimeMLS
