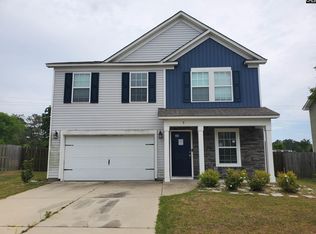
1144 Campbell Ridge Drive is a two-story Elgin home built in 2019, featuring a kitchen with dark cabinetry, quartz countertops, stainless steel appliances, and an island for additional workspace. The main living area is open and bright, with a dining space that flows seamlessly from the kitchen. The primary bedroom is spacious with dedicated bathroom access. Additional bedrooms are served by full bathrooms throughout the home. A screened-in back porch with a ceiling fan provides a comfortable outdoor living area. The two-car garage and fully fenced backyard complete this well-maintained residence.. Included 100-Day Home Warranty with buyer activation Disclaimer: CMLS has not reviewed and, therefore, does not endorse vendors who may appear in listings.
For sale
Price cut: $7K (8/20)
$293,000
1144 Campbell Ridge Dr, Elgin, SC 29045
5beds
2,500sqft
Single Family Residence
Built in 2019
0.32 Acres Lot
$293,100 Zestimate®
$117/sqft
$-- HOA
What's special
Two-car garageIsland for additional workspaceStainless steel appliancesKitchen with dark cabinetryQuartz countertopsFully fenced backyard
- 80 days
- 448
- 40
Zillow last checked:
Listing updated:
Listed by:
Thomas Shoupe,
OpenDoor Brokerage LLC
Source: Consolidated MLS,MLS#: 638000
Facts & features
Interior
Bedrooms & bathrooms
- Bedrooms: 5
- Bathrooms: 3
- Full bathrooms: 3
- Main level bathrooms: 1
Primary bedroom
- Level: Second
Heating
- Gas 1st Lvl
Cooling
- Central Air
Features
- Has basement: No
- Number of fireplaces: 1
Interior area
- Total structure area: 2,500
- Total interior livable area: 2,500 sqft
Property
Parking
- Total spaces: 2
- Parking features: Detached
- Garage spaces: 2
Features
- Stories: 2
Lot
- Size: 0.32 Acres
- Dimensions: 13939
Details
- Parcel number: 317040414
Construction
Type & style
- Home type: SingleFamily
- Architectural style: Traditional
- Property subtype: Single Family Residence
Materials
- Brick-Partial-AbvFound, Other, Vinyl
- Foundation: Slab
Condition
- New construction: No
- Year built: 2019
Utilities & green energy
- Sewer: Public Sewer
- Water: Other
Community & HOA
Community
- Subdivision: Campbell Ridge
HOA
- Has HOA: No
Location
- Region: Elgin
Financial & listing details
- Price per square foot: $117/sqft
- Tax assessed value: $220,000
- Annual tax amount: $2,150
- Date on market: 7/6/2026
- Listing agreement: Exclusive Agency
- Road surface type: Paved
Estimated market value
$293,100
$278,000 - $308,000
$2,504/mo
Price history
| Date | Event | Price |
|---|---|---|
| 8/20/2026 | Price change | $293,000-2.3%$117/sqft |
Source:  Consolidated MLS #638000 Report a problem Consolidated MLS #638000 Report a problem | ||
| 7/30/2026 | Price change | $300,000-2%$120/sqft |
Source: Consolidated MLS #638000 Report a problem | ||
| 7/16/2026 | Price change | $306,000-1.3%$122/sqft |
Source: Consolidated MLS #638000 Report a problem | ||
| 7/6/2026 | Listed for sale | $310,000+0.2%$124/sqft |
Source: Consolidated MLS #638000 Report a problem | ||
| 6/9/2026 | Sold | $309,400+40.6%$124/sqft |
Source: Public Record Report a problem | ||
| 12/3/2019 | Sold | $220,000$88/sqft |
Source: Public Record Report a problem | ||
Public tax history
| Year | Property taxes | Tax assessment |
|---|---|---|
| 2022 | $2,150 -0.7% | $8,800 |
| 2021 | $2,166 -1.5% | $8,800 |
| 2020 | $2,199 +415.9% | $8,800 +3420% |
| 2019 | $426 -72.3% | $250 -89% |
| 2018 | $1,538 | $2,280 |
Find assessor info on the county website
Monthly payment
Est. payment
Payment breakdown
Explore the cost of this home by adjusting the details. Changes won't be saved.Climate risks
Neighborhood: 29045
Nearby schools
Schools provided by the listing agent
- Elementary: Catawba Trail
- Middle: Summit
- High: Spring Valley
- District: Richland Two
Source: Consolidated MLS. This data may not be complete. We recommend contacting the local school district to confirm school assignments for this home.
Similar homes
- $300,0004 bd3 ba2.2k sqft6008 Edgemont Ct, Elgin, SC 29045New Construction
 Consolidated MLS
 - $285,0003 bd2 ba2.2k sqft105 Sorrel Tree Ln, Elgin, SC 29045For Sale
 MLS ID #640768, Thomas Shoupe. Consolidated MLS
 - $289,0004 bd4 ba2.3k sqft1013 Woodcreek Farms Rd, Elgin, SC 29045For Sale
 MLS ID #636687, Ruslan Roberts. Consolidated MLS
 - $269,0004 bd3 ba2.2k sqft9 Texas Black Way, Elgin, SC 29045For Sale
 MLS ID #634758, Chip Jefferson. Consolidated MLS
