Welcome to 5 acres of Central Oregon beauty in the desirable Red Cloud Ranch subdivision of Powell Butte, where privacy, thoughtful updates and spectacular Cascade Mountain views come together. This beautifully remodeled 1,896 sq. ft. home offers an inviting blend of rustic warmth and modern finishes. The remodeled kitchen is a showstopper with Rustic Hickory soft-close cabinetry, quartz countertops and stainless steel appliances, while the beautifully remodeled bathrooms feature Knotty Alder cabinetry, quartz counters and an updated primary shower. New LVP flooring, a new sliding glass door, fresh interior and exterior paint, and a new roof add to the extensive list of improvements.
Outdoor living is equally impressive with an expansive covered deck overlooking the landscaped yard and full view of the Cascade mountain range. 2-bay attached carport and 14x36 RV carport,24x36 shop with concrete floors offer even more room for vehicles and toys. No HOA! Call today to come see it!
Active
$949,000
11744 SW Red Cloud Rd, Powell Butte, OR 97753
3beds
2baths
1,896sqft
Single Family Residence
Built in 1997
5 Acres Lot
$908,500 Zestimate®
$501/sqft
$-- HOA
What's special
Spectacular cascade mountain viewsRemodeled kitchenBeautifully remodeled bathroomsNew sliding glass doorUpdated primary showerStainless steel appliancesKnotty alder cabinetry
- 9 days
- 413
- 24
Zillow last checked:
Listing updated:
Listed by:
EXIT Realty Bend exitrealtybendoregon@gmail.com
Source: Oregon Datashare,MLS#: 220228287
Facts & features
Interior
Bedrooms & bathrooms
- Bedrooms: 3
- Bathrooms: 2
Heating
- Ductless, Electric, Forced Air, Heat Pump, Propane
Cooling
- Ductless, Heat Pump
Appliances
- Included: Dishwasher, Disposal, Dryer, Oven, Range, Refrigerator, Washer, Water Heater
Features
- Ceiling Fan(s), Linen Closet, Open Floorplan, Pantry, Primary Downstairs, Shower/Tub Combo, Solid Surface Counters, Stone Counters, Tile Shower, Vaulted Ceiling(s), Walk-In Closet(s)
- Flooring: Carpet, Tile, Other
- Windows: Double Pane Windows, Vinyl Frames
- Basement: None
- Has fireplace: Yes
- Fireplace features: Propane
- Common walls with other units/homes: No Common Walls
Interior area
- Total structure area: 1,896
- Total interior livable area: 1,896 sqft
Property
Parking
- Total spaces: 2
- Parking features: Attached, Detached, Gravel, RV Access/Parking, RV Garage, Workshop in Garage
- Attached garage spaces: 2
Features
- Levels: One
- Stories: 1
- Patio & porch: Covered, Covered Deck, Rear Porch
- Exterior features: Fire Pit
- Spa features: Spa/Hot Tub
- Has view: Yes
- View description: Mountain(s)
Lot
- Size: 5 Acres
- Features: Sloped, Sprinkler Timer(s), Sprinklers In Rear
Details
- Additional structures: RV/Boat Storage, Storage, Workshop, Other
- Parcel number: 1129
- Zoning description: R5; Rural Residential
- Special conditions: Standard
- Horses can be raised: Yes
Construction
Type & style
- Home type: SingleFamily
- Architectural style: Ranch
- Property subtype: Single Family Residence
Materials
- Frame
- Foundation: Stemwall
- Roof: Composition
Condition
- New construction: No
- Year built: 1997
Utilities & green energy
- Sewer: Septic Tank
- Water: Well
Green energy
- Water conservation: Smart Irrigation
Community & HOA
Community
- Security: Carbon Monoxide Detector(s), Smoke Detector(s)
- Subdivision: Red Cloud Ranch
HOA
- Has HOA: No
Location
- Region: Powell Butte
Financial & listing details
- Price per square foot: $501/sqft
- Tax assessed value: $752,800
- Annual tax amount: $3,540
- Date on market: 9/5/2026
- Cumulative days on market: 9 days
- Listing terms: Cash,Conventional,FHA,VA Loan
- Road surface type: Paved
Estimated market value
$908,500
$863,000 - $954,000
$2,611/mo
Price history
| Date | Event | Price |
|---|---|---|
| 9/5/2026 | Listed for sale | $949,000$501/sqft |
Source:  Oregon Datashare #220228287 Report a problem Oregon Datashare #220228287 Report a problem | ||
Public tax history
| Year | Property taxes | Tax assessment |
|---|---|---|
| 2025 | $3,541 +2.5% | $323,050 +3% |
| 2024 | $3,456 +3.6% | $313,650 +3% |
| 2023 | $3,337 +3.2% | $304,520 +3% |
| 2022 | $3,233 +0% | $295,660 +3% |
| 2021 | $3,233 +2.8% | $287,050 +3% |
| 2020 | $3,144 +3.2% | $278,690 |
| 2019 | $3,046 +3% | -- |
| 2018 | $2,956 | $262,692 +14.2% |
| 2017 | $2,956 +10.6% | $230,125 +10.3% |
| 2016 | $2,672 | $208,644 |
| 2015 | $2,672 +4.6% | $208,644 -4.6% |
| 2013 | $2,555 -3.3% | $218,805 +3% |
| 2012 | $2,642 +2.1% | $212,432 +3% |
| 2011 | $2,587 +3.5% | $206,245 +3% |
| 2010 | $2,498 | $200,238 +3% |
| 2009 | -- | $194,406 +3% |
| 2008 | -- | $188,744 +3% |
| 2007 | -- | $183,247 |
Find assessor info on the county website
Monthly payment
Est. payment
Payment breakdown
Explore the cost of this home by adjusting the details. Changes won't be saved.Climate risks
Neighborhood: 97753
Nearby schools
Schools provided by the listing agent
- Elementary: Powell Butte Elementary
- Middle: Crook County Middle
- High: Crook County High
Source: Oregon Datashare. This data may not be complete. We recommend contacting the local school district to confirm school assignments for this home.
- $1,086,7004 bd3 ba2.9k sqft11656 SW Red Cloud Rd, Powell Butte, OR 97753Off Market
- $874,7003 bd3 ba2.8k sqft11821 SW Lodi Ct, Powell Butte, OR 97753Off Market
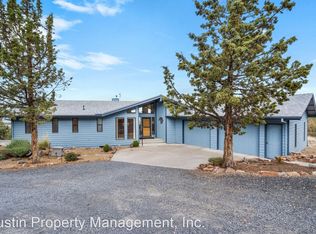
- $970,6603 bd3 ba3.1k sqft11784 SW Lodi Ct, Powell Butte, OR 97753Sold
- $1,022,4005 bd2 ba4.4k sqft8915 SW Pokegama Dr, Powell Butte, OR 97753Off Market
Similar homes
- $925,0003 bd2 ba2.5k sqft7043 SW Highland Dr, Powell Butte, OR 97753For Sale

 MLS ID #220226345, Robert W Rahner, Keller Williams Realty Central Oregon. Oregon Datashare
 - $960,0002 bd3 ba2.5k sqft11912 SW Riggs Rd, Powell Butte, OR 97753For Sale
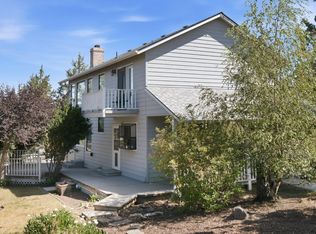 MLS ID #220224702, Dusty Flegel, Coldwell Banker Sun Country. Oregon Datashare
 - $850,0003 bd3 ba2.3k sqft1464 SW Bent Loop, Powell Butte, OR 97753For Sale
 MLS ID #220228613, Chris W. Bernard, Bernard Real Estate Group. Oregon Datashare
 - $965,0003 bd2 ba2k sqft4793 SW Williams Rd, Powell Butte, OR 97753For Sale
 MLS ID #220223337, Tom Evans, Root & Branch Realty Group. Oregon Datashare
 - $899,5003 bd3 ba1.8k sqft12913 NW Lark Meadow Ln, Powell Butte, OR 97753For SaleMLS ID #220221176, Pamela L. Mayo-Phillips, Cascade Hasson SIR. Oregon Datashare
- $789,0004 bd3 ba2.5k sqft10300 SW Nicole Dr, Powell Butte, OR 97753For SaleMLS ID #220222084, Michael T James, Oregon Group Realty LLC. Oregon Datashare
- $969,0003 bd2 ba2.1k sqft17435 SW Hahlen Ave, Powell Butte, OR 97753For SaleMLS ID #220216818, Julie Ann Fahlgren, The Fahlgren Group. Oregon Datashare
- $765,0002 bd2 ba1.3k sqft7950 SW Copley Rd, Powell Butte, OR 97753For SaleMLS ID #220218901, Kristan Rose Kellogg Folden, Varsity Real Estate. Oregon Datashare
- $929,0003 bd2 ba1.4k sqft4799 SW Williams Rd, Powell Butte, OR 97753For SaleMLS ID #220225888, Dawn Newton, Remington Real Estate. Oregon Datashare
- $1,199,0004 bd3 ba2.7k sqft8974 SW Copley Rd, Powell Butte, OR 97753For SaleMLS ID #220219410, Zachariah J Nutter, eXp Realty, LLC. Oregon Datashare
- $748,0003 bd3 ba2.2k sqft9444 SW Copper Rd, Powell Butte, OR 97753For SaleMLS ID #220215483, Kristan Rose Kellogg Folden, Varsity Real Estate. Oregon Datashare
- $1,050,0002 bd2 ba2.6k sqft16470 SW Highway 126, Powell Butte, OR 97753For SaleMLS ID #220224534, Mary Gillen Doyle, Coldwell Banker Bain. Oregon Datashare
- $1,195,0003 bd2 ba1.3k sqft4088 SW Minson Rd, Powell Butte, OR 97753For SaleMLS ID #220217313, Mary Gillen Doyle, Coldwell Banker Bain. Oregon Datashare
- $535,0003 bd2 ba1.7k sqft7158 SE Mark Rd, Prineville, OR 97754For SaleMLS ID #220228555, Rachel D Rhoden, Cascade Hasson SIR. Oregon Datashare
- $1,275,0003 bd3 ba2.4k sqft16661 SW Ranchview Ct, Powell Butte, OR 97753For SaleMLS ID #220228391, Nickolas Shivers, eXp Realty, LLC. Oregon Datashare
- $835,0004 bd2 ba1.9k sqft4285 NE Butler Ave, Redmond, OR 97756For SaleMLS ID #220227442, Erin E Warren, Premiere Property Group, LLC. Oregon Datashare
- $749,0003 bd4 ba1.7k sqft16763 SW Brasada Ranch Rd Cabin 52, Powell Butte, OR 97753For SaleMLS ID #220226170, Alan Cornelius, Brasada Ranch Real Estate. Oregon Datashare
- $799,0003 bd4 ba1.7k sqft16660 SW Brasada Ranch Rd #No113, Powell Butte, OR 97753For SaleMLS ID #220223061, Jennifer Joy McCrystal, Stellar Realty Northwest. Oregon Datashare
- $790,0003 bd2 ba1.6k sqft4450 NE 29th Ct, Redmond, OR 97756For SaleMLS ID #220227657, Peter W Jones, Bend Premier Real Estate LLC. Oregon Datashare
- $625,0005 bd4 ba2k sqft3199 SE Maphet Rd, Prineville, OR 97754For SaleMLS ID #220228113, Jessica Dawn Lay, eXp Realty, LLC. Oregon Datashare
