Welcome to this beautifully maintained 2-bedroom, 2-full-bath townhouse in Lagrange’s popular Hampton Mews community! The spacious main level features an open living and dining area with sliding glass doors to a Trex patio where you can enjoy the outdoors in peace and privacy. You’ll love the bright eat-in kitchen with updated cabinets, granite countertops and a mosaic tile backsplash. Just down the hall is a full bath with a walk-in shower and access to the back yard. The main level also includes an in-unit washer and dryer and direct access to the one-car garage. Upstairs features two roomy bedrooms with abundant natural light plus an additional full bath with a double vanity, jacuzzi tub and walk-in shower.
Residents enjoy lush common areas and plenty of parking for guests. This home is conveniently located just minutes from shopping, parks, schools and the Taconic State Parkway, Just a short drive to Eastdale Village and Metro-North in Poughkeepsie with direct services to NYC. Enjoy all the Hudson Valley has to offer in this move-in-ready home!
Coming soon 09/17
$375,000
119 Stringham Road #16, Lagrangeville, NY 12540
2beds
1,543sqft
Condominium, Residential
Built in 1995
-- sqft lot
$-- Zestimate®
$243/sqft
$400/mo HOA
What's special
- 7 hours
- 44
- 3
Zillow last checked:
Listing updated:
Listed by:
Berkshire Hathaway HS NE Prop. 203-869-0500,
Margaret Kozlark 203-722-9934,
Niels H. Pennings 917-583-2567,
Berkshire Hathaway HS NE Prop.
Source: OneKey® MLS as distributed by MLS GRID,MLS#: 1046054
Facts & features
Interior
Bedrooms & bathrooms
- Bedrooms: 2
- Bathrooms: 2
- Full bathrooms: 2
Bedroom 1
- Description: Wall-to-wall carpeting
- Level: Second
Bedroom 2
- Description: Wall-to-wall carpeting
- Level: Second
Bathroom 1
- Description: Full bath with walk-in shower
- Level: First
Bathroom 2
- Description: Full bath with double vanity, jacuzzi, walk-in shower
- Level: Second
Dining room
- Description: Chandelier, Laminate flooring, Sliders to back deck
- Level: First
Kitchen
- Description: Eat-in kitchen, Laminate flooring, Granite countertops, Mosaic backsplash
- Level: First
Living room
- Description: Open floor plan, Laminate flooring
- Level: First
Heating
- Electric
Cooling
- Central Air
Appliances
- Included: Dishwasher, Dryer, Electric Range, Microwave, Refrigerator, Washer
Features
- First Floor Full Bath, Ceiling Fan(s), Eat-in Kitchen, Formal Dining, Walk Through Kitchen
- Flooring: Carpet, Laminate, Tile
- Windows: Blinds
- Attic: None
- Has fireplace: No
- Common walls with other units/homes: 2+ Common Walls
Interior area
- Total structure area: 1,543
- Total interior livable area: 1,543 sqft
Property
Parking
- Total spaces: 2
- Parking features: Attached, Driveway, Garage, Off Street
- Garage spaces: 1
- Has uncovered spaces: Yes
Features
- Levels: Two
- Patio & porch: Deck
- Exterior features: Garden, Private Entrance
- Fencing: Partial
Lot
- Size: 8,276 Square Feet
- Features: Back Yard, Level, Near School, Private
Details
- Parcel number: 1334006460115765690000
- Special conditions: None
Construction
Type & style
- Home type: Condo
- Property subtype: Condominium, Residential
- Attached to another structure: Yes
Materials
- Frame, Stucco
Condition
- Year built: 1995
Utilities & green energy
- Sewer: Septic Tank
- Water: Public
- Utilities for property: Cable Available, Electricity Available, Water Connected
Community & HOA
Community
- Subdivision: Hampton Mews
HOA
- Has HOA: Yes
- Services included: Common Area Maintenance, Maintenance Structure, Maintenance Grounds, Snow Removal, Trash, Water
- HOA fee: $400 monthly
Location
- Region: Lagrangeville
Financial & listing details
- Price per square foot: $243/sqft
- Tax assessed value: $191,400
- Annual tax amount: $7,659
- Date on market: 9/17/2026
- Listing agreement: Exclusive Right To Sell
- Electric utility on property: Yes
Estimated market value
Not available
Estimated sales range
Not available
Not available
Price history
Price history is unavailable.
Public tax history
Tax history is unavailable.
Monthly payment
Climate risks
Neighborhood: Freedom Plains
Nearby schools
Schools provided by the listing agent
- Elementary: Noxon Road Elementary School
- Middle: Lagrange Middle School
- High: Arlington High School
Source: OneKey® MLS as distributed by MLS GRID. This data may not be complete. We recommend contacting the local school district to confirm school assignments for this home.
- $380,3002 bd2 ba1.6k sqft119 Stringham Rd APT 46, Lagrangeville, NY 12540Off Market
- $385,4002 bd2 ba1.7k sqft119 Stringham Rd, Lagrangeville, NY 12540Off Market
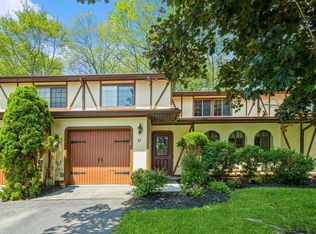
- $374,6002 bd1 ba1.4k sqft119 Stringham Rd APT 45, Lagrangeville, NY 12540Off Market
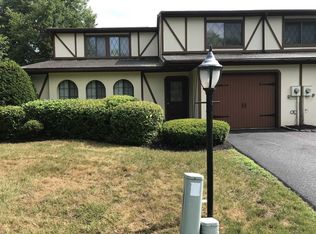
- $361,3002 bd1 ba1.4k sqft119 Stringham Rd, Lagrangeville, NY 12540Off Market
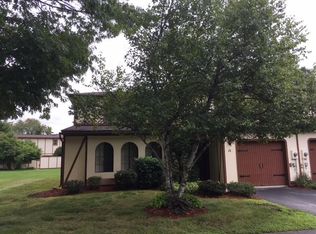
Similar homes
- $399,0003 bd2 ba1.2k sqft417 Fourth Road, Wappingers Falls, NY 12590For Sale
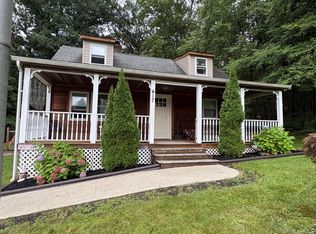
 MLS ID #1049542, Laura Lacertosa, Listing by: Century 21 Alliance Rlty Group. OneKey® MLS as distributed by MLS GRID
 - $375,0004 bd2 ba1.9k sqft106 Skidmore Road, Lagrangeville, NY 12540For Sale
 MLS ID #917532, Katherine F Saglibene, Listing by: Houlihan Lawrence Inc.. OneKey® MLS as distributed by MLS GRID
 - $399,0002 bd2 ba1k sqft1486 Route 55, Lagrangeville, NY 12540For Sale
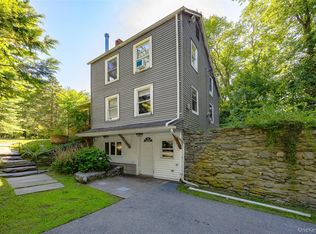 MLS ID #1029204, Daniel Axtmann, Listing by: BHHS Hudson Valley Properties. OneKey® MLS as distributed by MLS GRID
 - $369,0003 bd2 ba1.4k sqft4 Garrett Place, Poughkeepsie, NY 12603For Sale
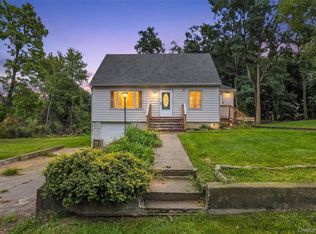 MLS ID #1048770, Olivia Yeaple, Listing by: Schreiber Realty Group LLC. OneKey® MLS as distributed by MLS GRID
 - $479,9004 bd3 ba2.1k sqft40 Bloomer Road, Lagrangeville, NY 12540For SaleMLS ID #1038640, Bonnie Christman, Listing by: BHHS Hudson Valley Properties. OneKey® MLS as distributed by MLS GRID
- $360,0003 bd3 ba1.4k sqft1905 Magnolia Walk, Poughkeepsie, NY 12603For SaleMLS ID #997362, Alex Smith, Listing by: Sams Realty. OneKey® MLS as distributed by MLS GRID
- $375,0003 bd2 ba1.4k sqft10 Oakwood Boulevard, Poughkeepsie, NY 12603For SaleMLS ID #977482, Blake Michaud, Listing by: BHHS Hudson Valley Properties. OneKey® MLS as distributed by MLS GRID
- $549,0003 bd3 ba1.6k sqft62 S Parliman Road, Lagrangeville, NY 12540For SaleMLS ID #1045659, Richard LiCastri, Listing by: River Realty Services, Inc.. OneKey® MLS as distributed by MLS GRID
- $389,9002 bd1 ba888 sqft814 N Hillside Road, Wappingers Falls, NY 12590For SaleMLS ID #1046735, James D'Amato, Listing by: RE/MAX Town & Country. OneKey® MLS as distributed by MLS GRID
- $389,9002 bd1 ba1k sqft9 Memory Lane, Poughkeepsie, NY 12603For SaleMLS ID #1041168, Martin Krakower, Listing by: eXp Realty. OneKey® MLS as distributed by MLS GRID
- $499,0003 bd2 ba1.5k sqft23 Westview Drive, Poughkeepsie, NY 12603For SaleMLS ID #1047690, Marcie Nolletti, Listing by: Coldwell Banker Realty. OneKey® MLS as distributed by MLS GRID
- $379,0003 bd1 ba1k sqft158 Bower Road, Poughkeepsie, NY 12603For SaleMLS ID #1045688, Susan Stevens, Listing by: BHHS Hudson Valley Properties. OneKey® MLS as distributed by MLS GRID
- $375,0003 bd2 ba1.5k sqft30 Glenwood Avenue, Poughkeepsie, NY 12603For SaleMLS ID #1027873, Michael Vasquez, Listing by: eXp Realty. OneKey® MLS as distributed by MLS GRID
- $349,9002 bd3 ba1.1k sqft702 Scenic Lane, Poughkeepsie, NY 12603For SaleMLS ID #1021925, Robert D. Villone, Listing by: RE/MAX Classic Realty. OneKey® MLS as distributed by MLS GRID
- $405,0004 bd2 ba1.6k sqft88 Marple Road Extension, Poughkeepsie, NY 12603For SaleMLS ID #1037986, Janet Shanley, Listing by: Weichert Realtors. OneKey® MLS as distributed by MLS GRID
- $549,0004 bd3 ba1.8k sqft80 N Cross Road, Lagrangeville, NY 12540For SaleMLS ID #1032011, Josephine Diego, Listing by: K. Fortuna Realty, Inc.. OneKey® MLS as distributed by MLS GRID
- $405,0003 bd1 ba1.3k sqft22 Greenvale Farms Road, Poughkeepsie, NY 12603For SaleMLS ID #1013214, Heather Bragg, Listing by: River to Ridge Rlty Associates. OneKey® MLS as distributed by MLS GRID
- $315,0002 bd1 ba1.4k sqft18 Underhill Avenue, Poughkeepsie, NY 12601For SaleMLS ID #1049141, Vanessa J. Campos, Listing by: RE/MAX Town & Country. OneKey® MLS as distributed by MLS GRID
