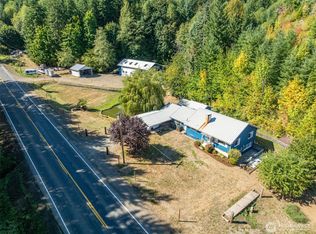
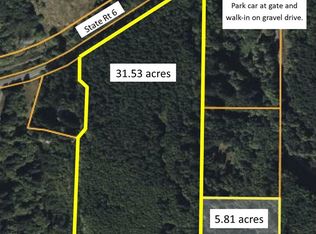
Country home on 38.73 acres in Lewis County near Pe Ell, with privacy and usable land. This 2 bedroom, 1.75 bath farmhouse was built in 1929 and updated in 2015 and 2016, with 1,344 square feet of living space. A wood stove is the main source of heat, with a wall heater in the back bathroom only. A propane on-demand water heater supplies hot water, and a propane freezer is included. Outside, the property is set up for country living with a large barn, wood shed, custom smoker, greenhouse, and an additional storage shed. A private well and septic system handle water and sewer, and a solar system powers the outbuildings for projects, equipment, or everyday use. The land is currently enrolled in Washington's Designated Forest Land program, which keeps annual taxes low for qualified owners while preserving the land's natural character. There is room here for hobby farming, forestry, recreation, or a private retreat of your own. Highway 6 runs close by, with Interstate 5 and the towns of Centralia and Chehalis within a short drive. Sold as-is.
Pending
Listed by: Discover NW Realty Group • Whitney Johnson
Price increase: $130.1K (8/4)
$590,000
122 Cole Rd, Pe Ell, WA 98572
3beds
1,344sqft
Single Family Residence
Built in 1925
38.73 Acres Lot
$-- Zestimate®
$439/sqft
$-- HOA
What's special
Large barnCustom smokerAdditional storage shedPropane on-demand water heaterPrivate wellWood stoveWood shed
- --
- on Zillow
- 32
- views
- 1
- save
Likely to sell faster than
Zillow last checked:
Listing updated:
Listed by:
Whitney Johnson,
Discover NW Realty Group
Source: NWMLS as distributed by MLS GRID,MLS#: 2563592
Facts & features
Interior
Bedrooms & bathrooms
- Bedrooms: 3
- Bathrooms: 2
- Full bathrooms: 1
- 3/4 bathrooms: 1
- Main level bathrooms: 2
- Main level bedrooms: 2
Bedroom
- Level: Main
Bedroom
- Level: Main
Bedroom
- Level: Second
Bathroom full
- Level: Main
Bathroom three quarter
- Level: Main
Den office
- Level: Main
Entry hall
- Level: Main
Kitchen with eating space
- Level: Main
Living room
- Level: Main
Heating
- Stove/Free Standing, Electric
Cooling
- None
Appliances
- Included: Dishwasher, Disposal, Dryer, Microwave, Refrigerator, Stove(s)/Range(s), Washer, Dishwasher(s), Dryer(s), Garbage Disposal, Microwave(s), Refrigerator(s), Washer(s)
Features
- Pantry
- Flooring: Hardwood, Laminate
- Basement: None
- Has fireplace: No
- Fireplace features: Electric, Wood Burning
Interior area
- Total structure area: 1,344
- Total interior livable area: 1,344 sqft
Video & virtual tour
Property
Parking
- Parking features: Driveway
Features
- Levels: One
- Stories: 1
- Entry location: Main
- Patio & porch: Pantry, Walk-In Closet(s)
- Has view: Yes
- View description: Territorial
Lot
- Size: 38.73 Acres
- Dimensions: 1,687,079
- Features: Barn, Propane
- Topography: Level,Partial Slope,Rolling,Sloped
- Residential vegetation: Garden Space, Pasture, Wooded
Details
- Parcel number: 016468002000
- Zoning description: Jurisdiction: County
- Special conditions: Standard
Construction
Type & style
- Home type: SingleFamily
- Architectural style: Cabin,1 Story
- Property subtype: Single Family Residence
Materials
- Wood Siding
- Roof: Metal
Condition
- Good
- Year built: 1925
- Major remodel year: 1925
Utilities & green energy
- Sewer: Septic Tank, Company: Septic
- Water: Individual Well, Company: Well
Community & HOA
Community
- Subdivision: Pe Ell
Location
- Region: Centralia
Financial & listing details
- Price per square foot: $439/sqft
- Tax assessed value: $329,500
- Annual tax amount: $2,494
- Date on market: 8/3/2026
- Listing terms: Conventional,Farm Home Loan,FHA,VA Loan
- Inclusions: Dishwasher(s), Dryer(s), Garbage Disposal, Microwave(s), Refrigerator(s), Stove(s)/Range(s), Washer(s)
Estimated market value
Not available
Estimated sales range
Not available
Not available
Price history
| Date | Event | Price |
|---|---|---|
| 8/24/2026 | Pending sale | $590,000$439/sqft |
Source:  NWMLS as distributed by MLS GRID #2563592 Report a problem NWMLS as distributed by MLS GRID #2563592 Report a problem | ||
| 8/4/2026 | Price change | $590,000+28.3%$439/sqft |
Source: NWMLS as distributed by MLS GRID #2563592 Report a problem | ||
| 8/3/2026 | Listed for sale | $459,900$342/sqft |
Source: NWMLS as distributed by MLS GRID #2563592 Report a problem | ||
Public tax history
| Year | Property taxes | Tax assessment |
|---|---|---|
| 2025 | $2,494 -16.3% | $329,500 -17.5% |
| 2024 | $2,978 +25.1% | $399,500 +5.5% |
| 2023 | $2,381 +21% | $378,500 +59.8% |
| 2021 | $1,967 +8.7% | $236,900 +21.1% |
| 2020 | $1,810 -2.2% | $195,600 +2.2% |
| 2019 | $1,850 -4.1% | $191,400 +0.7% |
| 2018 | $1,930 | $190,100 +10.5% |
| 2017 | $1,930 +63.8% | $172,100 +56.2% |
| 2016 | $1,178 -5% | $110,200 -5.7% |
| 2015 | $1,240 +10.2% | $116,800 |
| 2013 | $1,125 | $116,800 |
Find assessor info on the county website
Monthly payment
Est. payment
Payment breakdown
Explore the cost of this home by adjusting the details. Changes won't be saved.Climate risks
Neighborhood: 98572
Nearby schools
Schools provided by the listing agent
- Elementary: Pe Ell Sch
- Middle: Pe Ell Sch
- High: Pe Ell Sch
Source: NWMLS as distributed by MLS GRID. This data may not be complete. We recommend contacting the local school district to confirm school assignments for this home.
Similar homes
- $469,0003 bd1 ba1.5k sqft103 4th Avenue, Pe Ell, WA 98572Active
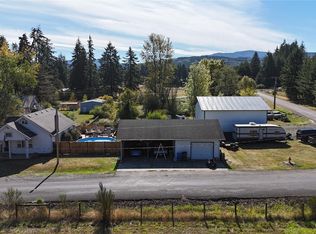 MLS ID #2590846, Christopher Dodd. NWMLS as distributed by MLS GRID
 - $525,0003 bd2 ba1.1k sqft181 Labarre Road, Chehalis, WA 98532Active
 MLS ID #2581159, Israel Jimenez. NWMLS as distributed by MLS GRID
 - $469,0003 bd2 ba1.5k sqft175 Stevens Road, Doty, WA 98532Active
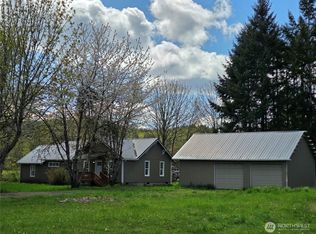 MLS ID #2509461, Erin McNulty. NWMLS as distributed by MLS GRID
 - $685,9003 bd2 ba1.5k sqft185 Lilly Wheaton Road, Raymond, WA 98577Active
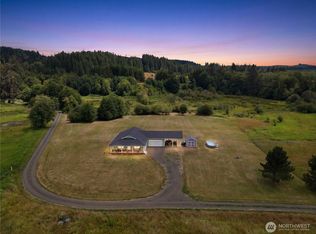 MLS ID #2559867, Monica Ortiz. NWMLS as distributed by MLS GRID
