Spacious Single-Story Ridgecrest Home With Four Bedrooms
Discover comfortable living at 1232 Beasley Street, a 1,972-square-foot Ridgecrest home offering four bedrooms, two full bathrooms, and an attached two-car garage. Built in 2007, this single-story residence combines practical features, generous living space, and flexibility.
Highlights include 1. Four bedrooms and two full bathrooms, 2. Fireplace and open floor plan, 3. Walk-in closets and ceiling fans, 4. Covered and uncovered patios, 5. Landscaped lot with mature trees, 6. Storage shed and partial fencing, 7. Washer/dryer hookups, and Attached two-car garage
The functional interior provides room for family, guests, a home office, or hobbies. The living area features a welcoming fireplace, while the kitchen. includes a range/oven, microwave, dishwasher, and garbage disposal. Carpet and tile flooring, window coverings, and natural-gas heating add convenience.
Outside, enjoy landscaped lawn areas, mature trees, drip irrigation, partial fencing, and patio space for relaxing or entertaining. A storage shed provides room for tools and seasonal items.
Located in an established Ridgecrest neighborhood, this Ridgecrest home offers convenient access to schools, employment, shopping, dining, recreation, and the Indian Wells Valley community.
Schedule a private showing today and explore the possibilities at 1232 Beasley St
Coming soon 10/08
Listed by: Beverly & Company, Inc. • Waymon Hobdy • Contact: 626-644-4802
$335,000
1232 Beasley St, Ridgecrest, CA 93555
4beds
1,972sqft
Single Family Residence
Built in 2007
6,515 Square Feet Lot
$-- Zestimate®
$170/sqft
$-- HOA
What's special
- 10 days
- 478
- 22
Zillow last checked:
Listing updated:
Listed by:
Waymon Hobdy DRE #02116311 626-644-4802,
Beverly & Company, Inc.
Source: CRMLS,MLS#: AR26205263 Originating MLS: California Regional MLS
Originating MLS: California Regional MLSFacts & features
Interior
Bedrooms & bathrooms
- Bedrooms: 4
- Bathrooms: 2
- Full bathrooms: 2
- Main level bathrooms: 2
- Main level bedrooms: 4
Rooms
- Room types: Bedroom, Laundry, Primary Bathroom, Primary Bedroom, Other
Bedroom
- Features: All Bedrooms Down
Bathroom
- Features: Bathtub, Closet, Dual Sinks, Tub Shower
Other
- Features: Walk-In Closet(s)
Heating
- Natural Gas
Cooling
- Evaporative Cooling
Appliances
- Included: Dishwasher, Gas Oven, Gas Range, Microwave, Water Heater, Dryer, Washer
- Laundry: Inside
Features
- Ceiling Fan(s), Recessed Lighting, All Bedrooms Down, Walk-In Closet(s)
- Flooring: Tile
- Doors: Insulated Doors
- Windows: Blinds, Screens
- Has fireplace: Yes
- Fireplace features: Living Room
- Common walls with other units/homes: No Common Walls
Interior area
- Total interior livable area: 1,972 sqft
Property
Parking
- Total spaces: 2
- Parking features: Concrete, Door-Single, Driveway, Driveway Up Slope From Street, Garage, Garage Door Opener
- Attached garage spaces: 2
Accessibility
- Accessibility features: Accessible Doors
Features
- Levels: One
- Stories: 1
- Entry location: Front
- Patio & porch: Concrete
- Pool features: None
- Fencing: Wood
- Has view: Yes
- View description: Neighborhood
Lot
- Size: 6,515 Square Feet
- Features: 0-1 Unit/Acre, Desert Front, Drip Irrigation/Bubblers, Sprinklers In Rear, Sprinklers In Front, Lawn, Level, Rocks, Sprinklers Timer, Sprinkler System
Details
- Additional structures: Shed(s)
- Parcel number: 50917102001
- Special conditions: Standard
Construction
Type & style
- Home type: SingleFamily
- Architectural style: Traditional
- Property subtype: Single Family Residence
Materials
- Foundation: Slab
- Roof: Spanish Tile
Condition
- Turnkey
- New construction: No
- Year built: 2007
Utilities & green energy
- Electric: 220 Volts in Garage
- Sewer: Public Sewer
- Water: Public
- Utilities for property: Electricity Connected, Natural Gas Connected, Sewer Connected, Underground Utilities, Water Connected
Community & HOA
Community
- Features: Biking, Military Land
- Security: Carbon Monoxide Detector(s), Fire Detection System, Smoke Detector(s), Security Lights
Location
- Region: Ridgecrest
Financial & listing details
- Price per square foot: $170/sqft
- Tax assessed value: $331,500
- Date on market: 9/19/2026
- Listing terms: Cash,Cash to Existing Loan,Conventional,1031 Exchange,FHA
- Road surface type: Paved
Estimated market value
Not available
Estimated sales range
Not available
$2,220/mo
Price history
| Date | Event | Price |
|---|---|---|
| 8/22/2024 | Sold | $325,000-7.1%$165/sqft |
Source:  Southern Sierra #2605585 Report a problem Southern Sierra #2605585 Report a problem | ||
| 7/25/2024 | Pending sale | $349,900$177/sqft |
Source: Southern Sierra #2605585 Report a problem | ||
| 6/10/2024 | Price change | $349,900-2.5%$177/sqft |
Source: Southern Sierra #2605585 Report a problem | ||
| 4/30/2024 | Listed for sale | $359,000-0.3%$182/sqft |
Source: Southern Sierra #2605585 Report a problem | ||
| 4/17/2024 | Listing removed | -- |
Source: Southern Sierra #2605428 Report a problem | ||
| 4/3/2024 | Price change | $360,000-4%$183/sqft |
Source: Southern Sierra #2605428 Report a problem | ||
| 3/22/2024 | Listed for sale | $375,000+23%$190/sqft |
Source: Southern Sierra #2605428 Report a problem | ||
| 11/24/2020 | Sold | $305,000-3.2%$155/sqft |
Source: Southern Sierra #1957494 Report a problem | ||
| 10/12/2020 | Pending sale | $315,000$160/sqft |
Source: Coldwell Banker Best Realty #1957494 Report a problem | ||
| 8/27/2020 | Price change | $315,000-3.1%$160/sqft |
Source: Coldwell Banker Best Realty #1957494 Report a problem | ||
| 8/8/2020 | Price change | $325,000-5.8%$165/sqft |
Source: Owner Report a problem | ||
| 7/31/2020 | Listed for sale | $345,000+29.7%$175/sqft |
Source: Owner Report a problem | ||
| 10/26/2007 | Sold | $266,000$135/sqft |
Source: Public Record Report a problem | ||
Public tax history
| Year | Property taxes | Tax assessment |
|---|---|---|
| 2026 | -- | $331,500 +2% |
| 2025 | $4,323 +4.9% | $325,000 +0.4% |
| 2024 | $4,121 +3.1% | $323,668 +2% |
| 2023 | $3,997 +2% | $317,322 +2% |
| 2022 | $3,917 | $311,100 +2% |
| 2021 | -- | $305,000 +15.5% |
| 2020 | $3,259 +0.7% | $264,000 +0.8% |
| 2019 | $3,237 +6.3% | $262,000 +6.9% |
| 2018 | $3,044 +2.3% | $245,000 +4.3% |
| 2017 | $2,976 +9.7% | $235,000 +8.3% |
| 2016 | $2,713 +22.6% | $217,000 +26.9% |
| 2015 | $2,212 -12.4% | $171,000 -19% |
| 2014 | $2,525 | $211,000 -1.9% |
| 2013 | -- | $215,000 +0.3% |
| 2012 | $2,412 -15.1% | $214,307 -15.9% |
| 2011 | $2,842 +0.1% | $254,688 |
| 2010 | $2,838 +0.6% | $254,688 |
| 2009 | $2,822 +1% | $254,688 |
| 2008 | $2,793 +2438.9% | $254,688 +2331.9% |
| 2007 | $110 +2.3% | $10,473 +2% |
| 2006 | $108 +5.8% | $10,268 +2% |
| 2005 | $102 +2% | $10,067 |
| 2004 | $100 +4.8% | $10,067 +1.9% |
| 2003 | $95 +150.5% | $9,883 +160.6% |
| 2002 | $38 +2% | $3,792 +2% |
| 2001 | $37 | $3,718 |
| 2000 | -- | $3,718 |
Find assessor info on the county website
Monthly payment
Est. payment
Payment breakdown
Explore the cost of this home by adjusting the details. Changes won't be saved.Climate risks
Neighborhood: 93555
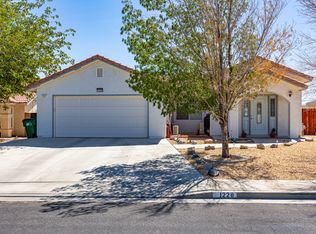
Similar homes
- $329,0004 bd2 ba1.6k sqft420 Olive Ave, Ridgecrest, CA 93555For Sale
 MLS ID #2608730, Timothy D. Jacobs, TNT Western Homes Inc.. Southern Sierra
 - $299,9993 bd2 ba1.3k sqft204 Barbara Ave, Ridgecrest, CA 93555For Sale
 MLS ID #202609878, Shawna Lea Corsi. Bakersfield AOR
 - $319,5004 bd2 ba1.9k sqft416 Marlene Ct, Ridgecrest, CA 93555For Sale
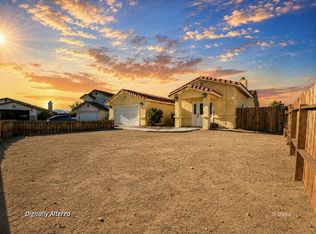 MLS ID #2608877, Sonney Berri, Sonney Berri VIP Realty. Southern Sierra
 - $370,0004 bd2 ba2k sqft412 Christopher Ct, Ridgecrest, CA 93555For Sale
 MLS ID #2608606, Zachary A. Moore, Coldwell Banker Frontier. Southern Sierra
Local buyer's agents are ready to help
