A fireplace creates an inviting focal point at 13 Stanford Ridge Ct, Irmo SC 29063, paired with fresh interior paint and partial flooring replacement that bring a clean, updated feel to the living areas. In the kitchen, new stainless steel appliances provide dependable performance and a polished look for all your cooking and meal preparation. The primary bathroom includes double sinks for seamless morning routines alongside a separate tub and shower suited for both quick rinses and restful soaking. Additional utility inside this Irmo home includes a dedicated laundry room for managing household tasks and an attached garage for sheltered parking and storage. Outside, a deck provides space for open-air meals and quiet mornings overlooking the fenced backyard. Fresh interior updates and relaxing outdoor spaces define this Irmo home. Included 100-Day Home Warranty with buyer activation Disclaimer: CMLS has not reviewed and, therefore, does not endorse vendors who may appear in listings.
For sale
$252,000
13 Stanford Ridge Ct, Irmo, SC 29063
3beds
1,804sqft
Single Family Residence
Built in 1988
8,886 Square Feet Lot
$250,600 Zestimate®
$140/sqft
$-- HOA
What's special
Fresh interior paintFresh interior updatesNew stainless steel appliancesRelaxing outdoor spacesDedicated laundry roomFenced backyard
- 31 days
- 1,469
- 126
Likely to sell faster than
Zillow last checked:
Listing updated:
Listed by:
Thomas Shoupe,
OpenDoor Brokerage LLC
Source: Consolidated MLS,MLS#: 641915
Facts & features
Interior
Bedrooms & bathrooms
- Bedrooms: 3
- Bathrooms: 2
- Full bathrooms: 2
- Main level bathrooms: 2
Primary bedroom
- Level: Main
Heating
- Gas 1st Lvl
Cooling
- Central Air
Features
- Has basement: No
- Number of fireplaces: 1
Interior area
- Total structure area: 1,804
- Total interior livable area: 1,804 sqft
Property
Parking
- Total spaces: 2
- Parking features: Detached
- Garage spaces: 2
Features
- Stories: 1
Lot
- Size: 8,886 Square Feet
Details
- Parcel number: 039110533
Construction
Type & style
- Home type: SingleFamily
- Architectural style: Traditional
- Property subtype: Single Family Residence
Materials
- Other, Vinyl
- Foundation: Slab
Condition
- New construction: No
- Year built: 1988
Utilities & green energy
- Sewer: Public Sewer
- Water: Public
Community & HOA
Community
- Subdivision: OLD FRIARSGATE
HOA
- Has HOA: No
Location
- Region: Irmo
Financial & listing details
- Price per square foot: $140/sqft
- Tax assessed value: $136,400
- Annual tax amount: $1,207
- Date on market: 8/28/2026
- Listing agreement: Exclusive Agency
- Road surface type: Paved
Estimated market value
$250,600
$238,000 - $263,000
$1,885/mo
Price history
| Date | Event | Price |
|---|---|---|
| 8/29/2026 | Listed for sale | $252,000+9%$140/sqft |
Source:  Consolidated MLS #641915 Report a problem Consolidated MLS #641915 Report a problem | ||
| 7/16/2026 | Sold | $231,100+75.1%$128/sqft |
Source: Public Record Report a problem | ||
| 7/4/2012 | Listing removed | $1,195$1/sqft |
Source: C-21 McDaniel & McDaniel Co #313247 Report a problem | ||
| 6/14/2012 | Listed for rent | $1,195$1/sqft |
Source: C-21 McDaniel & McDaniel Co #313247 Report a problem | ||
| 5/24/2005 | Sold | $132,000$73/sqft |
Source: Public Record Report a problem | ||
Public tax history
| Year | Property taxes | Tax assessment |
|---|---|---|
| 2022 | $1,207 -2.2% | $5,460 |
| 2021 | $1,234 -2.1% | $5,460 |
| 2020 | $1,260 -66.4% | $5,460 -29% |
| 2019 | $3,747 +483.7% | $7,690 +72.4% |
| 2018 | $642 | $4,460 |
| 2017 | $642 +9.5% | $4,460 |
| 2016 | $587 +4% | $4,460 |
| 2015 | $564 -0.1% | $4,460 -96% |
| 2014 | $564 +0.2% | $111,400 +2397.8% |
| 2013 | $563 | $4,460 -14.6% |
| 2012 | -- | $5,220 -3.2% |
| 2011 | -- | $5,390 |
| 2010 | -- | $5,390 |
| 2009 | -- | $5,390 +15.2% |
| 2008 | -- | $4,680 |
| 2007 | -- | $4,680 |
| 2006 | -- | $4,680 -33.4% |
| 2005 | -- | $7,030 +72.7% |
| 2004 | -- | $4,070 |
| 2003 | -- | $4,070 |
| 2002 | -- | $4,070 |
| 2000 | -- | $4,070 |
Find assessor info on the county website
Monthly payment
Est. payment
Payment breakdown
Explore the cost of this home by adjusting the details. Changes won't be saved.Climate risks
Neighborhood: 29063
Nearby schools
Schools provided by the listing agent
- Elementary: Dutch Fork
- Middle: Dutch Fork
- High: Dutch Fork
- District: Lexington/Richland Five
Source: Consolidated MLS. This data may not be complete. We recommend contacting the local school district to confirm school assignments for this home.
Similar homes
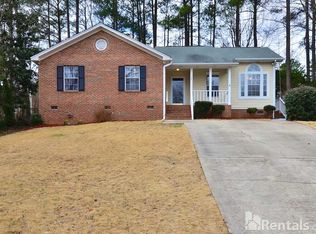
- $249,5003 bd2 ba1.3k sqft3 Summer Branch Ct, Irmo, SC 29063For Sale
 MLS ID #634956, Thomas Shoupe. Consolidated MLS
 - $208,0003 bd2 ba1k sqft13 Trinity Three Ct, Irmo, SC 29063For Sale
 MLS ID #642773, Thomas Shoupe. Consolidated MLS
 - $267,0003 bd2 ba1.4k sqft21 Glenhawk Loop, Irmo, SC 29063For Sale
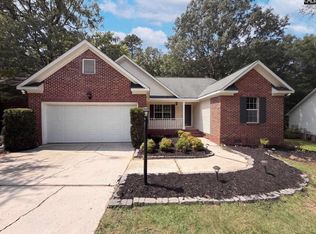 MLS ID #641918, Thomas Shoupe. Consolidated MLS
 - $279,0004 bd3 ba2.1k sqft17 Oak Stand Ct, Irmo, SC 29063For Sale
 MLS ID #641521, Tyler Simmons. Consolidated MLS
