Welcome to 13221 Tom Gallagher Road, an immaculately maintained and truly loved 4-bedroom, 3-bath pool home offering 2,599 square feet on more than 5 fully fenced acres in a premium Dover location. The property features separate fenced areas, a pole barn, storage shed and plenty of room to spread out while enjoying peaceful country-style living. Inside, you’ll find an updated kitchen with granite countertops and cabinetry (2018), updated flooring (2020). Inside you'll also love the Spacious Primary Bedroom and Bedroom 2 and 3 have a Jack and Jill Bathroom. Bedroom 4 is a flex space used as an office. Hall Full bath is perfect for guests use. Peace of mind for Buyers! This home had a pre listing inspection completed and minimal items for review. Peace of mind with a newer water heater (2021), A/C (2023) and roof (2023). The outdoor living space includes a screened pool with an updated remarcited finish and pool pump (2024), perfect for enjoying the Florida lifestyle. Additional improvements include exterior paint and screened weather doors (2018), plus a newer roof on the shed (2023). Zoned for sought-after Strawberry Crest High School and supported by an exceptionally clean home inspection, this property offers space, privacy and incredible possibilities. There may be potential to subdivide, build additional homes or create a multigenerational compound. Buyers should verify all land use, zoning and permitting requirements.
For sale
$900,000
13221 TOM GALLAGHER ROAD, DOVER, FL 33527
4beds
2,599sqft
Single Family Residence
Built in 1994
5.72 Acres Lot
$-- Zestimate®
$346/sqft
$-- HOA
What's special
Pole barnStorage shedSeparate fenced areasSpacious primary bedroom
- 19 days
- 1,661
- 164
Likely to sell faster than
Zillow last checked:
Listing updated:
Listed by:
Danielle Redner 813-967-0175,
FLORIDA EXECUTIVE REALTY 813-972-3430
Source: Stellar MLS,MLS#: TB8541887 Originating MLS: Suncoast Tampa
Originating MLS: Suncoast Tampa
Facts & features
Interior
Bedrooms & bathrooms
- Bedrooms: 4
- Bathrooms: 3
- Full bathrooms: 3
Primary bedroom
- Features: Ceiling Fan(s), En Suite Bathroom, Walk-In Closet(s)
- Level: First
- Area: 247 Square Feet
- Dimensions: 19x13
Bedroom 1
- Features: Ceiling Fan(s), Built-in Closet
- Level: First
- Area: 198.73 Square Feet
- Dimensions: 11.9x16.7
Bedroom 2
- Features: Ceiling Fan(s), Jack & Jill Bathroom, Dual Closets
- Level: First
- Area: 176 Square Feet
- Dimensions: 11x16
Bedroom 3
- Features: Ceiling Fan(s), Jack & Jill Bathroom, Dual Closets
- Level: First
- Area: 169 Square Feet
- Dimensions: 13x13
Bedroom 4
- Features: No Closet
- Level: First
- Area: 99 Square Feet
- Dimensions: 9x11
Primary bathroom
- Features: Makeup/Vanity Space, Single Vanity, Tub with Separate Shower Stall
- Level: First
- Area: 64 Square Feet
- Dimensions: 8x8
Bathroom 1
- Features: Tub With Shower
- Level: First
- Area: 64 Square Feet
- Dimensions: 8x8
Bathroom 2
- Features: Single Vanity, Tub With Shower
- Level: First
- Area: 35 Square Feet
- Dimensions: 7x5
Dining room
- Features: Ceiling Fan(s)
- Level: First
- Area: 154 Square Feet
- Dimensions: 14x11
Family room
- Features: Ceiling Fan(s)
- Level: First
- Area: 320 Square Feet
- Dimensions: 16x20
Kitchen
- Features: Breakfast Bar, Pantry
- Level: First
- Area: 170 Square Feet
- Dimensions: 10x17
Living room
- Features: Ceiling Fan(s)
- Level: First
- Area: 242 Square Feet
- Dimensions: 22x11
Heating
- Central
Cooling
- Central Air
Appliances
- Included: Dishwasher, Disposal, Dryer, Microwave, Range, Refrigerator, Washer
- Laundry: Laundry Room
Features
- Ceiling Fan(s), Chair Rail, Crown Molding, Eating Space In Kitchen, Kitchen/Family Room Combo, Solid Surface Counters, Solid Wood Cabinets, Stone Counters, Tray Ceiling(s), Walk-In Closet(s)
- Flooring: Carpet, Luxury Vinyl, Tile
- Windows: Window Treatments
- Has fireplace: Yes
- Fireplace features: Wood Burning
Interior area
- Total structure area: 3,637
- Total interior livable area: 2,599 sqft
Video & virtual tour
Property
Parking
- Total spaces: 2
- Parking features: Driveway, Garage Faces Side
- Attached garage spaces: 2
- Has uncovered spaces: Yes
Features
- Levels: One
- Stories: 1
- Patio & porch: Front Porch, Rear Porch, Screened
- Exterior features: Fire Pit, Private Mailbox, Storage
- Has private pool: Yes
- Pool features: Gunite, In Ground, Screen Enclosure
- Fencing: Fenced
Lot
- Size: 5.72 Acres
- Features: Cleared, Farm, Pasture
- Residential vegetation: Oak Trees
Details
- Additional structures: Shed(s), Workshop
- Parcel number: U312821ZZZ00000379520.0
- Zoning: ASC-1
- Special conditions: None
Construction
Type & style
- Home type: SingleFamily
- Architectural style: Florida
- Property subtype: Single Family Residence
Materials
- Block, Stucco
- Foundation: Slab
- Roof: Shingle
Condition
- New construction: No
- Year built: 1994
Utilities & green energy
- Sewer: Septic Tank
- Water: Well
- Utilities for property: Cable Connected, Electricity Connected, Sewer Connected, Water Connected
Community & HOA
Community
- Pet fee: $0 monthly
- Subdivision: UNPLATTED
HOA
- Has HOA: No
Location
- Region: Dover
Financial & listing details
- Price per square foot: $346/sqft
- Tax assessed value: $627,428
- Annual tax amount: $2,745
- Date on market: 8/25/2026
- Cumulative days on market: 20 days
- Listing terms: Cash,Conventional,FHA,VA Loan
- Ownership: Fee Simple
- Total actual rent: 0
- Electric utility on property: Yes
- Road surface type: Dirt
Estimated market value
Not available
Estimated sales range
Not available
Not available
Price history
| Date | Event | Price |
|---|---|---|
| 8/25/2026 | Listed for sale | $900,000$346/sqft |
Source:  Stellar MLS #TB8541887 Report a problem Stellar MLS #TB8541887 Report a problem | ||
Public tax history
| Year | Property taxes | Tax assessment |
|---|---|---|
| 2025 | $2,745 +9.2% | $164,221 +2.8% |
| 2024 | $2,515 +4.9% | $159,731 +3.1% |
| 2023 | $2,398 +6.5% | $154,996 +3% |
| 2022 | $2,251 +1.5% | $150,515 +3.1% |
| 2021 | $2,218 +3.9% | $146,017 +1.4% |
| 2020 | $2,135 +4.5% | $144,032 +2.2% |
| 2019 | $2,044 | $140,890 +2% |
| 2018 | $2,044 -1% | $138,147 -23.1% |
| 2017 | $2,065 +2% | $179,592 +35.7% |
| 2016 | $2,025 +1.4% | $132,300 +0.7% |
| 2015 | $1,997 +1.5% | $131,406 +1.8% |
| 2014 | $1,968 | $129,064 +1.5% |
| 2013 | $1,968 -0.6% | $127,129 +0.7% |
| 2012 | $1,980 -16.5% | $126,200 -13.2% |
| 2011 | $2,372 +0.2% | $145,330 -0.6% |
| 2010 | $2,367 +2.9% | $146,151 +2.5% |
| 2009 | $2,300 +0.2% | $142,562 +0.1% |
| 2008 | $2,297 -6.7% | $142,467 +3.7% |
| 2007 | $2,462 -3.7% | $137,326 +3.5% |
| 2006 | $2,557 +0.3% | $132,678 +3% |
| 2005 | $2,550 | $128,834 +3% |
| 2004 | -- | $125,051 +1.9% |
| 2003 | -- | $122,687 +22.1% |
| 2002 | -- | $100,494 +1.6% |
| 2001 | -- | $98,945 -7.3% |
| 2000 | $1,863 | $106,754 |
Find assessor info on the county website
Monthly payment
Est. payment
Payment breakdown
Explore the cost of this home by adjusting the details. Changes won't be saved.Climate risks
Neighborhood: 33527
Nearby schools
Schools provided by the listing agent
- Elementary: Bailey Elementary-HB
- Middle: Burnett-HB
- High: Strawberry Crest High School
Source: Stellar MLS. This data may not be complete. We recommend contacting the local school district to confirm school assignments for this home.
Similar homes
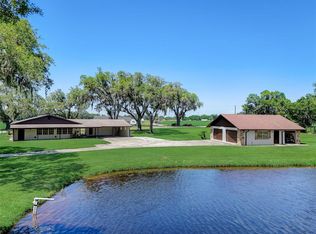
- $479,9003 bd2 ba1.8k sqft4618 REOLA ROAD, DOVER, FL 33527For Sale

 MLS ID #TB8533447, Jeffrey Borham, PA, EXP REALTY LLC. Stellar MLS
 - $805,0004 bd3 ba2.8k sqft2921 LAMPP ROAD, PLANT CITY, FL 33565For Sale
 MLS ID #TB8481366, Jason Papi, LLC, KELLER WILLIAMS TAMPA CENTRAL. Stellar MLS
 - $699,0003 bd3 ba2.3k sqft2506 HAWK GRIFFIN ROAD, PLANT CITY, FL 33565For Sale
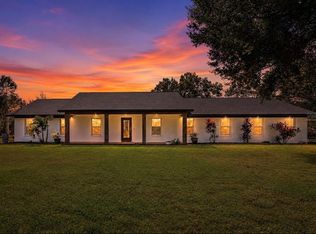 MLS ID #TB8446950, Sammy Haji, IMPACT REALTY TAMPA BAY. Stellar MLS
 - $689,0004 bd3 ba2.5k sqft408 HOLLOWAY ROAD, PLANT CITY, FL 33567For Sale
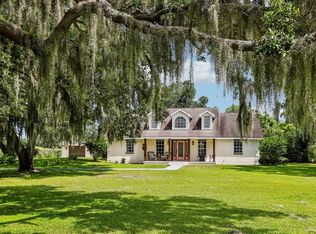 MLS ID #TB8538763, Margaret Brewer, CENTURY 21 BEGGINS ENTERPRISES. Stellar MLS
 - $849,9005 bd4 ba3.7k sqft11325 HIDDEN VALLEY LANE, RIVERVIEW, FL 33569For SaleMLS ID #TB8463102, Mickey Arruda, KNOWN REAL ESTATE LLC. Stellar MLS
- $649,9003 bd2 ba1.8k sqft5702 TINDALE ROAD, PLANT CITY, FL 33565For SaleMLS ID #TB8521055, Erica Shireman, KELLER WILLIAMS RLTY NEW TAMPA. Stellar MLS
- $749,9004 bd3 ba3.4k sqft13101 SHADOW RUN BOULEVARD, RIVERVIEW, FL 33569For SaleMLS ID #TB8481715, John Keller, III, JACK KELLER INC. Stellar MLS
- $505,0004 bd4 ba2.8k sqft507 SPORTSMAN PARK DRIVE, SEFFNER, FL 33584For SaleMLS ID #TB8500106, Danielle Redner, FLORIDA EXECUTIVE REALTY. Stellar MLS
- $479,9004 bd3 ba2.7k sqft1901 HEARTLAND CIRCLE, VALRICO, FL 33594For SaleMLS ID #TB8498779, Mickey Arruda, KNOWN REAL ESTATE LLC. Stellar MLS
- $810,0004 bd3 ba3.3k sqft17905 ARBOR GREENE DRIVE, TAMPA, FL 33647For SaleMLS ID #TB8490112, Kristy Darragh, FLORIDA EXECUTIVE REALTY. Stellar MLS
- $1,000,0004 bd3 ba3.2k sqft418 PINE BLUFF DRIVE, LUTZ, FL 33549For SaleMLS ID #TB8522774, Joe Lewkowicz, COLDWELL BANKER REALTY. Stellar MLS
- $549,5004 bd3 ba2.5k sqft411 SUMMIT CHASE DRIVE, VALRICO, FL 33594For SaleMLS ID #TB8530174, Taryn Jedrzynski, LPT REALTY, LLC. Stellar MLS
- $745,0004 bd4 ba2.5k sqft19216 RIDGELAKE DRIVE, LUTZ, FL 33549For SaleMLS ID #TB8484236, Marne White, BROOKS REALTY GROUP LLC. Stellar MLS
- $789,0005 bd3 ba3.3k sqft28 CAMELOT RIDGE DRIVE, BRANDON, FL 33511For SaleMLS ID #TB8537290, Curtis Skeens, RE/MAX REALTY UNLIMITED. Stellar MLS
- $715,0004 bd3 ba3.1k sqft6130 BRIDLEFORD DRIVE, WESLEY CHAPEL, FL 33545For SaleMLS ID #TB8518478, Robert Johnson, REAL BROKER, LLC. Stellar MLS
- $650,0004 bd3 ba2.7k sqft3825 MISTY LANDING DRIVE, VALRICO, FL 33594For SaleMLS ID #TB8529061, Katrina Madewell, REAL BROKER, LLC. Stellar MLS
- $850,0005 bd3 ba3.1k sqft3306 WESTMORELAND DRIVE, TAMPA, FL 33618For SaleMLS ID #TB8518305, Paula Britten, COLDWELL BANKER REALTY. Stellar MLS
- $550,0004 bd3 ba2.2k sqft16501 BLENHEIM DRIVE, LUTZ, FL 33549For SaleMLS ID #TB8548111, Jennifer Messina, KELLER WILLIAMS TAMPA PROPERTIES. Stellar MLS
- $689,9995 bd3 ba3.7k sqft2717 AVON RIVER DRIVE, VALRICO, FL 33596For SaleMLS ID #TB8467782, Agnes Serrano, SHARKS REALTY GROUP LLC. Stellar MLS
- $949,0003 bd2 ba2.3k sqft4508 HENDERSON BOULEVARD, TAMPA, FL 33629For SaleMLS ID #TB8484034, Peter Wacelitz, IV, RE/MAX ALLIANCE GROUP. Stellar MLS
