Don't miss 1328 Baffin Bay Rd, a recently updated residence featuring new flooring throughout the home and fresh interior paint. The kitchen features new stainless steel appliances and an accent backsplash. The primary bedroom contains a walk in closet, and the primary bathroom includes double sinks. The exterior includes a fenced in backyard with a storage shed. This move-in ready home blends updates with practical comforts.. Included 100-Day Home Warranty with buyer activation Disclaimer: CMLS has not reviewed and, therefore, does not endorse vendors who may appear in listings.
For sale
Price cut: $4K (10/8)
$190,000
1328 Baffin Bay Rd, Columbia, SC 29212
3beds
1,355sqft
Single Family Residence
Built in 1970
8,494 Square Feet Lot
$189,600 Zestimate®
$140/sqft
$-- HOA
What's special
Fresh interior paintStorage shedFenced in backyardAccent backsplash
- 46 days
- 1,039
- 60
Zillow last checked:
Listing updated:
Listed by:
Thomas Shoupe,
OpenDoor Brokerage LLC
Source: Consolidated MLS,MLS#: 636110
Facts & features
Interior
Bedrooms & bathrooms
- Bedrooms: 3
- Bathrooms: 2
- Full bathrooms: 2
- Main level bathrooms: 2
Primary bedroom
- Level: Main
Heating
- Gas 1st Lvl
Cooling
- Central Air
Features
- Basement: Crawl Space
- Has fireplace: No
Interior area
- Total structure area: 1,355
- Total interior livable area: 1,355 sqft
Property
Parking
- Total spaces: 1
- Parking features: Attached Carport
- Garage spaces: 1
- Carport spaces: 1
Features
- Stories: 1
Lot
- Size: 8,494 Square Feet
- Dimensions: 8499
Details
- Parcel number: 00283001002
Construction
Type & style
- Home type: SingleFamily
- Architectural style: Traditional
- Property subtype: Single Family Residence
Materials
- Brick-Partial-AbvFound, Other
Condition
- New construction: No
- Year built: 1970
Utilities & green energy
- Sewer: Public Sewer
- Water: Public
Community & HOA
Community
- Subdivision: CHALLEDON
HOA
- Has HOA: No
Location
- Region: Columbia
Financial & listing details
- Price per square foot: $140/sqft
- Tax assessed value: $176,853
- Annual tax amount: $587
- Date on market: 6/9/2026
- Listing agreement: Exclusive Agency
- Road surface type: Paved
Estimated market value
$189,600
$180,000 - $199,000
$1,659/mo
Price history
| Date | Event | Price |
|---|---|---|
| 10/8/2026 | Price change | $190,000-2.1%$140/sqft |
Source:  Consolidated MLS #636110 Report a problem Consolidated MLS #636110 Report a problem | ||
| 9/10/2026 | Listed for sale | $194,000-1%$143/sqft |
Source: Consolidated MLS #636110 Report a problem | ||
| 8/24/2026 | Listing removed | $196,000$145/sqft |
Source: Consolidated MLS #636110 Report a problem | ||
| 7/30/2026 | Price change | $196,000-2%$145/sqft |
Source: Consolidated MLS #636110 Report a problem | ||
| 7/9/2026 | Price change | $200,000-2.4%$148/sqft |
Source: Consolidated MLS #636110 Report a problem | ||
| 6/10/2026 | Listed for sale | $205,000$151/sqft |
Source: Consolidated MLS #636110 Report a problem | ||
| 4/27/2026 | Sold | $205,000+138.4%$151/sqft |
Source: Public Record Report a problem | ||
| 2/27/2017 | Sold | $86,000-6.5%$63/sqft |
Source: Public Record Report a problem | ||
| 9/8/2016 | Listed for sale | $92,000+31.4%$68/sqft |
Source: RE/MAX Metro Associates #408894 Report a problem | ||
| 9/6/2015 | Listing removed | $70,000$52/sqft |
Source: Rainbow Realty #382348 Report a problem | ||
| 7/22/2015 | Listed for sale | $70,000$52/sqft |
Source: Rainbow Realty #382348 Report a problem | ||
Public tax history
| Year | Property taxes | Tax assessment |
|---|---|---|
| 2025 | $587 +7.9% | $4,079 +15% |
| 2024 | $544 +0.4% | $3,546 |
| 2023 | $542 -2.4% | $3,546 |
| 2022 | $556 | $3,546 |
| 2021 | -- | $3,546 +3.1% |
| 2019 | -- | $3,438 |
| 2018 | $572 +13.9% | $3,438 +37.5% |
| 2017 | $502 +41.4% | $2,500 |
| 2016 | $355 -2.7% | $2,500 -54.8% |
| 2015 | $365 | $5,525 -2.2% |
| 2014 | $365 -83.6% | $5,647 -0.1% |
| 2013 | $2,220 | $5,650 |
| 2012 | -- | $5,650 |
| 2011 | -- | $5,650 |
| 2010 | -- | $5,650 +13.2% |
| 2009 | -- | $4,990 |
| 2008 | -- | $4,990 |
| 2007 | -- | $4,990 |
| 2006 | -- | $4,990 |
| 2005 | -- | $4,990 +18.2% |
| 2004 | -- | $4,220 |
| 2003 | -- | $4,220 |
| 2001 | -- | $4,220 +16.9% |
| 2000 | -- | $3,610 |
Find assessor info on the county website
Monthly payment
Est. payment
Payment breakdown
Explore the cost of this home by adjusting the details. Changes won't be saved.Climate risks
Neighborhood: Seven Oaks
Nearby schools
Schools provided by the listing agent
- Elementary: Leaphart
- Middle: Dutch Fork
- High: Dutch Fork
- District: Lexington/Richland Five
Source: Consolidated MLS. This data may not be complete. We recommend contacting the local school district to confirm school assignments for this home.
Similar homes
- $235,0003 bd2 ba1.5k sqft148 Whitwood Cir, Columbia, SC 29212For Sale
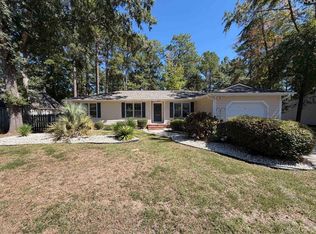 MLS ID #644244, Thomas Shoupe. Consolidated MLS
 - $229,0003 bd2 ba1.5k sqft5802 McMillan Cir, Columbia, SC 29212For Sale
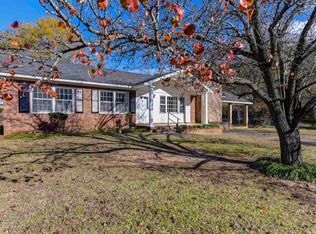 MLS ID #632876, April Stroud. Consolidated MLS
 - $230,0004 bd2 ba1.5k sqft5219 Enfield Dr, Columbia, SC 29212For Sale
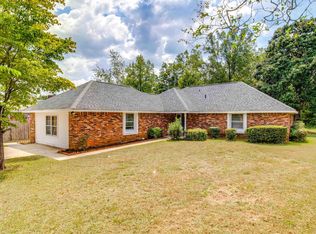 MLS ID #642547, Kimberly Murphy. Consolidated MLS
 - $242,0003 bd2 ba1.6k sqft260 Woodwinds Dr, Columbia, SC 29212For Sale
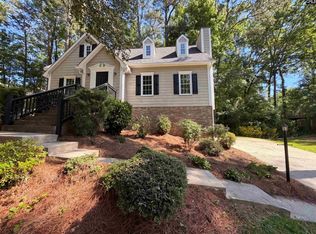 MLS ID #634234, Thomas Shoupe. Consolidated MLS
