Welcome to 135 New Harwinton Road! This charming four-bedroom Cape combines inviting living spaces with a flexible layout. An enclosed front porch leads inside to an updated kitchen, formal dining room, comfortable living room, and separate family room-offering plenty of space to relax and entertain. A main-level bedroom adds convenience, while an additional room with deck access makes an ideal home office or den. Enjoy outdoor gatherings on the deck overlooking a spacious backyard with a stream along the rear of the property. A detached two-car garage and full unfinished basement provide ample storage. Conveniently located near downtown Torrington's shops and restaurants, Torrington Commons Shopping Center, and Coe Memorial Park, with easy access to Route 8 for commuting and exploring the surrounding area. Schedule your private showing today!
For sale
$344,900
135 New Harwinton Road, Torrington, CT 06790
4beds
1,906sqft
Single Family Residence
Built in 1930
0.51 Acres Lot
$-- Zestimate®
$181/sqft
$-- HOA
What's special
Enclosed front porchDetached two-car garageSeparate family roomMain-level bedroomFormal dining roomUpdated kitchen
- 4 hours
- 144
- 5
Zillow last checked:
Listing updated:
Listed by:
Guillermo A. Araujo (860)794-5353,
Five Stars Realty 860-560-1500
Source: Smart MLS,MLS#: 24216972
Facts & features
Interior
Bedrooms & bathrooms
- Bedrooms: 4
- Bathrooms: 2
- Full bathrooms: 1
- 1/2 bathrooms: 1
Primary bedroom
- Level: Main
Bedroom
- Level: Upper
Bedroom
- Level: Upper
Bedroom
- Level: Upper
Dining room
- Level: Main
Living room
- Level: Main
Heating
- Forced Air, Oil
Cooling
- None
Appliances
- Included: Electric Cooktop, Range Hood, Refrigerator, Gas Water Heater, Water Heater
Features
- Basement: Full,Unfinished,Hatchway Access,Interior Entry
- Attic: None
- Has fireplace: No
Interior area
- Total structure area: 1,906
- Total interior livable area: 1,906 sqft
- Finished area above ground: 1,906
Property
Lot
- Size: 0.51 Acres
- Features: Level
Details
- Parcel number: 883217
- Zoning: R10S
Construction
Type & style
- Home type: SingleFamily
- Architectural style: Cape Cod
- Property subtype: Single Family Residence
Materials
- Vinyl Siding
- Foundation: Stone
- Roof: Metal
Condition
- New construction: No
- Year built: 1930
Utilities & green energy
- Sewer: Public Sewer
- Water: Well
Community & HOA
HOA
- Has HOA: No
Location
- Region: Torrington
Financial & listing details
- Price per square foot: $181/sqft
- Tax assessed value: $198,100
- Annual tax amount: $6,628
- Date on market: 10/26/2026
Estimated market value
Not available
Estimated sales range
Not available
Not available
Price history
| Date | Event | Price |
|---|---|---|
| 10/26/2026 | Listed for sale | $344,900-1.4%$181/sqft |
Source:  Smart MLS #24216972 Report a problem Smart MLS #24216972 Report a problem | ||
| 10/22/2026 | Listing removed | $349,900$184/sqft |
Source: Smart MLS #24208467 Report a problem | ||
| 9/20/2026 | Listed for sale | $349,900$184/sqft |
Source: Smart MLS #24208467 Report a problem | ||
| 9/16/2026 | Listing removed | $349,900$184/sqft |
Source: Smart MLS #24196944 Report a problem | ||
| 8/6/2026 | Listed for sale | $349,900$184/sqft |
Source: Smart MLS #24196944 Report a problem | ||
Public tax history
| Year | Property taxes | Tax assessment |
|---|---|---|
| 2025 | $7,617 +69.6% | $198,100 +111.7% |
| 2024 | $4,490 +0% | $93,590 |
| 2023 | $4,489 +1.7% | $93,590 |
| 2022 | $4,412 +2.1% | $93,590 |
| 2021 | $4,321 | $93,590 |
| 2020 | $4,321 -7.6% | $93,590 -7.6% |
| 2019 | $4,676 | $101,270 |
| 2018 | $4,676 +0.9% | $101,270 |
| 2017 | $4,633 | $101,270 |
| 2016 | $4,633 | $101,270 |
| 2015 | $4,633 | $101,270 |
Find assessor info on the county website
Monthly payment
Est. payment
Payment breakdown
Explore the cost of this home by adjusting the details. Changes won't be saved.Climate risks
Neighborhood: 06790
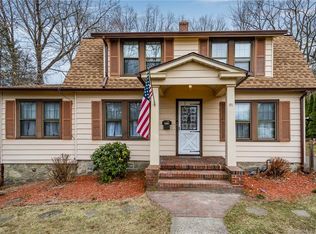
- $270,4003 bd1 ba1.5k sqft133 New Harwinton Rd, Torrington, CT 06790Off Market
- $259,3003 bd1 ba1.2k sqft127 New Harwinton Rd, Torrington, CT 06790Off Market
- $309,2003 bd1 ba1.1k sqft149 New Harwinton Rd, Torrington, CT 06790Off Market
- $265,0004 bd2 ba1.7k sqft121 New Harwinton Rd, Torrington, CT 06790Sold
Similar homes
- $349,9993 bd3 ba1.4k sqft124 Beverly Road, Torrington, CT 06790For Sale

 MLS ID #24203097, Kristen Duchene, Litchfield County Real Estate. Smart MLS
 - $379,0003 bd1 ba1.1k sqft168 County Road, Torrington, CT 06790For Sale
 MLS ID #24196825, Kyle Neumann, Houlihan Lawrence. Smart MLS
 - $399,9005 bd3 ba1.8k sqft59 Hill Street, Torrington, CT 06790For Sale
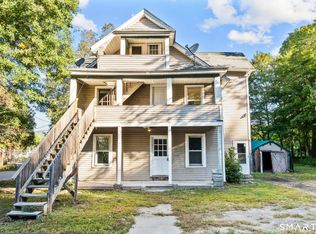 MLS ID #24215690, Joseph Salzillo, Salzillo Realty Company. Smart MLS
 - $279,9002 bd1 ba1.2k sqft155 Frederick Street, Torrington, CT 06790For Sale
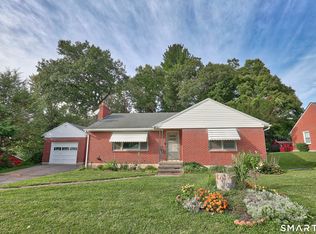 MLS ID #24205194, Patrick Capobianco, Dave Jones Realty, LLC. Smart MLS
 - $380,0005 bd2 ba1.8k sqft(Undisclosed Address), Torrington, CT 06790For SaleMLS ID #24194633, Michelle Grant, Coldwell Banker Premier Real Estate. Smart MLS
- $339,9003 bd2 ba1.1k sqft63 Birney Brook Road, Torrington, CT 06790For SaleMLS ID #24198275, Michele Isenberg, Coldwell Banker Realty. Smart MLS
- $374,9003 bd1 ba1.3k sqft112 Greenfield Drive, Torrington, CT 06790For SaleMLS ID #24185134, Fernando Barreiro, Lamacchia Realty. Smart MLS
- $297,7952 bd1 ba1.6k sqft115 Beechwood Avenue, Torrington, CT 06790For SaleMLS ID #24209503, Osvaldo S. Santos Jr, Keller Williams Realty. Smart MLS
- $399,0003 bd2 ba1.3k sqft24 Zappula Drive, Torrington, CT 06790For SaleMLS ID #24190082, Heidi Picard-Ramsay, Berkshire Hathaway NE Prop.. Smart MLS
- $215,0003 bd2 ba2.2k sqftSquire Hill Ii, Torrington, CT 06790For SaleMLS ID #24216187, Rosemary B. Scanlon, Coldwell Banker Realty. Smart MLS
- $309,9003 bd1 ba990 sqft48 Rockdale Avenue, Watertown, CT 06779For SaleMLS ID #24217028, Carina Caballeros, William Raveis Real Estate. Smart MLS
- $315,0002 bd1 ba1.1k sqft67 East Litchfield Road South, Litchfield, CT 06759For SaleMLS ID #24189928, Mustafa Muaremi, Coldwell Banker Realty. Smart MLS
- $350,0003 bd1 ba1k sqft6 Hepworth Street, Bristol, CT 06010For SaleMLS ID #24211371, Jessica Boswell, LPT Realty. Smart MLS
- $399,0004 bd3 ba2k sqft6 Fawnbrook Lane, Simsbury, CT 06070For SaleMLS ID #24215842, Katie French, Coldwell Banker Realty. Smart MLS
- $365,0003 bd2 ba1.8k sqft132 East Lake Street, Winchester, CT 06098For SaleMLS ID #24184417, Bryan Palladino, Showcase Realty, Inc.. Smart MLS
- $210,0003 bd2 ba1.4k sqftLakeridge, Torrington, CT 06790For SaleMLS ID #24215797, Heather Crabtree, RE/MAX RISE. Smart MLS
- $344,9002 bd2 ba1.4k sqft170 West Mountain Road, Simsbury, CT 06070For SaleMLS ID #24204262, Suzy Couture, Better Homes and Gardens Real Estate Executive Real Estate. Smart MLS
- $369,9002 bd2 ba1.8k sqft22 North Street, Wolcott, CT 06716For SaleMLS ID #24215127, Vasco Silva, Great Estates, CT. Smart MLS
- $265,0003 bd3 ba1.5k sqftLakeridge, Torrington, CT 06790For SaleMLS ID #24202783, Cheryl Grabowski, Lamacchia Realty. Smart MLS
- $310,0003 bd2 ba1.3k sqft28 Eagle Street, Plymouth, CT 06786For SaleMLS ID #24215527, Megan Cusano, RE/MAX RISE. Smart MLS
