This is the needle in the haystack you’ve been waiting for! Welcome to 1371 State Rd, an exceptional 2-year-young custom home by Cedar Knoll Builders, beautifully situated on 10.4 acres in Avon Grove Schools. Offering a rare combination of privacy, acreage, quality construction and long-term value, this property is enrolled in Act 319, resulting in annual property taxes of less than $10,000. The land itself is something special, with a wonderful mix of open space, wooded areas and frontage along the Big Elk Creek—creating a setting that feels private and peaceful while offering plenty of room to enjoy the outdoors. Thoughtfully designed from the ground up, the current owners spared no expense in creating a home that balances everyday comfort with timeless finishes and flexibility for the future. Outdoor living is a major part of the lifestyle here. Start your morning with coffee on the oversized covered front porch, unwind on the rear patio, or enjoy meals and entertaining in the screened porch while taking in the surrounding natural beauty. HardiePlank siding and real stone enhance both the home's curb appeal and its lasting quality. Inside, the modern, open design is complemented by hardwood flooring, abundant natural light and beautiful views from nearly every window. At the heart of the home is the custom kitchen featuring beautiful cabinetry, Bosch stainless steel appliances, granite countertops, tile backsplash and an oversized pantry. An upgraded trim package adds character throughout, while the family room is anchored by a beautiful custom stone fireplace—creating an inviting gathering space for everyday living and entertaining. Upstairs, the spacious primary suite offers a private retreat with a custom walk-in tile shower, freestanding soaking tub and separate vanities. A second bedroom features its own ensuite bath, while two additional bedrooms share a Jack-and-Jill bathroom, providing flexibility for family, guests, home offices or changing needs over time. Even the laundry was designed with flexibility in mind, with the ability to accommodate laundry on either floor. The walk-out lower level provides even more opportunity for the future. With windows bringing in natural light and a rough-in for a full bathroom already in place, the space is ready to remain generous storage or be finished to create additional living space, a recreation room, home gym, office, guest area or whatever best suits your lifestyle. Additional features include a 3-car garage, whole-house generator, two-zone HVAC, water softening system and much more. With 10.4 acres, Big Elk Creek frontage, thoughtfully designed living spaces and quality construction throughout, 1371 State Rd offers the space and flexibility to enjoy today while providing features that can continue to add value for years to come. Properties offering this combination of acreage, privacy, newer construction and thoughtful design are difficult to find. More details and professional photography coming soon—schedule your private showing and experience everything this remarkable property has to offer!
Coming soon 09/25
$1,350,000
1371 State Rd, Lincoln University, PA 19352
4beds
3,218sqft
Single Family Residence
Built in 2024
10.41 Acres Lot
$-- Zestimate®
$420/sqft
$-- HOA
What's special
- 1 day
- 224
- 22
Zillow last checked:
Listing updated:
Listed by:
John Kriza 610-444-7600,
Beiler-Campbell Realtors-Kennett Square (610) 444-7600,
Listing Team: John Kriza Real Estate Team
Source: Bright MLS,MLS#: PACT2136042
Facts & features
Interior
Bedrooms & bathrooms
- Bedrooms: 4
- Bathrooms: 4
- Full bathrooms: 3
- 1/2 bathrooms: 1
- Main level bathrooms: 1
Basement
- Area: 0
Heating
- Forced Air, Propane
Cooling
- Central Air, Electric
Appliances
- Included: Cooktop, Oven, Dishwasher, Microwave, Refrigerator, Exhaust Fan, Water Heater
- Laundry: Main Level, Upper Level
Features
- 9'+ Ceilings
- Flooring: Hardwood, Luxury Vinyl
- Doors: Sliding Glass
- Windows: Double Hung
- Basement: Full,Exterior Entry,Rough Bath Plumb,Sump Pump
- Number of fireplaces: 1
- Fireplace features: Stone
Interior area
- Total structure area: 3,218
- Total interior livable area: 3,218 sqft
- Finished area above ground: 3,218
- Finished area below ground: 0
Property
Parking
- Total spaces: 9
- Parking features: Garage Faces Side, Garage Door Opener, Oversized, Asphalt, Attached, Driveway
- Attached garage spaces: 3
- Uncovered spaces: 6
- Details: Garage Sqft: 892
Accessibility
- Accessibility features: None
Features
- Levels: Two
- Stories: 2
- Exterior features: Stone Retaining Walls
- Pool features: None
- On waterfront: Yes
- Body of water: Big Elk Creek
- Frontage length: Water Frontage Ft: 350
Lot
- Size: 10.41 Acres
Details
- Additional structures: Above Grade, Below Grade
- Parcel number: 7103 0032.0400
- Zoning: RES
- Special conditions: Standard
Construction
Type & style
- Home type: SingleFamily
- Architectural style: Colonial
- Property subtype: Single Family Residence
Materials
- HardiPlank Type, Stone
- Foundation: Concrete Perimeter
- Roof: Architectural Shingle,Metal
Condition
- Excellent
- New construction: No
- Year built: 2024
Details
- Builder model: CUSTOM
- Builder name: Cedar Knoll Builders
Utilities & green energy
- Electric: Circuit Breakers
- Sewer: On Site Septic
- Water: Well
Community & HOA
Community
- Subdivision: None Available
HOA
- Has HOA: No
Location
- Region: Lincoln University
- Municipality: NEW LONDON TWP
Financial & listing details
- Price per square foot: $420/sqft
- Tax assessed value: $209,830
- Annual tax amount: $9,111
- Date on market: 9/25/2026
- Listing agreement: Exclusive Right To Sell
- Listing terms: Cash,Conventional
- Inclusions: Washer, Dryer, Fridge, Security Cameras
- Ownership: Fee Simple
Estimated market value
Not available
Estimated sales range
Not available
Not available
Price history
| Date | Event | Price |
|---|---|---|
| 12/23/2020 | Sold | $315,000-4.5%$98/sqft |
Source: Public Record Report a problem | ||
| 10/26/2020 | Pending sale | $329,900$103/sqft |
Source: BHHS Fox & Roach-Jennersville #PACT510408 Report a problem | ||
| 7/6/2020 | Listed for sale | $329,900$103/sqft |
Source: BHHS Fox & Roach-Jennersville #PACT510408 Report a problem | ||
Public tax history
| Year | Property taxes | Tax assessment |
|---|---|---|
| 2026 | $10,939 +2.6% | $259,430 |
| 2025 | $10,666 +399.2% | $259,430 +391.7% |
| 2024 | $2,137 +1.2% | $52,760 |
| 2023 | $2,110 +0.9% | $52,760 |
| 2022 | $2,092 +1.5% | $52,760 |
| 2021 | $2,061 +244.9% | $52,760 |
| 2020 | $598 | $52,760 |
Find assessor info on the county website
Monthly payment
Est. payment
Payment breakdown
Explore the cost of this home by adjusting the details. Changes won't be saved.Climate risks
Neighborhood: 19352
Nearby schools
Schools provided by the listing agent
- District: Avon Grove
Source: Bright MLS. This data may not be complete. We recommend contacting the local school district to confirm school assignments for this home.
- $55,180-- bd-- ba-- sqft1375 State Rd, Lincoln University, PA 19352Off Market
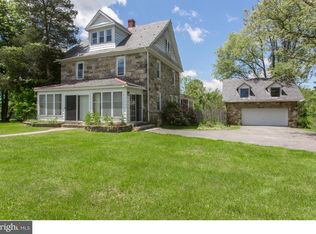
- $520,7003 bd3 ba1.9k sqft1370 State Rd, Lincoln University, PA 19352Off Market
- $--11.09 acres1367 State Rd, Lincoln University, PA 19352Off Market
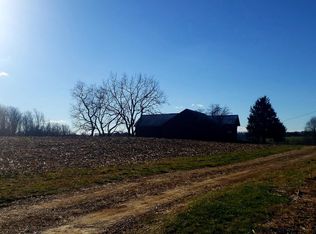
- $137,2204 bd3 ba2.2k sqft1393 State Rd, Lincoln University, PA 19352Off Market
Similar homes
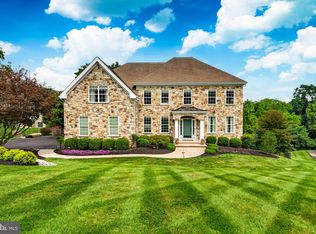
- $1,150,0005 bd5 ba4.5k sqft409 Bobs Ln, Lincoln University, PA 19352For Sale
 MLS ID #PACT2130810, Vincent Cyr, Real of Pennsylvania. Bright MLS
 - $700,0004 bd4 ba3.2k sqftRidgewood Ii, Lincoln University, PA 19352For Sale
 MLS ID #PACT2135402, Molly Caso, VRA Realty. Bright MLS
 - $1,175,0004 bd5 ba4.6k sqft109 Gatehouse Dr, Kennett Square, PA 19348For Sale
 MLS ID #PACT2134372, Karen Nader, Monument Sotheby's International Realty. Bright MLS
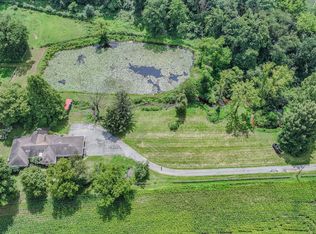
 - $1,250,0004 bd3 ba2.6k sqft161 Chrome Rd, Nottingham, PA 19362For Sale
 MLS ID #PACT2132102, Mickala Rector, BHHS Fox & Roach-Kennett Sq. Bright MLS
 - $765,0003 bd2 ba1.9k sqft227 Parsons Rd, Landenberg, PA 19350For SaleMLS ID #PACT2134830, Jim Englert Jr, Coldwell Banker Realty. Bright MLS
- $680,0004 bd4 ba3.1k sqft195 Antego Dr, Elkton, MD 21921For SaleMLS ID #MDCC2023022, Bill Standiford, Real-Trust-Associates, LLC.. Bright MLS
- $1,500,0006 bd5 ba3.7k sqft217 Bucktoe Rd, Avondale, PA 19311For SaleMLS ID #PACT2135478, Corey Snyder, Beiler-Campbell Realtors-Avondale. Bright MLS
- $998,0003 bd3 ba3.5k sqft135 Penn Green Rd, Landenberg, PA 19350For SaleMLS ID #PACT2129240, Margot Mohr Teetor, RE/MAX Preferred - Newtown Square. Bright MLS
- $1,161,9004 bd3 ba3.1k sqft5 1/2a Larchmont Ct, Hockessin, DE 19707New ConstructionBright MLS
- $919,0004 bd4 ba3.9k sqft109 W Clay Creek Ln, Kennett Square, PA 19348For SaleMLS ID #PACT2131526, Deneen Sweeney, Keller Williams Real Estate - West Chester. Bright MLS
- $695,0004 bd3 ba4.5k sqftNone Available, Newark, DE 19711For SaleMLS ID #DENC2111528, Peggy Centrella, Patterson-Schwartz-Hockessin. Bright MLS
- $870,0003 bd4 ba3.6k sqft418 Reedville Rd, Oxford, PA 19363For SaleMLS ID #PACT2125092, Brian OMealia, Ovation Realty LLC. Bright MLS
- $950,0004 bd3 ba3.3k sqft229 Laurel Bridge Rd, Landenberg, PA 19350New ConstructionMLS ID #PACT2118464, Mario Medori, CG Realty, LLC. Bright MLS
- $800,0004 bd3 ba3.1k sqftNone Available, Hockessin, DE 19707For SaleMLS ID #DENC2111316, Peggy Centrella, Patterson-Schwartz-Hockessin. Bright MLS
- $725,0003 bd2 ba2.5k sqft679 Spencer Rd, Avondale, PA 19311For SaleMLS ID #PACT2134890, Holly Gross, BHHS Fox & Roach-West Chester. Bright MLS
- $945,0003 bd3 ba2.9k sqft786 Wickerton Rd, West Grove, PA 19390For SaleMLS ID #PACT2132174, Jerry Strusowski, BHHS Fox & Roach-Kennett Sq. Bright MLS
- $925,0004 bd4 ba4.6k sqftNone Available, Elkton, MD 21921For SaleMLS ID #MDCC2022708, Chris Cashman, Patterson-Schwartz-Newark. Bright MLS
- $699,0004 bd3 ba2.6k sqft781 State Rd, West Grove, PA 19390New ConstructionMLS ID #PACT2132822, Karen Bittner-Kight, Coldwell Banker Realty. Bright MLS
- $849,9994 bd5 ba3.1k sqft10 Wrays Way, Rising Sun, MD 21911For SaleMLS ID #MDCC2022990, Mandy Walls, Integrity Real Estate. Bright MLS
