Skip main navigation
Price changePrice cut: $15K (9/10)
$1,150,000
5beds
4baths
3,270sqft

13958 Raptor Ln, Caldwell, ID 83607

5beds
4baths
3,270sqft
Single family residence
Built in 2024
1.36 Acres
2 Attached garage spaces
$352 price/sqft

What's special

Flexible living spacesFilled with natural lightModern comfortPeaceful country settingSecluded private driveExtensive millwork throughoutRoom for outdoor entertaining

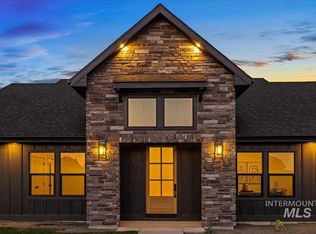
Welcome to 13958 Raptor Lane, where modern comfort meets the space and freedom of country living! Built in 2024 and tucked away on 1.36 acres along a secluded private drive, this impressive 3,270-square-foot home offers 5 bedrooms and 3.5 bathrooms with plenty of room to live, work, gather, and grow. The thoughtfully designed open-concept floor plan is filled with natural light and enhanced by extensive millwork throughout. Flexible living spaces provide endless possibilities for everyday living, entertaining guests, working from home, or creating a private retreat. Outside, the property offers room for outdoor entertaining, gardening, recreational vehicles, a future shop, all your toys, and even a horse or two. Enjoy a peaceful country setting just outside Middleton, only minutes from Purple Sage Golf Course, Middleton High School, and freeway access, with Boise Airport approximately 35 minutes away. With no HOA or CC&Rs, this property delivers the space, flexibility, and freedom you have been looking for. A must-see!

36 days
|
1,477
|
75
|

Likely to sell faster than

Source: IMLS,MLS#: 98996461MLS Logo
Travel times

Living Room

Kitchen

Primary Bedroom

Zillow last checked:

Listing updated:

Listed by:

Preston Worley Cell:208-794-3388,

Homes of Idaho

Source: IMLS,MLS#: 98996461MLS Logo

Facts & features

Interior

Bedrooms & bathrooms
  • Bedrooms: 5
  • Bathrooms: 4
  • Main level bathrooms: 2
  • Main level bedrooms: 4
Primary bedroom
  • Level: Upper
Bedroom 2
  • Level: Main
Bedroom 3
  • Level: Main
Bedroom 4
  • Level: Main
Bedroom 5
  • Level: Main
Kitchen
  • Level: Main
Living room
  • Level: Main
Heating
  • Forced Air, Natural Gas
Cooling
  • Central Air
Appliances
  • Included: Electric Water Heater, Tank Water Heater, Dishwasher, Disposal, Double Oven, Microwave, Oven/Range Built-In, Refrigerator, Water Softener Owned
Features
  • Bath-Master, Bed-Master Main Level, Family Room, Rec/Bonus, Double Vanity, Walk-In Closet(s), Walk In Shower, Pantry, Kitchen Island, Number of Baths Main Level: 2, Number of Baths Upper Level: 1
  • Flooring: Tile, Carpet
  • Has basement: No
  • Has fireplace: No
Interior area
  • Total structure area: 3,270
  • Total interior livable area: 3,270 sqft
  • Finished area above ground: 3,270
  • Finished area below ground: 0
Video & virtual tour

Property

Parking
  • Total spaces: 2
  • Parking features: Attached, RV Access/Parking, Driveway
  • Attached garage spaces: 2
  • Has uncovered spaces: Yes
Features
  • Levels: Two
  • Patio & porch: Covered Patio/Deck
  • Exterior features: Dog Run
  • Fencing: Full,Vinyl
Lot
  • Size: 1.36 Acres
  • Features: 1 - 4.99 AC, Garden, Irrigation Available, Auto Sprinkler System, Pressurized Irrigation Sprinkler System
Details
  • Parcel number: R38194010B0
  • Zoning: CR-R1

Construction

Type & style
  • Home type: SingleFamily
  • Property subtype: Single Family Residence
Materials
  • Concrete, Frame, Masonry, HardiPlank Type
  • Foundation: Crawl Space
  • Roof: Composition
Condition
  • Year built: 2024

Utilities & green energy

  • Water: Shared Well
  • Utilities for property: Sewer Connected
Green energy
  • Indoor air quality: Ventilation

Community & HOA

Location
  • Region: Caldwell

Financial & listing details

  • Price per square foot: $352/sqft
  • Tax assessed value: $903,580
  • Annual tax amount: $2,745
  • Date on market: 8/6/2026
  • Listing terms: Cash,Consider All,Conventional,FHA,VA Loan
  • Ownership: Fee Simple,Fractional Ownership: No
  • Road surface type: Paved

Price history

Price history is unavailable.

Public tax history

YearProperty taxesTax assessment
2025$3,091 +257.9%$903,580 +352.1%
2024$864 $199,880

Find assessor info on the county website

Monthly payment

Est. payment
$6,390/mo
Principal & interest
$5930
Property taxes
$460
More affordability toolsChevron Right

Estimated market value

$1,132,700

$1.08M - $1.19M

$4,408/mo

Climate risks

Explore flood, wildfire, and other predictive climate risk information for this property on First Street®️.

Neighborhood: 83607

Nearby schools

Purple Sage Elementary School
Grades PK-51.4 miles
6/10
GreatSchools® Rating
Test Score Rating
5/10
Student Progress Rating
5/10
Middleton Middle School
Grades 6-82.8 miles
N/A
GreatSchools® Rating
Test Score Rating
8/10
Student Progress Rating
7/10
Middleton High School
Grades 9-121.4 miles
8/10
GreatSchools® Rating
College Readiness Rating
9/10