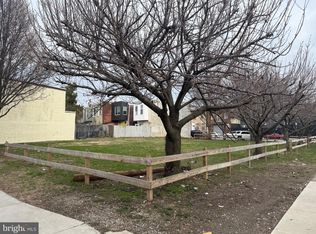
Rare opportunity to build your dream home on a beautiful corner lot in one of Havertown's most desirable neighborhoods. Situated on approximately 0.34 acres, this level parcel offers outstanding frontage, mature surroundings, and endless possibilities for new construction. There is an existing 3 bedroom, 2 bath, 1792 sq ft home on the property that could be expanded upon or build new. Possible subdivision opportunity; however, buyers are responsible for conducting their own due diligence and verifying all subdivision possibilities, zoning requirements, and approvals directly with Haverford Township. Conveniently located near parks, shopping, restaurants, major roadways, and public transportation, with easy access to Center City Philadelphia. Located within the award-winning Haverford Township School District, this is a unique chance to secure a prime homesite in an established neighborhood where new construction opportunities are few and far between.
Lot/land
$625,000
1416 Steel Rd, Havertown, PA 19083
--beds
--baths
0.34Acres
Unimproved Land
Built in ----
0.34 Acres Lot
$-- Zestimate®
$--/sqft
$-- HOA
What's special
Level parcelBeautiful corner lotMature surroundingsOutstanding frontage
- 45 days
- 536
- 11
Zillow last checked:
Listing updated:
Listed by:
Damon Michels 610-731-9300,
KW Main Line - Narberth 6106683400,
Listing Team: Damon Michels Team
Source: Bright MLS,MLS#: PADE2120936
Facts & features
Interior
Video & virtual tour
Property
Lot
- Size: 0.34 Acres
- Dimensions: 140.00 x 156.00
- Features: Corner Lot, Level, Front Yard, SideYard(s), Rear Yard
Details
- Parcel number: 22090230900
- Zoning: RES
- Special conditions: Standard
Utilities & green energy
- Electric: 200+ Amp Service
- Sewer: Public Sewer
- Water: Public
Community & HOA
Community
- Subdivision: Havertown
HOA
- Has HOA: No
Location
- Region: Havertown
- Municipality: HAVERFORD TWP
Financial & listing details
- Tax assessed value: $342,880
- Annual tax amount: $9,928
- Date on market: 8/1/2026
- Listing agreement: Exclusive Right To Sell
- Inclusions: Refrigerator, Washer & Dryer, All As-is
- Ownership: Fee Simple
Estimated market value
Not available
Estimated sales range
Not available
Not available
Price history
| Date | Event | Price |
|---|---|---|
| 9/6/2026 | Listed for sale | $625,000 |
Source:  Bright MLS #PADE2120628 Report a problem Bright MLS #PADE2120628 Report a problem | ||
| 9/4/2026 | Contingent | $625,000 |
Source: Bright MLS #PADE2120628 Report a problem | ||
| 7/31/2026 | Listed for sale | $625,000 |
Source: Bright MLS #PADE2120628 Report a problem | ||
Public tax history
| Year | Property taxes | Tax assessment |
|---|---|---|
| 2026 | $9,928 +6% | $342,880 |
| 2025 | $9,365 +6.2% | $342,880 |
| 2024 | $8,816 +2.9% | $342,880 |
| 2023 | $8,566 +2.4% | $342,880 |
| 2022 | $8,366 | $342,880 |
| 2021 | $8,366 +1015.3% | $342,880 +149.6% |
| 2020 | $750 -88% | $137,350 |
| 2019 | $6,266 +1.7% | $137,350 |
| 2018 | $6,159 +717.1% | $137,350 |
| 2017 | $754 -2% | $137,350 |
| 2016 | $769 | $137,350 |
| 2015 | $769 | $137,350 |
| 2014 | $769 +4.9% | $137,350 |
| 2013 | $734 +0.8% | $137,350 |
| 2012 | $728 +2.3% | $137,350 |
| 2011 | $711 +2% | $137,350 |
| 2010 | $697 +7.5% | $137,350 |
| 2009 | $649 | $137,350 |
| 2008 | $649 +8.3% | $137,350 |
| 2007 | $599 -2% | $137,350 |
| 2006 | $611 | $137,350 |
| 2005 | $611 | $137,350 |
| 2004 | $611 +8.5% | $137,350 |
| 2003 | $563 +7.9% | $137,350 |
| 2002 | $522 | $137,350 |
| 2000 | $522 | $137,350 |
Find assessor info on the county website
Monthly payment
Climate risks
Neighborhood: 19083
Nearby schools
Schools provided by the listing agent
- Elementary: Manoa
- Middle: Haverford
- High: Haverford Senior
- District: Haverford Township
Source: Bright MLS. This data may not be complete. We recommend contacting the local school district to confirm school assignments for this home.
Similar homes
- $675,0005,043 sqft141 Green Ln, Philadelphia, PA 19127Lot/Land

 MLS ID #PAPH2667970, Megan Reiss, Compass RE. Bright MLS
 - $549,0009,250 sqft6924 Woodland Ave, Philadelphia, PA 19142Lot/Land
 MLS ID #PAPH2559284, Reda Akbil, Compass RE. Bright MLS
 - $600,0008,712 sqft2134-2144 N 29th St, Philadelphia, PA 19121Lot/Land
 MLS ID #PAPH2589864, Jade Alston, Realty Mark Cityscape-Huntingdon Valley. Bright MLS
 - $379,9000.42 acres7 Knights Way, Newtown Square, PA 19073Lot/LandMLS ID #PADE2114918, Vincent Catroppa, BHHS Fox & Roach-Center City Walnut. Bright MLS
- $499,0000.3 acres317 Mary Waters Ford Rd, Bala Cynwyd, PA 19004Lot/LandMLS ID #PAMC2187704, Damon Michels, KW Main Line - Narberth. Bright MLS
- $499,9000.35 acres3213 N 11th St, Philadelphia, PA 19140Lot/LandMLS ID #PAPH2658478, Phong Lam, Century 21 Advantage Gold-South Philadelphia. Bright MLS
- $350,0003,420 sqft4039-4041 W Girard Ave, Philadelphia, PA 19104Lot/LandMLS ID #PAPH2669516, Joey Fang, Canaan Realty Services INC. Bright MLS
- $440,0004,429 sqft2538 W Oxford St, Philadelphia, PA 19121Lot/LandMLS ID #PAPH2669306, Bob Kiziroglou, Howard Hanna Real Estate Services. Bright MLS
- $700,0000.27 acres3 E Chestnut Hill Ave, Philadelphia, PA 19118Lot/LandMLS ID #PAPH2630702, Damon Michels, KW Main Line - Narberth. Bright MLS
- $749,0000.39 acres328 W Manheim St, Philadelphia, PA 19144Lot/LandMLS ID #PAPH2662636, Joe Loonstyn, Loonstyn Brothers Realty LLC. Bright MLS
- $399,0001.23 acres1968 W Montgomery Ave, Villanova, PA 19085Lot/LandMLS ID #PAMC2158494, Christie Jones, BHHS Fox & Roach-Chestnut Hill. Bright MLS
- $749,5001.07 acres41 Fairview Rd, Narberth, PA 19072Lot/LandMLS ID #PAMC2163100, Damon Michels, KW Main Line - Narberth. Bright MLS
- $599,999-- sqft711 County Line Rd #1, Villanova, PA 19085Lot/LandMLS ID #PADE2107866, Jason Lerner, Michael Realty Inc. Bright MLS
- $350,0000.29 acres918-26 N 46th St, Philadelphia, PA 19131Lot/LandMLS ID #PAPH2555490, Scott Simmens, Heritage Homes Realty. Bright MLS
- $500,0006,000 sqft431 W 6th Ave, Conshohocken, PA 19428Lot/LandMLS ID #PAMC2190686, Dennis Morgan, BHHS Fox & Roach Malvern-Paoli. Bright MLS
- $600,0000.27 acres3629 N Smedley St, Philadelphia, PA 19140Lot/LandMLS ID #PAPH2591218, Carlos Masip, KW Empower. Bright MLS
- $650,0002.3 acresLOT 1 Carolannes Way, West Chester, PA 19382Lot/LandMLS ID #PACT2133902, Sharra Mercer, LPT Realty, LLC. Bright MLS
- $499,0000.29 acres2842 N 9th St, Philadelphia, PA 19133Lot/LandMLS ID #PAPH2634670, Maria Quattrone, LPT Realty, LLC. Bright MLS
- $549,0006,533 sqft201 Jefferson St, Bala Cynwyd, PA 19004Lot/LandMLS ID #PAMC2155502, Chris Lucien, KW Empower. Bright MLS
