This home is set inside a quiet complex and is a townhouse-style unit, where no one is above or below you. 2 balconies on the main level, primary suite with a walk-in closet. Laundry upstairs. The lower level has a 2-car garage, half bath, and a bonus room with a separate entrance access. Could be great for working from home. Close to Progress Ridge for entertainment, restaurants, and more. Complex is approved for FHA buyers.
Active
$357,000
14184 SW Barrows Rd Unit 4, Portland, OR 97223
3beds
1,656sqft
Residential, Condominium, Townhouse
Built in 1999
-- sqft lot
$369,100 Zestimate®
$216/sqft
$542/mo HOA
What's special
Laundry upstairsHalf bath
- 2 days
- 203
- 8
Zillow last checked:
Listing updated:
Listed by:
Kyle Bach 503-686-1165,
RE/MAX Equity Group
Source: RMLS (OR),MLS#: 264309552
Facts & features
Interior
Bedrooms & bathrooms
- Bedrooms: 3
- Bathrooms: 3
- Full bathrooms: 2
- Partial bathrooms: 1
Rooms
- Room types: Bonus Room, Bedroom 2, Bedroom 3, Dining Room, Family Room, Kitchen, Living Room, Primary Bedroom
Primary bedroom
- Features: Suite, Walkin Closet, Wallto Wall Carpet
- Level: Upper
- Area: 150
- Dimensions: 10 x 15
Bedroom 2
- Features: Closet, Wallto Wall Carpet
- Level: Upper
- Area: 144
- Dimensions: 12 x 12
Bedroom 3
- Features: Closet, Wallto Wall Carpet
- Level: Upper
- Area: 90
- Dimensions: 9 x 10
Dining room
- Features: Balcony, Wallto Wall Carpet
- Level: Main
- Area: 120
- Dimensions: 10 x 12
Kitchen
- Features: Dishwasher, Microwave, Pantry, Builtin Oven, Vinyl Floor
- Level: Main
- Area: 144
- Width: 16
Living room
- Features: Balcony, Fireplace, Wallto Wall Carpet
- Level: Main
- Area: 323
- Dimensions: 17 x 19
Heating
- Forced Air, Fireplace(s)
Cooling
- Central Air
Appliances
- Included: Dishwasher, Disposal, Free-Standing Refrigerator, Microwave, Built In Oven, Gas Water Heater
- Laundry: Laundry Room
Features
- Closet, Balcony, Pantry, Suite, Walk-In Closet(s)
- Flooring: Wall to Wall Carpet, Vinyl
- Windows: Double Pane Windows, Vinyl Frames
- Basement: Finished
- Number of fireplaces: 1
- Fireplace features: Gas
Interior area
- Total structure area: 1,656
- Total interior livable area: 1,656 sqft
Video & virtual tour
Property
Parking
- Total spaces: 2
- Parking features: Other, Condo Garage (Attached), Attached
- Attached garage spaces: 2
Features
- Stories: 3
- Exterior features: Exterior Entry, Balcony
Details
- Parcel number: R2091110
Construction
Type & style
- Home type: Townhouse
- Property subtype: Residential, Condominium, Townhouse
Materials
- Vinyl Siding
- Foundation: Concrete Perimeter
- Roof: Composition
Condition
- Resale
- New construction: No
- Year built: 1999
Details
- Warranty included: Yes
Utilities & green energy
- Gas: Gas
- Sewer: Public Sewer
- Water: Public
- Utilities for property: Cable Connected
Community & HOA
Community
- Subdivision: Scholls Village Condos
HOA
- Has HOA: Yes
- Amenities included: All Landscaping, Commons, Exterior Maintenance, Insurance, Management
- HOA fee: $542 monthly
Location
- Region: Portland
Financial & listing details
- Price per square foot: $216/sqft
- Tax assessed value: $400,930
- Annual tax amount: $4,459
- Date on market: 9/3/2026
- Listing terms: Cash,Conventional,FHA,VA Loan
- Road surface type: Paved
Estimated market value
$369,100
$347,000 - $391,000
$2,266/mo
Price history
| Date | Event | Price |
|---|---|---|
| 9/3/2026 | Listed for sale | $357,000-4.8%$216/sqft |
Source:  RMLS (OR) #264309552 Report a problem RMLS (OR) #264309552 Report a problem | ||
| 3/19/2021 | Sold | $375,000+8.7%$226/sqft |
Source: RMLS (OR) #21650236 Report a problem | ||
| 2/9/2021 | Pending sale | $344,900$208/sqft |
Source: RMLS (OR) #21650236 Report a problem | ||
| 2/7/2021 | Listed for sale | $344,900+199.9%$208/sqft |
Source: RMLS (OR) #21650236 Report a problem | ||
| 8/30/2012 | Sold | $115,000-11.5%$69/sqft |
Source: Public Record Report a problem | ||
| 6/8/2012 | Listed for sale | $130,000$79/sqft |
Source: Keller Williams Realty Report a problem | ||
Public tax history
| Year | Property taxes | Tax assessment |
|---|---|---|
| 2025 | $4,459 +4.1% | $245,040 +3% |
| 2024 | $4,283 +3.6% | $237,910 +3% |
| 2023 | $4,133 +2.5% | $230,990 +3% |
| 2022 | $4,031 +3.8% | $224,270 |
| 2021 | $3,884 +3.2% | -- |
| 2020 | $3,765 +5.2% | $211,400 +3% |
| 2019 | $3,580 +3.4% | $205,250 |
| 2018 | $3,463 | $205,250 +6.1% |
| 2017 | $3,463 +8.4% | $193,480 +3% |
| 2016 | $3,196 | $187,850 +3% |
| 2015 | $3,196 +7.7% | $182,380 +13.8% |
| 2014 | $2,967 +44.8% | $160,250 +24.5% |
| 2013 | $2,049 +16.4% | $128,720 +15.4% |
| 2012 | $1,760 -32.4% | $111,560 -32.3% |
| 2011 | $2,604 -6.5% | $164,820 -17.7% |
| 2010 | $2,784 +2.1% | $200,180 -1.8% |
| 2009 | $2,727 +6.9% | $203,890 -14.5% |
| 2008 | $2,551 +0.8% | $238,430 -3.5% |
| 2007 | $2,531 +11.9% | $246,990 +11.5% |
| 2006 | $2,262 -7.4% | $221,500 +18% |
| 2005 | $2,443 +8.9% | $187,750 +6.5% |
| 2004 | $2,243 -1.5% | $176,360 +3.8% |
| 2003 | $2,278 +6.3% | $169,980 -1.3% |
| 2002 | $2,142 +5.4% | $172,230 +0.9% |
| 2001 | $2,032 +10.9% | $170,650 -0.3% |
| 2000 | $1,833 | $171,160 |
Find assessor info on the county website
Monthly payment
Est. payment
Payment breakdown
Explore the cost of this home by adjusting the details. Changes won't be saved.Climate risks
Neighborhood: Summerlake-Scholls
Nearby schools
Schools provided by the listing agent
- Elementary: Nancy Ryles
- Middle: Conestoga
- High: Mountainside
Source: RMLS (OR). This data may not be complete. We recommend contacting the local school district to confirm school assignments for this home.
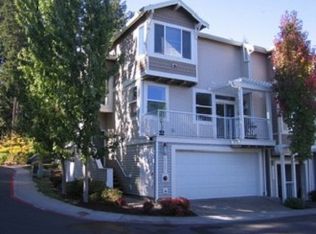
- $364,8003 bd3 ba1.4k sqft14184 SW Barrows Rd #8-1, Tigard, OR 97223Off Market
- $288,9002 bd3 ba1k sqft14184 SW Barrows Rd #8-2, Tigard, OR 97223Off Market
- $288,0002 bd2 ba1k sqft14184 SW Barrows Rd UNIT 3, Portland, OR 97223Off Market
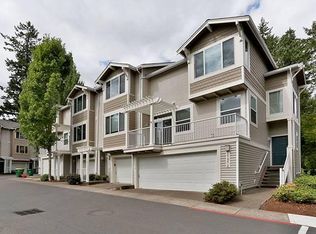
- $2,7993 bd3 ba1.4k sqft14184 SW Barrows Rd UNIT 1, Tigard, OR 97223For Rent

Similar homes
- $345,0003 bd3 ba1.4k sqft14110 SW Barrows Rd Unit 1, Tigard, OR 97223Active
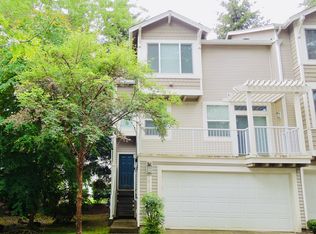
 MLS ID #448970079, Jenny Ortega, Windermere West LLC. RMLS (OR)
 - $400,0003 bd3 ba1.5k sqft13838 SW Anna Ct, Tigard, OR 97223Active
 MLS ID #768525361, Michael Enloe, Premiere Property Group, LLC. RMLS (OR)
 - $389,9002 bd3 ba1.4k sqft11352 SW Hallmark Ter, Tigard, OR 97223Active
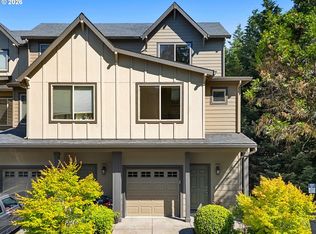 MLS ID #138776297, David McGrew, John L. Scott Portland Central. RMLS (OR)
 - $524,9003 bd2 ba1.2k sqft13158 SW Shore Dr, Tigard, OR 97223Active
 MLS ID #289736083, John Carswell, Bella Casa Real Estate Group. RMLS (OR)
 - $375,0002 bd3 ba1.5k sqft11302 SW Hallmark Ter, Tigard, OR 97223ActiveMLS ID #683630010, Angela Toyer, Engel & Volkers West Portland. RMLS (OR)
- $360,0002 bd2 ba1.5k sqft10820 SW Huntington Ave, Tigard, OR 97223ActiveMLS ID #520507558, Natsuda Weber, Wildwood Realty. RMLS (OR)
- $449,9003 bd3 ba1.8k sqft13255 SW Kingston Pl, Portland, OR 97223ActiveMLS ID #302027161, Amy Savage, A Group Real Estate. RMLS (OR)
- $409,0003 bd2 ba1.6k sqft10855 SW 130th Ave, Tigard, OR 97223ActiveMLS ID #242653264, Stephanie Peck, eXp Realty, LLC. RMLS (OR)
- $420,0003 bd3 ba1.4k sqft11002 SW Sage Ter, Tigard, OR 97223ActiveMLS ID #612553573, Nicholas Wilson, Keller Williams Realty Portland Premiere. RMLS (OR)
- $339,0002 bd3 ba1.6k sqft11220 SW Buffalo Pl, Tigard, OR 97223ActiveMLS ID #348348703, Steve Andrews, RE/MAX Equity Group. RMLS (OR)
- $344,7002 bd3 ba1.2k sqft13491 SW Summerwood Dr, Tigard, OR 97223For Sale
 MLS ID #838751, AMY CLARK, Brighthome Real Estate Group. WVMLS
 - $284,9002 bd3 ba1k sqft14176 SW Barrows Rd Unit 3, Tigard, OR 97223ActiveMLS ID #433328192, Katelin Wille, Keller Williams Realty Professionals. RMLS (OR)
- $299,9002 bd2 ba1.1k sqft14720 SW Sandhill Loop Unit 204, Beaverton, OR 97007ActiveMLS ID #760660831, Beth Benner, Real Broker. RMLS (OR)
- $354,9002 bd3 ba1.1k sqft15435 SW Mallard Dr Ste 102, Beaverton, OR 97007ActiveMLS ID #732667026, Suzanne Dickson, MORE Realty. RMLS (OR)
- $360,0003 bd3 ba1.5k sqft15485 SW Sparrow Loop Unit 101, Beaverton, OR 97007ActiveMLS ID #296291195, Sharon Parmenter, Opendoor Brokerage LLC. RMLS (OR)
- $354,9002 bd3 ba1.2k sqft8905 SW 157th Ave, Beaverton, OR 97007ActiveMLS ID #374228103, Jennye Helzer, Real Broker. RMLS (OR)
- $460,0003 bd2 ba1.6k sqft13190 SW Hidden Creek Pl, Tigard, OR 97223ActiveMLS ID #145571480, Chris Eden, eXp Realty, LLC. RMLS (OR)
- $399,9992 bd3 ba1.3k sqft11633 SW Waterthrush Ter, Beaverton, OR 97007ActiveMLS ID #601576766, Sharon Marciniak, Real Broker. RMLS (OR)
- $339,9502 bd2 ba1.1k sqft15050 SW Mallard Dr Unit 201, Beaverton, OR 97007ActiveMLS ID #316150413, Richard Canifax, Oregon Digs Real Estate. RMLS (OR)
- $415,0003 bd3 ba1.4k sqft15050 SW Warbler Way Unit 103, Beaverton, OR 97007ActiveMLS ID #271015518, Kathryn DeMent, Premiere Property Group, LLC. RMLS (OR)
