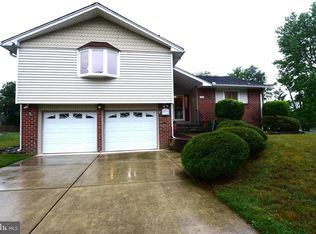
Plenty of space in this 2804 sq ft Colonial srtyle home with an attached 2 car Garage and full Basement with high ceilings perfect to finish for added livable pace. Home has great bones but is in need of updates. Does have a newer roof and furnace!
Pending
$550,000
15 W High Ridge Rd, Cherry Hill, NJ 08003
4beds
2,804sqft
:
Get pre-qualified$4,044/mo
Single Family Residence
Built in 1979
0.28 Acres Lot
$-- Zestimate®
$196/sqft
$-- HOA
What's special
- 26 days |
- 50 |
- 1 |
Zillow last checked:
Listing updated:
Listed by:
Nicole Miccoli 718-440-6010,
EXP Realty, LLC
Source: Bright MLS,MLS#: NJCD2121354
Facts & features
Interior
Bedrooms & bathrooms
- Bedrooms: 4
- Bathrooms: 3
- Full bathrooms: 2
- 1/2 bathrooms: 1
- Main level bathrooms: 1
Basement
- Area: 0
Heating
- Forced Air, Natural Gas
Cooling
- Central Air, Window Unit(s), Natural Gas
Appliances
- Included: Gas Water Heater
Features
- Basement: Full,Unfinished
- Has fireplace: No
Interior area
- Total structure area: 2,804
- Total interior livable area: 2,804 sqft
- Finished area above ground: 2,804
- Finished area below ground: 0
Property
Parking
- Total spaces: 6
- Parking features: Inside Entrance, Attached, Driveway
- Attached garage spaces: 2
- Uncovered spaces: 4
Accessibility
- Accessibility features: None
Features
- Levels: Two
- Stories: 2
- Pool features: None
Lot
- Size: 0.28 Acres
- Dimensions: 80.00 x 155.00
Details
- Additional structures: Above Grade, Below Grade
- Parcel number: 0900470 0400014
- Zoning: RES
- Special conditions: Standard
Construction
Type & style
- Home type: SingleFamily
- Architectural style: Colonial
- Property subtype: Single Family Residence
Materials
- Vinyl Siding
- Foundation: Block
Condition
- New construction: No
- Year built: 1979
Utilities & green energy
- Sewer: Public Sewer
- Water: Public
Community & HOA
Community
- Subdivision: Lakeview
HOA
- Has HOA: No
Location
- Region: Cherry Hill
- Municipality: CHERRY HILL TWP
Financial & listing details
- Price per square foot: $196/sqft
- Tax assessed value: $249,100
- Annual tax amount: $11,709
- Date on market: 6/30/2026
- Listing agreement: Exclusive Right To Sell
- Ownership: Fee Simple
Estimated market value
Not available
Estimated sales range
Not available
$4,431/mo
Price history
| Date | Event | Price |
|---|---|---|
| 6/30/2026 | Pending sale | $550,000+90.6%$196/sqft |
Source:  Bright MLS #NJCD2121354 Report a problem Bright MLS #NJCD2121354 Report a problem | ||
| 1/1/2015 | Sold | $288,500+1.8%$103/sqft |
Source:  Long & Foster Broker Feed #1004036558_100 Report a problem Long & Foster Broker Feed #1004036558_100 Report a problem | ||
| 2/19/2013 | Sold | $283,500-2.2%$101/sqft |
Source: Agent Provided Report a problem | ||
| 11/17/2012 | Listing removed | $290,000$103/sqft |
Source: Long & Foster - Haddonfield #6084702 Report a problem | ||
| 7/19/2012 | Listed for sale | $290,000+320.4%$103/sqft |
Source: Visual Tour #6084702 Report a problem | ||
| 7/26/1978 | Sold | $68,985$25/sqft |
Source: Agent Provided Report a problem | ||
Public tax history
| Year | Property taxes | Tax assessment |
|---|---|---|
| 2025 | $10,831 +5.2% | $249,100 |
| 2024 | $10,295 -1.6% | $249,100 |
| 2023 | $10,467 +2.8% | $249,100 |
| 2022 | $10,178 +0.9% | $249,100 |
| 2021 | $10,084 +0% | $249,100 |
| 2020 | $10,079 +0.2% | $249,100 |
| 2019 | $10,054 +1.4% | $249,100 |
| 2018 | $9,917 +1.3% | $249,100 |
| 2017 | $9,785 +1.6% | $249,100 |
| 2016 | $9,630 +1.1% | $249,100 |
| 2015 | $9,523 +2.1% | $249,100 |
| 2014 | $9,326 -14.4% | $249,100 |
| 2013 | $10,901 +2.3% | $249,100 +45.6% |
| 2012 | $10,654 +5.6% | $171,100 |
| 2011 | $10,088 +2.3% | $171,100 |
| 2010 | $9,866 +2.1% | $171,100 |
| 2009 | $9,665 | $171,100 |
| 2008 | -- | $171,100 |
| 2007 | -- | $171,100 |
| 2006 | -- | $171,100 |
| 2005 | -- | $171,100 |
| 2004 | -- | $171,100 |
| 2003 | -- | $171,100 |
| 2002 | -- | $171,100 |
| 2001 | -- | $171,100 |
Find assessor info on the county website
Monthly payment
Est. payment
Payment breakdown
Explore the cost of this home by adjusting the details. Changes won't be saved.Climate risks
Neighborhood: Greentree
Nearby schools
GreatSchools rating
- 7/10James F. Cooper Elementary SchoolGrades: K-5Distance: 0.2 mi
- 7/10Henry C Beck Middle SchoolGrades: 6-8Distance: 1.5 mi
- 8/10Cherry Hill High-East High SchoolGrades: 9-12Distance: 2 mi
Schools provided by the listing agent
- District: Cherry Hill Township Public Schools
Source: Bright MLS. This data may not be complete. We recommend contacting the local school district to confirm school assignments for this home.
- $664,9003 bd3 ba2.4k sqft13 W High Ridge Rd, Cherry Hill, NJ 08003Off Market
- $577,100-- bd-- ba2.4k sqft17 W High Ridge Rd, Cherry Hill, NJ 08003Off Market
- $707,700-- bd-- ba2.8k sqft19 W High Ridge Rd, Cherry Hill, NJ 08003Off Market
- $720,200-- bd-- ba2.8k sqft11 W High Ridge Rd, Cherry Hill, NJ 08003Off Market
- $564,6003 bd2 ba2.1k sqft28 W High Ridge Rd, Cherry Hill, NJ 08003Off Market
- $709,500-- bd-- ba2.8k sqft26 W High Ridge Rd, Cherry Hill, NJ 08003Off Market
- $633,700-- bd-- ba3k sqft9 Westbrook Dr, Cherry Hill, NJ 08003Off Market
- $598,100-- bd-- ba2.8k sqft24 W High Ridge Rd, Cherry Hill, NJ 08003Off Market
A local agent can set up tours, give advice and negotiate with sellers.
Similar homes
- $--4 bd3 ba2.9k sqft1927 Birchwood Ct, Cherry Hill, NJ 08003Auction
 Auction.com 2
 - $535,0004 bd3 ba2.1k sqft36 Regent Rd, Cherry Hill, NJ 08003For Sale

 MLS ID #NJCD2118554, Alex Chun, Keller Williams Realty - Moorestown. Bright MLS
 - $575,0004 bd3 ba2.1k sqft111 Winding Ln, Cinnaminson, NJ 08077For Sale
 MLS ID #NJBL2116292, Ms. Darine Son, Real Broker, LLC. Bright MLS
 - $549,9004 bd3 ba2.4k sqft1101 Mount Pleasant Way, Cherry Hill, NJ 08034For Sale
 MLS ID #NJCD2121390, Lynda Stefano, BHHS Fox & Roach - Haddonfield. Bright MLS
 - $525,0004 bd3 ba2.4k sqft26 Wendover Dr, Mount Laurel, NJ 08054For SaleMLS ID #NJBL2112408, Bill Siegle, Real Broker, LLC. Bright MLS
- $560,0004 bd3 ba2.1k sqft108 Brentwood Dr, Mount Laurel, NJ 08054For SaleMLS ID #NJBL2111186, Kathleen Patrick, Coldwell Banker Excel Realty. Bright MLS
- $479,0004 bd3 ba2k sqft114 Ramblewood Pkwy, Mount Laurel, NJ 08054For SaleMLS ID #NJBL2116986, Tom Kim, Keller Williams Realty - Moorestown. Bright MLS
- $529,9004 bd4 ba2.9k sqft325 Ashland Ave, Lawnside, NJ 08045For SaleMLS ID #NJCD2111932, Raymond O. Byard, Raymond Byard Real Estate. Bright MLS
- $675,0004 bd3 ba2.8k sqft3 Kennington Rd, Marlton, NJ 08053For SaleMLS ID #NJBL2115614, Robyn B Baselice, Weichert Realtors-Turnersville. Bright MLS
- $550,0004 bd3 ba2.9k sqft703 Sycamore Ct, Laurel Springs, NJ 08021For SaleMLS ID #NJCD2117918, Colleen Dorrego, Keller Williams Realty - Washington Township. Bright MLS
- $514,0004 bd3 ba1.9k sqft514 Walnut St, Audubon, NJ 08106For SaleMLS ID #NJCD2121816, Eliza Babcock, Keller Williams Realty - Cherry Hill. Bright MLS
- $625,0004 bd3 ba2.5k sqft61 E Kraft Ave, Haddon Township, NJ 08107For SaleMLS ID #NJCD2122454, Stacey Moffett, Prime Realty Partners. Bright MLS
- $674,3624 bd4 ba2.7k sqft10 Chipley Run, Voorhees, NJ 08043For SaleMLS ID #NJCD2121394, Gail Hann, EXP Realty, LLC. Bright MLS
- $569,0004 bd3 ba1.7k sqft58 E Greenwood Ave, Oaklyn, NJ 08107For SaleMLS ID #NJCD2122396, Kirk Waechter, Prosperity Real Estate & Investment Svcs, LLC. Bright MLS
- $519,9004 bd3 ba2.5k sqft44 W Brookline Dr, Clementon, NJ 08021For SaleMLS ID #NJCD2114434, Keith Squires, Better Homes and Gardens Real Estate Maturo. Bright MLS
- $599,9003 bd3 ba2.3k sqft1 Devonshire Ct, Mount Laurel, NJ 08054For SaleMLS ID #NJBL2116120, Chris Branin, Real Broker, LLC. Bright MLS
- $--4 bd3 ba1.8k sqft48 Chestertown Rd, Sicklerville, NJ 08081AuctionXome
- $450,0004 bd4 ba2.4k sqft350 Garrett Morgan Dr, Lawnside, NJ 08045For SaleMLS ID #NJCD2120430, Elizabeth Samti, Keller Williams Realty - Cherry Hill. Bright MLS
- $400,0003 bd3 ba1.7k sqft8205 Corbett Rd, Pennsauken, NJ 08109For SaleMLS ID #NJCD2123006, Eric Strohm, Garden State Properties Group - Merchantville. Bright MLS
- $--4 bd4 ba2.1k sqft25 Mansfield Rd, Lansdowne, PA 19050AuctionServiceLink Auction
