Welcome to this charming Cape cod home on a dead end street conveniently located in the heart of the City. This home offers original hardwood floors , a lot of living space, finished rec-room in basement, and a fenced in backyard. The kitchen has newer stainless steel appliances along with refinished cabinets and a nice butcher block counter top. The Master bedroom has a nice walkout balcony for a private oasis to relax outside. Located near a lot of restaurants, stores, gas stations, and public transit. This home would be a great home for a family or a awesome addition to anyones portfolio. This home is priced to sell to allow the next owner the opportunity for some sweat equity!! Come check this one out before it is gone!!
Active
$200,000
1510 Augusta STREET, Racine, WI 53402
3beds
1,292sqft
Single Family Residence
Built in 1928
4,356 Square Feet Lot
$230,600 Zestimate®
$155/sqft
$-- HOA
What's special
Finished rec-room in basementDead end streetFenced in backyardOriginal hardwood floorsNewer stainless steel appliancesButcher block counter topRefinished cabinets
- 11 hours
- 168
- 16
Zillow last checked:
Listing updated:
Listed by:
EZ Realty Team* 262-997-1874,
Realty ONE Group Boardwalk
Source: WIREX MLS,MLS#: 1983184 Originating MLS: Metro MLS
Originating MLS: Metro MLSFacts & features
Interior
Bedrooms & bathrooms
- Bedrooms: 3
- Bathrooms: 2
- Full bathrooms: 1
- 1/2 bathrooms: 1
Primary bedroom
- Level: Upper
- Area: 132
- Dimensions: 12 x 11
Bedroom 2
- Level: Upper
- Area: 112
- Dimensions: 14 x 8
Bedroom 3
- Level: Upper
- Area: 88
- Dimensions: 11 x 8
Bathroom
- Features: Shower on Lower, Tub Only, Master Bedroom Bath: Tub/Shower Combo, Shower Stall
Dining room
- Level: Main
- Area: 132
- Dimensions: 12 x 11
Kitchen
- Level: Main
- Area: 170
- Dimensions: 17 x 10
Living room
- Level: Main
- Area: 238
- Dimensions: 17 x 14
Heating
- Natural Gas, Forced Air
Appliances
- Included: Dryer, Range, Refrigerator, Washer
Features
- High Speed Internet
- Flooring: Wood
- Basement: Block,Full,Partially Finished
Interior area
- Total structure area: 1,292
- Total interior livable area: 1,292 sqft
Property
Parking
- Total spaces: 1
- Parking features: Detached, 1 Car
- Garage spaces: 1
Features
- Levels: One and One Half
- Stories: 1
- Patio & porch: Deck
- Fencing: Fenced Yard
Lot
- Size: 4,356 Square Feet
- Features: Sidewalks
Details
- Parcel number: 276000018863002
- Zoning: R3
Construction
Type & style
- Home type: SingleFamily
- Architectural style: Cape Cod
- Property subtype: Single Family Residence
Materials
- Aluminum Siding, Aluminum/Steel
Condition
- 21+ Years
- New construction: No
- Year built: 1928
Utilities & green energy
- Sewer: Public Sewer
- Water: Public
- Utilities for property: Cable Available
Community & HOA
Location
- Region: Racine
- Municipality: Racine
Financial & listing details
- Price per square foot: $155/sqft
- Tax assessed value: $171,100
- Annual tax amount: $3,765
- Date on market: 10/2/2026
- Inclusions: All Appliances And Anything Left On Property
- Exclusions: Sellers Personal Property
Estimated market value
$230,600
$219,000 - $242,000
$1,774/mo
Price history
| Date | Event | Price |
|---|---|---|
| 10/2/2026 | Listed for sale | $200,000+14.3%$155/sqft |
Source:  WIREX MLS #1983184 Report a problem WIREX MLS #1983184 Report a problem | ||
| 4/30/2026 | Listing removed | $1,850$1/sqft |
Source: Zillow Rentals Report a problem | ||
| 4/3/2026 | Price change | $1,850+2.8%$1/sqft |
Source: Zillow Rentals Report a problem | ||
| 3/30/2026 | Price change | $1,800-2.7%$1/sqft |
Source: Zillow Rentals Report a problem | ||
| 2/24/2026 | Listed for rent | $1,850-2.6%$1/sqft |
Source: Zillow Rentals Report a problem | ||
| 10/27/2023 | Listing removed | -- |
Source: Zillow Rentals Report a problem | ||
| 10/6/2023 | Listed for rent | $1,900$1/sqft |
Source: Zillow Rentals Report a problem | ||
| 10/5/2023 | Sold | $175,000+45.8%$135/sqft |
Source: WIREX MLS #1853249 Report a problem | ||
| 8/24/2023 | Sold | $120,000+131.2%$93/sqft |
Source: WIREX MLS #1853255 Report a problem | ||
| 11/18/2010 | Sold | $51,900$40/sqft |
Source: Public Record Report a problem | ||
Public tax history
| Year | Property taxes | Tax assessment |
|---|---|---|
| 2025 | $3,956 +10.6% | $171,100 +9.5% |
| 2024 | $3,578 +6% | $156,300 +9.3% |
| 2023 | $3,376 +8.5% | $143,000 +10% |
| 2022 | $3,112 -1.4% | $130,000 +10.2% |
| 2021 | $3,156 -8.5% | $118,000 |
| 2020 | $3,448 +19.1% | $118,000 +7.3% |
| 2019 | $2,895 +1.3% | $110,000 +17% |
| 2018 | $2,857 +2.3% | $94,000 |
| 2017 | $2,792 +6.5% | $94,000 +8% |
| 2016 | $2,621 | $87,000 +6.1% |
| 2015 | $2,621 | $82,000 |
| 2014 | $2,621 | $82,000 -8.9% |
| 2013 | $2,621 -7% | $90,000 -9.1% |
| 2012 | $2,819 +0.5% | $99,000 -10% |
| 2011 | $2,805 -0.6% | $110,000 -6.8% |
| 2010 | $2,821 +1.2% | $118,000 -3.3% |
| 2009 | $2,788 +1.3% | $122,000 |
| 2008 | $2,751 +5.2% | $122,000 +2.5% |
| 2007 | $2,614 +2.8% | $119,000 +3.5% |
| 2006 | $2,543 +6.6% | $115,000 +10.6% |
| 2005 | $2,386 +4.9% | $104,000 +10.6% |
| 2004 | $2,275 +10.6% | $94,000 +10.6% |
| 2003 | $2,056 +5.8% | $85,000 +4.9% |
| 2002 | $1,944 -2.3% | $81,000 +3.8% |
| 2001 | $1,991 -2.7% | $78,000 |
| 2000 | $2,045 | $78,000 |
Find assessor info on the county website
Monthly payment
Est. payment
Payment breakdown
Explore the cost of this home by adjusting the details. Changes won't be saved.Climate risks
Neighborhood: Douglas Avenue
Nearby schools
Schools provided by the listing agent
- High: Horlick
- District: Racine
Source: WIREX MLS. This data may not be complete. We recommend contacting the local school district to confirm school assignments for this home.
Similar homes
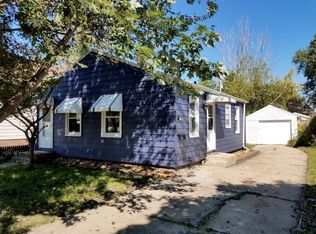
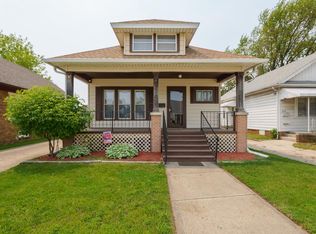
- $219,9003 bd2 ba1.2k sqft614 Wolff STREET, Racine, WI 53402Active
 MLS ID #1982799, John Jewell. WIREX MLS
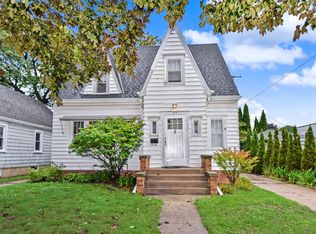
 - $179,0002 bd2 ba876 sqft2225 Geneva STREET, Racine, WI 53402Active
 MLS ID #1982993, Dawn Martinez. WIREX MLS
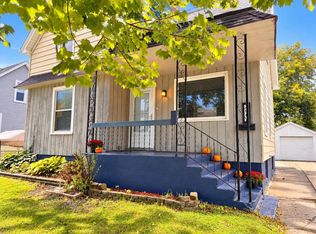
 - $239,0002 bd2 ba1.1k sqft2063 Green STREET, Racine, WI 53402Active
 MLS ID #1983180, Jennifer Kortendick. WIREX MLS
 - $209,9003 bd1 ba1k sqft1515 Lombard AVENUE, Racine, WI 53402Active
 MLS ID #1977312, Benjamin Gentile. WIREX MLS
