Set on 4.74 private acres in Alexander, 1520 Midland Road blends peaceful country living with comfort, quality, and thoughtful design. The property includes a main residence with an attached 2-car garage, heated saltwater pool, & detached garage and shop with approximately 600 sq ft of heated and cooled pool house living space. The main residence features an open floor plan that seamlessly connects the great room, kitchen, and dining room. The gourmet kitchen is designed with leathered granite countertops and premium KitchenAid appliances. The main-level primary suite offers a spa-like bath and custom walk-in closet. Upstairs are 2 bedrooms, hall bath, and a bonus room that can serve as a 4th bedroom. Outdoor living includes a covered patio, heated saltwater pool with LED lighting, and fully fenced areas (apx. 1 acre for dog run, chick coop, etc). A detached garage, shop, and pool house offers approximately 600 SF of heated & cooled living space with kitchenette and full bath, plus substantial workshop and garage space. Additional features include foam insulation, tankless water heater, 500G propane tank, 20KW Generac generator, safe room, and exceptional storage throughout.
Active
$774,900
1520 Midland Rd, Alexander, AR 72002
4beds
2,953sqft
Single Family Residence
Built in 2018
4.74 Acres Lot
$759,300 Zestimate®
$262/sqft
$-- HOA
What's special
Exceptional storage throughoutCustom walk-in closetCovered patioDetached garage and shopPremium kitchenaid appliances
- 2 days
- 341
- 49
Likely to sell faster than
Zillow last checked:
Listing updated:
Listed by:
Brandy N Harp 501-580-4277,
Jon Underhill Real Estate 501-868-3444
Source: CARMLS,MLS#: 26039782
Facts & features
Interior
Bedrooms & bathrooms
- Bedrooms: 4
- Bathrooms: 3
- Full bathrooms: 2
- 1/2 bathrooms: 1
Rooms
- Room types: Bonus Room, Great Room
Dining room
- Features: Breakfast Bar, Eat-in Kitchen, Kitchen/Dining Combo, Living/Dining Combo
Heating
- Electric, Heat Pump, Zoned
Cooling
- Electric
Appliances
- Included: Built-In Range, Double Oven, Microwave, Gas Range, Dishwasher, Disposal, Refrigerator, Plumbed For Ice Maker, Ice Maker, Gas Water Heater, Tankless Water Heater
- Laundry: Washer Hookup, Electric Dryer Hookup, Laundry Chute, Laundry Room
Features
- Walk-In Closet(s), Built-in Features, Ceiling Fan(s), Walk-in Shower, Breakfast Bar, Granite Counters, Pantry, Sheet Rock, Sheet Rock Ceiling, Vaulted Ceiling(s), Wood Ceiling, Primary Bedroom/Main Lv, Primary Bedroom Apart, Guest Bedroom Apart, Primary Bed. Sitting Area, 3 Bedrooms Upper Level
- Flooring: Carpet, Concrete, Tile
- Doors: Insulated Doors
- Windows: Window Treatments, Insulated Windows, Low Emissivity Windows
- Basement: None
- Has fireplace: Yes
- Fireplace features: Woodburning-Site-Built
Interior area
- Total structure area: 2,953
- Total interior livable area: 2,953 sqft
Video & virtual tour
Property
Parking
- Total spaces: 4
- Parking features: RV Access/Parking, Garage Door Opener, Detached, Four Car or More, Garage, Garage Apartment, Parking Pad, Garage Faces Side
- Has garage: Yes
Features
- Levels: Two
- Stories: 2
- Patio & porch: Patio, Porch
- Exterior features: Storage, Rain Gutters, Shop, Dog Run
- Has private pool: Yes
- Pool features: In Ground, Heated
- Fencing: Full,Chain Link,Wrought Iron
Lot
- Size: 4.74 Acres
- Features: Sloped, Level, Rural Property, Wooded, Cleared, Extra Landscaping, Not in Subdivision, Sloped Up, Lawn Sprinkler
Details
- Additional structures: ADU Beds: 1, ADU Baths: 1, ADU Square Feet: 600, Cabana/Pool House
- Parcel number: 00103363000
- Other equipment: Dehumidifier
Construction
Type & style
- Home type: SingleFamily
- Architectural style: Traditional,Ranch,Craftsman
- Property subtype: Single Family Residence
Materials
- Brick, Spray Foam Insulation
- Foundation: Slab
- Roof: Shingle,Metal
Condition
- New construction: No
- Year built: 2018
Utilities & green energy
- Electric: Elec-Municipal (+Entergy)
- Gas: Gas-Propane/Butane
- Sewer: Public Sewer, Tank Owned Other
- Water: Public
- Utilities for property: Gas-Propane/Butane
Green energy
- Energy efficient items: Doors, Thermostat
Community & HOA
Community
- Security: Smoke Detector(s), Security System, Safe/Storm Room, Video Surveillance
- Subdivision: Metes & Bounds
HOA
- Has HOA: No
Location
- Region: Alexander
Financial & listing details
- Price per square foot: $262/sqft
- Tax assessed value: $481,930
- Annual tax amount: $6,529
- Date on market: 10/1/2026
- Listing terms: Cash,Conventional,VA Loan
- Road surface type: Gravel, Paved
Estimated market value
$759,300
$721,000 - $797,000
$2,777/mo
Price history
| Date | Event | Price |
|---|---|---|
| 10/1/2026 | Listed for sale | $774,900+3.3%$262/sqft |
Source:  CARMLS #26039782 Report a problem CARMLS #26039782 Report a problem | ||
| 4/15/2025 | Contingent | $749,900$254/sqft |
Source: CARMLS #25009551 Report a problem | ||
| 4/14/2025 | Sold | $749,900$254/sqft |
Source: CARMLS #25009551 Report a problem | ||
| 3/12/2025 | Listed for sale | $749,900+368.7%$254/sqft |
Source: CARMLS #25009551 Report a problem | ||
| 2/28/2017 | Sold | $160,000-3%$54/sqft |
Source: CARMLS #16028135 Report a problem | ||
| 1/8/2017 | Price change | $164,900-2.1%$56/sqft |
Source: McLellan & Associates Real Estate Group #16028135 Report a problem | ||
| 10/20/2016 | Listed for sale | $168,500-3.7%$57/sqft |
Source: McLellan & Associates Real Estate Group #16028135 Report a problem | ||
| 4/10/2016 | Price change | $175,000+4.5%$59/sqft |
Source: McLellan & Associates Real Estate Group #16004316 Report a problem | ||
| 2/16/2016 | Listed for sale | $167,500+14.3%$57/sqft |
Source: McLellan & Associates Real Estate Group #16004316 Report a problem | ||
| 2/11/2016 | Sold | $146,500-46.7%$50/sqft |
Source: Agent Provided Report a problem | ||
| 12/20/2015 | Price change | $275,000+77.4%$93/sqft |
Source: McLellan & Associates Real Estate Group #16004316 Report a problem | ||
| 7/1/2015 | Price change | $155,000-45.6%$52/sqft |
Source: McLellan & Associates Real Estate Group #10396843 Report a problem | ||
| 2/18/2015 | Price change | $285,000+83.9%$97/sqft |
Source: McLellan & Associates Real Estate Group #10375248 Report a problem | ||
| 9/25/2014 | Price change | $155,000-3.1%$52/sqft |
Source: McLellan & Associates Real Estate Group #10396843 Report a problem | ||
| 8/16/2014 | Listed for sale | $160,000-43.9%$54/sqft |
Source: McLellan & Associates Real Estate Group #10396843 Report a problem | ||
| 1/27/2014 | Listed for sale | $285,000$97/sqft |
Source: McLellan & Associates Real Estate Group #10396843 Report a problem | ||
Public tax history
| Year | Property taxes | Tax assessment |
|---|---|---|
| 2025 | $969 -76.8% | $92,851 |
| 2024 | $4,170 +10.1% | $92,851 +10.8% |
| 2023 | $3,789 +3.9% | $83,770 +4.8% |
| 2022 | $3,647 +5.1% | $79,960 +5% |
| 2021 | $3,471 | $76,150 |
| 2020 | $3,471 | $76,150 |
| 2019 | $3,471 +716.2% | $76,150 +804.4% |
| 2018 | $425 +297.2% | $8,420 |
| 2017 | $107 | $8,420 +336.3% |
| 2016 | $107 -4.5% | $1,930 -16.5% |
| 2015 | $112 +1328.5% | $2,310 -34.6% |
| 2003 | $8 | $3,530 |
Find assessor info on the county website
Monthly payment
Est. payment
Payment breakdown
Explore the cost of this home by adjusting the details. Changes won't be saved.Climate risks
Neighborhood: 72002
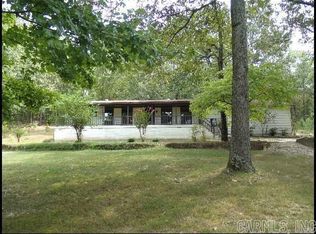
Similar homes
- $770,0004 bd4 ba3.7k sqft7034 Westshore Ave, Benton, AR 72019For Sale

 MLS ID #26039786, Courtney Stott, Century 21 Parker & Scroggins Realty - Bryant. CARMLS
 - $919,9004 bd3 ba3.5k sqft3506 Brock Rd, Alexander, AR 72002For Sale
 MLS ID #26011000, Savannah Forrest, LPT Realty Saline. CARMLS
 - $774,9005 bd4 ba3.6k sqft15301 Joiner Rd, Little Rock, AR 72210For Sale
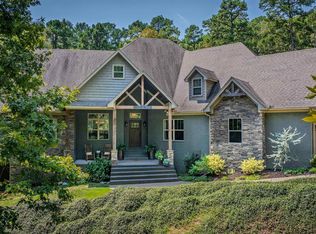 MLS ID #26037439, Ashley Easterly, Baxley-Penfield-Moudy Realtors. CARMLS
 - $819,9004 bd4 ba3.9k sqft2009 Sunstone Dr, Alexander, AR 72002For Sale
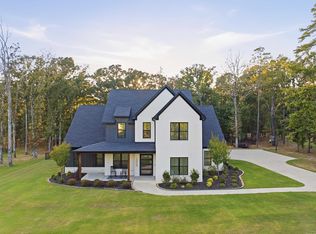 MLS ID #26037014, Krystina Bullard, Bailey & Company Real Estate. CARMLS
 - $799,0004 bd3 ba3.5k sqft7509 S Shoreline Blvd, Benton, AR 72019For SaleMLS ID #26035732, Michele Woods, McGraw Realtors - Benton. CARMLS
- $825,0004 bd4 ba3.3k sqft7 Crystal Mountain Cv, Maumelle, AR 72113For SaleMLS ID #26039911, Becky Biggs, CBRPM Maumelle. CARMLS
- $645,0004 bd4 ba3.1k sqft3016 Vincintage Cv, Alexander, AR 72002For SaleMLS ID #26021076, Amanda White, Anchor & Oak Realty Group. CARMLS
- $699,9005 bd5 ba3.6k sqft2113 Sable Oaks Cir, Bryant, AR 72022For SaleMLS ID #26023293, Greg M Calaway, Baxley-Penfield-Moudy Realtors. CARMLS
- $430,0004 bd2 ba3k sqft8313 Sapphire Dr, Alexander, AR 72002For SaleMLS ID #26031107, Jessica Parker, Century 21 Parker & Scroggins Realty - Benton. CARMLS
- $485,0004 bd3 ba2.5k sqft13040 Avilla Hills Cv, Alexander, AR 72002For SaleMLS ID #26037097, Chrissy Lynn, IRealty Arkansas - Sherwood. CARMLS
- $549,9004 bd3 ba2.9k sqft1110 Oak Acres Dr, Bryant, AR 72019For SaleMLS ID #26036897, Dione Jessup, Halsey Real Estate - Benton. CARMLS
- $439,9004 bd3 ba2.3k sqft6150 Creekwater Dr, Alexander, AR 72002For SaleMLS ID #26028486, Kimberly Gaines, McGraw Realtors - Benton. CARMLS
- $625,0004 bd3 ba3k sqft646 Glenwood Springs Dr, Little Rock, AR 72210For SaleMLS ID #26037917, Misti Holland, Crye-Leike REALTORS Benton Branch. CARMLS
- $749,9004 bd4 ba3.5k sqft6032 Charley Pl, Benton, AR 72019For SaleMLS ID #26035392, Jesse Baxley, Baxley-Penfield-Moudy Realtors. CARMLS
- $520,0004 bd3 ba2.9k sqft5304 Bentwater Dr, Alexander, AR 72002For SaleMLS ID #26025621, Luke Dorey, LPT Realty Conway. CARMLS
- $759,0004 bd4 ba3k sqft3009 Pine Hill Dr, Benton, AR 72019For SaleMLS ID #26030333, Andrew P Ellis, Rowlett Realty, Inc.. CARMLS
- $775,0005 bd4 ba3.5k sqft17106 Waterview Meadow Blvd, Roland, AR 72135For SaleMLS ID #26039082, April M Findlay, Charlotte John Company (Little Rock). CARMLS
- $470,0004 bd2 ba2.6k sqft5204 Castaway Bay Dr, Alexander, AR 72002For SaleMLS ID #26037391, Dara Calley, IRealty Arkansas - Benton. CARMLS
- $514,9004 bd3 ba3.1k sqft9016 Naples Cv, Benton, AR 72019For SaleMLS ID #26037269, Dione Jessup, Halsey Real Estate - Benton. CARMLS
