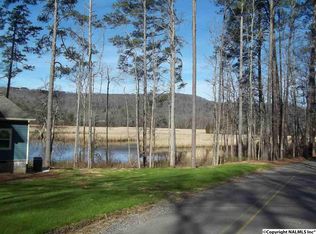
Mornings on Gunter Mountain start with lake views and end at the pavilion. Tucked into Jagger Branch minutes from Cathedral Caverns and Lake Guntersville, this fully updated ranch spreads nearly 2,000 sq ft across an open, single-level layout: new LVP flooring, recessed lighting, a fireplace, and a roomy kitchen with granite counters and an island. The primary suite adds a walk-in closet and spa-like bath. Outside, a flat, easy-care yard and a 20x20 pavilion were made for long evenings and full tables. New septic installed in 2026, so the big-ticket work is already done. Live in it full time, keep it as your weekend retreat, or let it earn as a short-term rental in one of Alabama's most visi
For sale
Price cut: $5K (9/29)
$349,900
1520 White Elephant Rd, Grant, AL 35747
2beds
1,963sqft
Single Family Residence
Built in 1984
0.42 Acres Lot
$-- Zestimate®
$178/sqft
$-- HOA
What's special
Flat easy-care yardPrimary suiteWalk-in closetOpen single-level layoutRecessed lightingNew lvp flooringLake views
- 36 days
- 678
- 36
Zillow last checked:
Listing updated:
Listed by:
Trenten Hammond 256-841-5982,
South Towne Realtors, LLC
Source: ValleyMLS,MLS#: 21927459
Facts & features
Interior
Bedrooms & bathrooms
- Bedrooms: 2
- Bathrooms: 2
- Full bathrooms: 2
Rooms
- Room types: Master Bedroom, Living Room, Bedroom 2, Dining Room, Kitchen, Laundry, Sitting Room, Master Bathroom
Primary bedroom
- Features: Ceiling Fan(s), Recessed Lighting, Smooth Ceiling, Walk-In Closet(s), LVP
- Level: First
- Area: 408
- Dimensions: 17 x 24
Bedroom 2
- Features: Crown Molding, Smooth Ceiling, LVP
- Level: First
- Area: 132
- Dimensions: 12 x 11
Primary bathroom
- Features: Double Vanity, Recessed Lighting, Smooth Ceiling, Tile
- Level: First
- Area: 121
- Dimensions: 11 x 11
Bathroom 1
- Features: Double Vanity, Recessed Lighting, Smooth Ceiling, Tile
- Level: First
- Area: 121
- Dimensions: 11 x 11
Dining room
- Features: Recessed Lighting, Smooth Ceiling, Tray Ceiling(s), LVP
- Level: First
- Area: 154
- Dimensions: 11 x 14
Kitchen
- Features: Eat-in Kitchen, Granite Counters, Kitchen Island, Recessed Lighting, Smooth Ceiling, LVP
- Level: First
- Area: 220
- Dimensions: 11 x 20
Living room
- Features: Ceiling Fan(s), Recessed Lighting, Smooth Ceiling, Tray Ceiling(s), LVP
- Level: First
- Area: 272
- Dimensions: 16 x 17
Laundry room
- Features: Smooth Ceiling, LVP
- Level: First
- Area: 65
- Dimensions: 5 x 13
Heating
- Central 1
Cooling
- Central 1
Features
- Basement: Crawl Space
- Number of fireplaces: 1
- Fireplace features: One
Interior area
- Total interior livable area: 1,963 sqft
Property
Parking
- Parking features: Detached Carport, Driveway-Gravel
Features
- Levels: One
- Stories: 1
Lot
- Size: 0.42 Acres
Details
- Parcel number: 1002030000016.000
Construction
Type & style
- Home type: SingleFamily
- Architectural style: Ranch
- Property subtype: Single Family Residence
Condition
- New construction: No
- Year built: 1984
Utilities & green energy
- Sewer: Septic Tank
- Water: Public
Community & HOA
Community
- Subdivision: Jagger Branch
HOA
- Has HOA: No
Location
- Region: Grant
Financial & listing details
- Price per square foot: $178/sqft
- Tax assessed value: $309,200
- Annual tax amount: $1,199
- Date on market: 8/26/2026
Estimated market value
Not available
Estimated sales range
Not available
Not available
Price history
| Date | Event | Price |
|---|---|---|
| 9/29/2026 | Price change | $349,900-1.4%$178/sqft |
Source:  ValleyMLS #21927459 Report a problem ValleyMLS #21927459 Report a problem | ||
| 9/9/2026 | Price change | $354,900-3.8%$181/sqft |
Source: ValleyMLS #21927459 Report a problem | ||
| 8/26/2026 | Listed for sale | $369,000-7.6%$188/sqft |
Source: ValleyMLS #21927459 Report a problem | ||
| 6/8/2026 | Listing removed | $399,500$204/sqft |
Source: ValleyMLS #21900724 Report a problem | ||
| 3/29/2026 | Price change | $399,500-0.1%$204/sqft |
Source: ValleyMLS #21900724 Report a problem | ||
| 2/26/2026 | Price change | $399,900-4.8%$204/sqft |
Source: ValleyMLS #21900724 Report a problem | ||
| 10/3/2025 | Listed for sale | $419,900+109.9%$214/sqft |
Source: ValleyMLS #21900724 Report a problem | ||
| 11/28/2022 | Sold | $200,000-7%$102/sqft |
Source: ValleyMLS #1810677 Report a problem | ||
| 10/17/2022 | Contingent | $215,000$110/sqft |
Source: ValleyMLS #1810677 Report a problem | ||
| 8/21/2022 | Price change | $215,000-8.5%$110/sqft |
Source: ValleyMLS #1810677 Report a problem | ||
| 6/16/2022 | Price change | $235,000-9.6%$120/sqft |
Source: ValleyMLS #1810677 Report a problem | ||
| 6/11/2022 | Listed for sale | $259,900+83%$132/sqft |
Source: ValleyMLS #1810677 Report a problem | ||
| 12/19/2019 | Sold | $142,000+12.7%$72/sqft |
Source: Public Record Report a problem | ||
| 7/13/2012 | Sold | $126,000-20%$64/sqft |
Source: ValleyMLS #815662 Report a problem | ||
| 9/21/2011 | Listing removed | $157,500$80/sqft |
Source: Coldwell Banker Graben Real Estate, Inc. #684109 Report a problem | ||
| 7/21/2011 | Price change | $157,500-7.1%$80/sqft |
Source: Graben Real Estate, Inc. #684109 Report a problem | ||
| 4/23/2011 | Listed for sale | $169,500-52.9%$86/sqft |
Source: Graben Real Estate #684109 Report a problem | ||
| 1/3/2011 | Sold | $360,000$183/sqft |
Source: Agent Provided Report a problem | ||
Public tax history
| Year | Property taxes | Tax assessment |
|---|---|---|
| 2025 | $1,199 +6.5% | $30,180 +6.9% |
| 2024 | $1,125 +50.1% | $28,220 +42.5% |
| 2023 | $750 +1.7% | $19,800 +1.7% |
| 2022 | $737 +8.4% | $19,460 +8.5% |
| 2021 | $680 -44.3% | $17,940 -42% |
| 2020 | $1,220 | $30,940 +108.2% |
| 2017 | $1,220 | $14,860 +12.9% |
| 2015 | -- | $13,160 |
| 2014 | -- | $13,160 |
| 2013 | -- | $13,160 +0.9% |
| 2012 | -- | $13,040 |
| 2011 | -- | $13,040 |
| 2010 | -- | $13,040 |
| 2009 | -- | $13,040 +5.3% |
| 2004 | -- | $12,380 +36.3% |
| 2003 | -- | $9,080 |
| 2002 | $281 +9.4% | $9,080 +9.4% |
| 2001 | $257 | $8,300 |
| 2000 | $257 | $8,300 |
Find assessor info on the county website
Monthly payment
Est. payment
Payment breakdown
Explore the cost of this home by adjusting the details. Changes won't be saved.Climate risks
Neighborhood: 35747
Nearby schools
Schools provided by the listing agent
- Elementary: Dar
- Middle: Dar
- High: Dar
Source: ValleyMLS. This data may not be complete. We recommend contacting the local school district to confirm school assignments for this home.
Similar homes
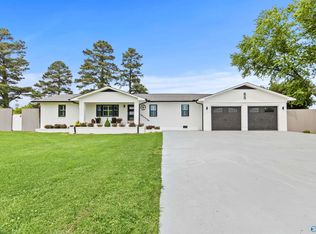
- $390,0004 bd3 ba2k sqft65 Campbell Rd, Grant, AL 35747For Sale
 MLS ID #21917859, Brian Banks. ValleyMLS
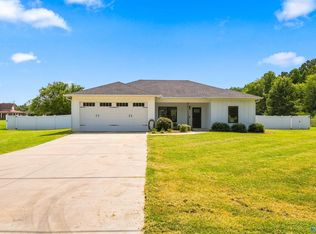
 - $399,9003 bd2 ba1.5k sqft57 Steamboat Trce, Grant, AL 35747For Sale
 MLS ID #21928895, Katie McKenzie. ValleyMLS
 - $349,9004 bd2 ba2.7k sqft1900 Stevenson St, Guntersville, AL 35976For Sale
 MLS ID #21929038, Rusty Glines. ValleyMLS
 - $279,9003 bd2 ba1.5k sqft498 Hembree Dr, Guntersville, AL 35976For Sale
 MLS ID #21928688, Paul Moultrie. ValleyMLS
