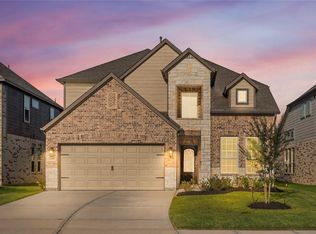
Discover contemporary living in this beautifully designed 4-bedroom, 3.5-bath home, built in 2023 with modern finishes and thoughtful details throughout. The open-concept layout creates an inviting flow between the living, dining, and kitchen areas, making everyday living and entertaining effortless. The spacious primary suite offers a relaxing retreat with a luxurious ensuite bath and generous closet space. Upstairs, you'll find three additional bedrooms and two full bathrooms, including one bedroom with its own private ensuite, providing added privacy and flexibility. Large windows fill the home with natural light, enhancing the bright and airy atmosphere. Step outside to a fully fenced backyard with plenty of room to unwind, entertain, or enjoy outdoor activities. Blending style, functionality, and the benefits of newer construction, this home is ready for its next owner. Schedule your private showing today!
For sale
$350,000
1526 King Ranch Rd, Conroe, TX 77301
4beds
2,448sqft
:
Get pre-qualified$2,510/mo
Single Family Residence
Built in 2023
6,233 Square Feet Lot
$344,400 Zestimate®
$143/sqft
$42/mo HOA
What's special
Bright and airy atmosphereLuxurious ensuite bathGenerous closet spaceSpacious primary suiteOpen-concept layout
- 15 days |
- 68 |
- 1 |
Likely to sell faster than
Zillow last checked:
Listing updated:
Listed by:
Adam Olsen TREC #0642075 936-689-9123,
eXp Realty, LLC
Source: HAR,MLS#: 42843651
Facts & features
Interior
Bedrooms & bathrooms
- Bedrooms: 4
- Bathrooms: 3
- Full bathrooms: 3
Rooms
- Room types: Utility Room
Primary bathroom
- Features: Half Bath, Primary Bath: Double Sinks, Primary Bath: Separate Shower, Primary Bath: Soaking Tub, Secondary Bath(s): Tub/Shower Combo, Vanity Area
Kitchen
- Features: Breakfast Bar, Kitchen open to Family Room
Heating
- Natural Gas
Cooling
- Ceiling Fan(s), Electric
Appliances
- Included: ENERGY STAR Qualified Appliances, Water Heater, Disposal, Gas Oven, Microwave, Gas Range, Dishwasher
- Laundry: Electric Dryer Hookup, Washer Hookup
Features
- 3 Bedrooms Up, Primary Bed - 1st Floor, Walk-In Closet(s)
- Flooring: Tile, Vinyl
- Windows: Window Coverings
Interior area
- Total structure area: 2,448
- Total interior livable area: 2,448 sqft
Property
Parking
- Total spaces: 2
- Parking features: Attached
- Attached garage spaces: 2
Features
- Stories: 2
- Patio & porch: Patio/Deck
- Exterior features: Sprinkler System
- Fencing: Back Yard
Lot
- Size: 6,233 Square Feet
- Features: Cleared, Subdivided, 0 Up To 1/4 Acre
Details
- Parcel number: 552076
Construction
Type & style
- Home type: SingleFamily
- Architectural style: Traditional
- Property subtype: Single Family Residence
Materials
- Brick
- Foundation: Slab
- Roof: Composition
Condition
- New construction: No
- Year built: 2023
Utilities & green energy
- Sewer: Public Sewer
- Water: Public
Green energy
- Energy efficient items: Attic Vents, Thermostat, HVAC
Community & HOA
Community
- Subdivision: Stewarts Ranch
HOA
- Has HOA: Yes
- HOA fee: $500 annually
Location
- Region: Conroe
Financial & listing details
- Price per square foot: $143/sqft
- Tax assessed value: $327,500
- Annual tax amount: $8,047
- Date on market: 7/10/2026
- Listing terms: Cash,Conventional,FHA,VA Loan
- Road surface type: Concrete, Curbs
Estimated market value
$344,400
$327,000 - $362,000
$2,652/mo
Price history
| Date | Event | Price |
|---|---|---|
| 7/10/2026 | Listed for sale | $350,000+1.2%$143/sqft |
Source:  HAR #42843651 Report a problem HAR #42843651 Report a problem | ||
| 8/6/2024 | Listing removed | $345,940-1.5%$141/sqft |
Source:  Meritage Homes Report a problem Meritage Homes Report a problem | ||
| 7/12/2024 | Pending sale | $351,040$143/sqft |
Source: HAR #39278437 Report a problem | ||
| 6/25/2024 | Price change | $351,040+1.5%$143/sqft |
Source: HAR #39278437 Report a problem | ||
| 5/23/2024 | Price change | $345,940-2.8%$141/sqft |
Source: Meritage Homes Report a problem | ||
| 5/23/2024 | Price change | $355,940-1.4%$145/sqft |
Source: HAR #39278437 Report a problem | ||
| 4/3/2024 | Price change | $360,940+0.8%$147/sqft |
Source: HAR #39278437 Report a problem | ||
| 3/6/2024 | Price change | $357,940+1.1%$146/sqft |
Source: Meritage Homes Report a problem | ||
| 1/5/2024 | Price change | $353,940+0.9%$145/sqft |
Source: Meritage Homes Report a problem | ||
| 12/12/2023 | Listed for sale | $350,940$143/sqft |
Source: Meritage Homes Report a problem | ||
Public tax history
| Year | Property taxes | Tax assessment |
|---|---|---|
| 2025 | $6,246 +585.9% | $327,500 +588% |
| 2024 | $911 | $47,600 |
Find assessor info on the county website
Monthly payment
Est. payment
Payment breakdown
Explore the cost of this home by adjusting the details. Changes won't be saved.Climate risks
Neighborhood: 77301
Nearby schools
GreatSchools rating
- 7/10Wilkinson Elementary SchoolGrades: PK-4Distance: 0.3 mi
- 6/10Donald J Stockton Junior High SchoolGrades: 7-8Distance: 3.8 mi
- 5/10Conroe High SchoolGrades: 9-12Distance: 4.2 mi
Schools provided by the listing agent
- Elementary: Wilkinson Elementary School
- Middle: Stockton Junior High School
- High: Conroe High School
Source: HAR. This data may not be complete. We recommend contacting the local school district to confirm school assignments for this home.

- $306,5004 bd3 ba2k sqft1514 King Ranch Rd, Conroe, TX 77301Off Market
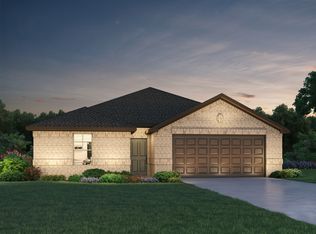
- $281,6003 bd2 ba1.6k sqft1522 King Ranch Rd, Conroe, TX 77301Off Market
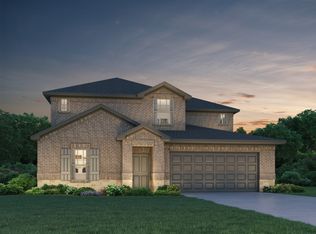
- $350,3004 bd3 ba2.7k sqft1518 King Ranch Rd, Conroe, TX 77301Off Market
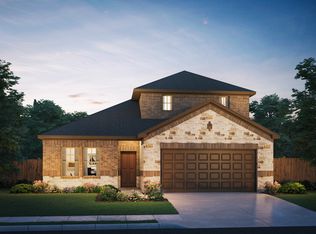
- $331,1004 bd4 ba2.4k sqft1544 King Ranch Rd, Conroe, TX 77301Off Market
- $310,6004 bd3 ba2k sqft1633 Hopson Ranch Dr, Conroe, TX 77301Off Market
- $308,9004 bd3 ba2.2k sqft1629 Hopson Ranch Dr, Conroe, TX 77301Off Market
- $352,200-- bd3 ba2.9k sqft1532 King Ranch Rd, Conroe, TX 77301Off Market
- $311,1004 bd3 ba2.3k sqft1523 King Ranch Rd, Conroe, TX 77301Off Market
A local agent can set up tours, give advice and negotiate with sellers.
A local lender can help you make sure your offer is ready when you are.
Similar homes
- $410,0004 bd4 ba2.7k sqft1831 Cypress Canyon Trl, Conroe, TX 77301For Sale
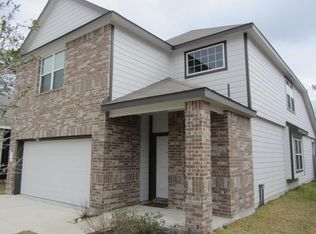
 MLS ID #61299538, Steve Kinney, JLA Realty. HAR
 - $290,0004 bd3 ba2.4k sqft3820 Dyl Smitty Dr, Conroe, TX 77301For Sale
 MLS ID #58325130, Dewey Miller, Homes Of Huntsville, Inc. HAR
 - $375,0005 bd3 ba2.7k sqft13821 Rock Island Trl, Conroe, TX 77384For Sale
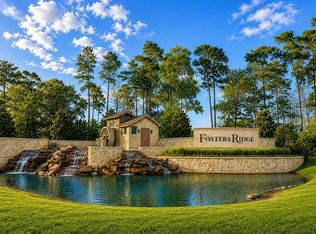 MLS ID #61159508, Erika Barrera, RE/MAX The Woodlands & Spring. HAR
 - $299,9993 bd2 ba2k sqft3057 Pampaneria Dr, Conroe, TX 77301For Sale
 MLS ID #36869812, Mark Windell II, Page Properties. HAR
 - $365,0005 bd3 ba2.6k sqft13845 Rock Island Trl, Conroe, TX 77384For SaleMLS ID #30900901, Carmen Pechianu, Semida Voicu. HAR
- $333,9004 bd3 ba2.4k sqft679 Red Elm Ln, Conroe, TX 77304For SaleMLS ID #36922023, Luke Volz, eXp Realty, LLC. HAR
- $349,9004 bd3 ba2k sqft311 Shoreview Dr, Conroe, TX 77303New ConstructionMLS ID #8298860, Steven Koleno, Beycome Brokerage Realty, LLC. HAR
- $344,9995 bd3 ba2.4k sqft2607 Rain Quail Ct, Conroe, TX 77306For SaleMLS ID #40835406, John Hagan, One Property Grp. HAR
- $375,0004 bd2 ba1.8k sqft6102 Hazel Lake Dr, Conroe, TX 77303For SaleMLS ID #42828104, Regina Vollmer, Jane Byrd Properties International LLC. HAR
- $350,0004 bd3 ba1.9k sqft803 Brickstone Ct, Spring, TX 77386For SaleMLS ID #43240985, Mindy Flint, Evan Lloyd Properties, Inc.. HAR
- $320,0004 bd3 ba2.2k sqft17610 Rosette Grass Dr, Conroe, TX 77385For SaleMLS ID #71491737, Rebecca Striebeck, StepStone Realty LLC. HAR
- $316,0003 bd3 ba2k sqft560 Newcomb Hollow Dr, Conroe, TX 77304For SaleMLS ID #76231889, Damon Smart, SERHANT.. HAR
- $435,0004 bd3 ba2.8k sqft13769 Rising Sun Ln, Conroe, TX 77384For SaleMLS ID #88710240, Michael Seder, eXp Realty LLC. HAR
- $355,0003 bd2 ba1.9k sqft17434 Vino Vines Ln, Conroe, TX 77302For SaleMLS ID #62852310, Gary Smith, eXp Realty LLC. HAR
- $389,0004 bd3 ba2.5k sqft119 Bluebell Woods Way, Willis, TX 77318For SaleMLS ID #8368262, Savannah Taylor, eXp Realty LLC. HAR
- $235,0004 bd2 ba1.7k sqft707 Hildred Ave, Conroe, TX 77303For SaleMLS ID #80603847, Lisa Roth, RE/MAX The Woodlands & Spring. HAR
- $290,0004 bd2 ba2k sqft11586 Gingerland Dr, Conroe, TX 77304For SaleMLS ID #96369564, Evan Ballew, Top Guns Realty on Lake Conroe. HAR
- $364,9004 bd3 ba1.7k sqft475 Glacier Pass, Montgomery, TX 77316For SaleMLS ID #24636199, Crystal Holmberg, HomeSmart. HAR
- $325,0004 bd3 ba2.3k sqft12555 Canyon Falls Blvd, Willis, TX 77318For SaleMLS ID #50479067, Jeffrey Chandler, Better Homes and Gardens Real Estate Gary Greene - Lake Conroe North. HAR
- $350,0004 bd4 ba2.4k sqft15211 Francolin Pl, Magnolia, TX 77354For SaleMLS ID #44434318, Jonathan Cruz Rojas, eXp Realty LLC. HAR
