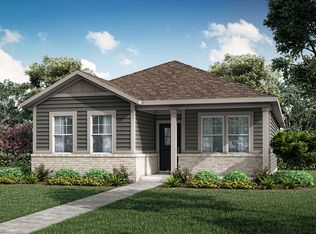
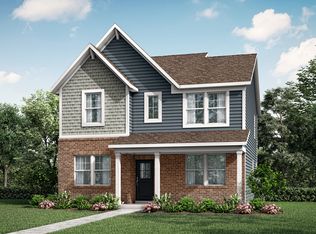

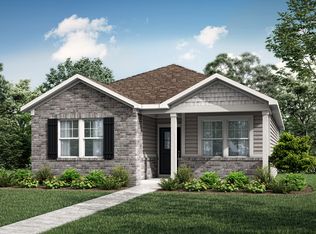
Experience the best of both worlds - this Brilliantly Designed 4BD Hm with Highly Desired Owner's Suite on Main Level is less than a year old with thoughtful Extras you won't find in new construction - NEW Upgraded Blinds Throughout + NEW Water Softener! Covered Front Porch greets you as you step inside to an inviting, Open-concept Main Level designed for both everyday living & effortless entertaining! Spacious Great Rm, Kitchen, Dining area & Patio flow seamlessly together! Sunny Eat-in Kitchen opens to the Great Rm creating a bright & inviting space! Crisp White Cabinetry, gleaming Quartz Counters, classic White Subway Tile Backsplash + a spacious Center Island w/Breakfast Bar seating! Main-level Owner's Suite offers Privacy & Convenience w/soaring Vaulted Ceilings, a beautifully appointed En-suite BA w/Dual Vanity, W-I Shower + spacious WIC! Great Rm w/Modern Built-In Frplc w/multiple color & heating options, adding warmth & ambiance! Convenient Main Level Laundry Rm! Upstairs, you'll find 3 generously sized BD's + Full BA + Versatile Loft that provides the perfect additional living space-ideal for a Hm Office, Media Rm, Playrm, Exercise or Second Gathering area! Impressive Community Amenities w/Swimming Pool + Pool House, Playground, Gazebo & Winding Trails! HSE Schools & Close to Hamilton Town Center Shopping & Restaurants!
Active
$425,000
15411 Alperton Rd, Fishers, IN 46037
4beds
2,255sqft
Residential, Single Family Residence
Built in 2025
6,969 Square Feet Lot
$-- Zestimate®
$188/sqft
$90/mo HOA
What's special
Patio flow seamlessly togetherDining areaCovered front porchCrisp white cabinetryInviting open-concept main levelSoaring vaulted ceilingsGleaming quartz counters
- 16 days
- 576
- 29
Zillow last checked:
Listing updated:
Listed by:
Deb Polise 317-695-0809,
Berkshire Hathaway Home
Source: MIBOR as distributed by MLS GRID,MLS#: 22122866
Facts & features
Interior
Bedrooms & bathrooms
- Bedrooms: 4
- Bathrooms: 3
- Full bathrooms: 2
- 1/2 bathrooms: 1
- Main level bathrooms: 2
- Main level bedrooms: 1
Bedroom 2
- Level: Upper
- Area: 144 Square Feet
- Dimensions: 12x12
Bedroom 3
- Level: Upper
- Area: 144 Square Feet
- Dimensions: 12x12
Bedroom 4
- Level: Upper
- Area: 132 Square Feet
- Dimensions: 12x11
Other
- Features: Luxury Vinyl Plank
- Level: Main
- Area: 240 Square Feet
- Dimensions: 16x15
Dining room
- Features: Luxury Vinyl Plank
- Level: Main
- Area: 120 Square Feet
- Dimensions: 12x10
Great room
- Features: Luxury Vinyl Plank
- Level: Main
- Area: 288 Square Feet
- Dimensions: 18x16
Kitchen
- Features: Luxury Vinyl Plank
- Level: Main
- Area: 120 Square Feet
- Dimensions: 12x10
Laundry
- Features: Luxury Vinyl Plank
- Level: Main
- Area: 56 Square Feet
- Dimensions: 8x7
Loft
- Level: Upper
- Area: 140 Square Feet
- Dimensions: 10x14
Heating
- Natural Gas, High Efficiency (90%+ AFUE )
Cooling
- Central Air
Appliances
- Included: Dishwasher, Disposal, Microwave, Oven, Gas Oven, Refrigerator, Water Softener Owned
- Laundry: Laundry Room, Main Level
Features
- Attic Access, Breakfast Bar, High Ceilings, Kitchen Island, Entrance Foyer, Eat-in Kitchen, Pantry, Smart Thermostat, Walk-In Closet(s)
- Windows: Wood Work Painted
- Has basement: No
- Attic: Access Only
- Number of fireplaces: 1
- Fireplace features: Electric, Great Room
Interior area
- Total structure area: 2,255
- Total interior livable area: 2,255 sqft
Video & virtual tour
Property
Parking
- Total spaces: 2
- Parking features: Attached, Concrete, Garage Door Opener, Garage Faces Rear
- Attached garage spaces: 2
- Details: Garage Parking Other(Keyless Entry)
Features
- Levels: Two
- Stories: 2
- Patio & porch: Covered, Patio
- Exterior features: Smart Lock(s)
Lot
- Size: 6,969 Square Feet
- Features: Sidewalks, Trees-Small (Under 20 Ft)
Details
- Parcel number: 291219001028000020
- Horse amenities: None
Construction
Type & style
- Home type: SingleFamily
- Architectural style: Traditional
- Property subtype: Residential, Single Family Residence
Materials
- Brick, Cement Siding
- Foundation: Slab
Condition
- New Construction
- New construction: No
- Year built: 2025
Details
- Builder name: Lennar Homes
Utilities & green energy
- Water: Public
Community & HOA
Community
- Security: Smoke Detector(s)
- Subdivision: Abbott Commons
HOA
- Has HOA: Yes
- Amenities included: Trail(s), Park, Playground, Pool
- Services included: Entrance Common, Walking Trails, ParkPlayground
- HOA fee: $270 quarterly
- HOA phone: 317-444-3100
Location
- Region: Fishers
Financial & listing details
- Price per square foot: $188/sqft
- Tax assessed value: $600
- Annual tax amount: $72
- Date on market: 8/28/2026
- Cumulative days on market: 18 days
Estimated market value
Not available
Estimated sales range
Not available
Not available
Price history
| Date | Event | Price |
|---|---|---|
| 8/28/2026 | Listed for sale | $425,000+2.4%$188/sqft |
Source:  MIBOR as distributed by MLS GRID #22122866 Report a problem MIBOR as distributed by MLS GRID #22122866 Report a problem | ||
| 11/13/2025 | Sold | $415,000-12.1%$184/sqft |
Source: MIBOR as distributed by MLS GRID #22056220 Report a problem | ||
| 10/16/2025 | Pending sale | $471,875$209/sqft |
Source: MIBOR as distributed by MLS GRID #22056220 Report a problem | ||
| 9/30/2025 | Price change | $471,875-1%$209/sqft |
Source: MIBOR as distributed by MLS GRID #22056220 Report a problem | ||
| 9/23/2025 | Price change | $476,475-1.2%$211/sqft |
Source: MIBOR as distributed by MLS GRID #22056220 Report a problem | ||
| 9/16/2025 | Price change | $482,425-1%$214/sqft |
Source: MIBOR as distributed by MLS GRID #22056220 Report a problem | ||
| 9/9/2025 | Price change | $487,125-0.8%$216/sqft |
Source: MIBOR as distributed by MLS GRID #22056220 Report a problem | ||
| 9/3/2025 | Price change | $491,125-0.8%$218/sqft |
Source: MIBOR as distributed by MLS GRID #22056220 Report a problem | ||
| 8/26/2025 | Price change | $495,125-0.8%$220/sqft |
Source: MIBOR as distributed by MLS GRID #22056220 Report a problem | ||
| 8/12/2025 | Listed for sale | $499,000$221/sqft |
Source:  Lennar Homes Report a problem Lennar Homes Report a problem | ||
Public tax history
| Year | Property taxes | Tax assessment |
|---|---|---|
| 2025 | -- | $600 |
Find assessor info on the county website
Monthly payment
Est. payment
Payment breakdown
Explore the cost of this home by adjusting the details. Changes won't be saved.Climate risks
Neighborhood: 46037
Nearby schools
Schools provided by the listing agent
- Elementary: Thorpe Creek Elementary
- Middle: Hamilton SE Int and Jr High Sch
- High: Hamilton Southeastern HS
Source: MIBOR as distributed by MLS GRID. This data may not be complete. We recommend contacting the local school district to confirm school assignments for this home.
Similar homes
- from $480,9953 bd3 ba2.5k sqftHalstead Plan, Abbott Commons : Abbott Commons Heritage, Fishers, IN 46037New Construction
 Lennar Homes
 - from $443,9955 bd3 ba2.7k sqftKingston Plan, Abbott Commons : Abbott Commons Venture, Fishers, IN 46037New Construction
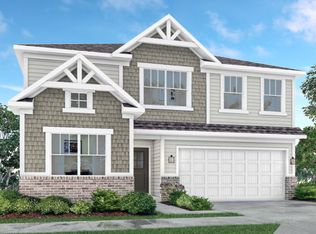 Lennar Homes
 - $373,6004 bd3 ba1.9k sqft15570 Postman Rd, Fishers, IN 46037Active
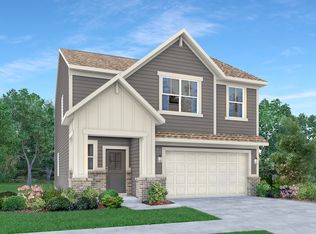 MIBOR as distributed by MLS GRID
 - $437,0005 bd3 ba2.4k sqft9767 Alzada Dr, Fortville, IN 46040Active
 MLS ID #22100449, Rachel Freitas, Berkshire Hathaway Home. MIBOR as distributed by MLS GRID
