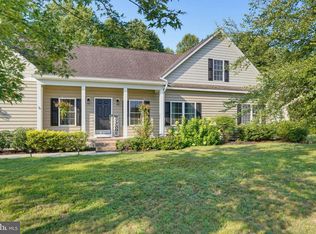
Life Is Better at the Beach! Welcome to Woodfield Preserve, a resort-style community ideally located just three miles from the pristine Delaware coast and adjacent to an 18-hole championship golf course, clubhouse, and restaurant. Here, an amenity-rich lifestyle meets the charm of coastal living—and 15496 Crape Myrtle Drive offers the perfect opportunity to enjoy it all without the wait of new construction. This almost-new, beautifully appointed coastal contemporary home is thoughtfully designed for effortless everyday living and entertaining. From the moment you enter the gracious foyer, you’ll appreciate the bright, open-concept layout, lofty windows with new plantation shutters, 9+ foot ceilings, and inviting spaces designed for gathering with family and friends. At the heart of the home is the gourmet kitchen, featuring crisp white shaker cabinetry, granite countertops, a substantial center island with double sink and breakfast bar, stainless-steel appliances including a combination microwave/wall oven, gas cooktop, and range hood, plus a walk-in pantry for exceptional storage. The adjacent dining area provides the perfect setting for memorable meals, while the screened porch offers an inviting spot for morning coffee, relaxed evenings, and al fresco dining. The main-level primary suite is a true retreat, complete with an ensuite bath featuring a dual vanity, glass-enclosed shower with built-in bench, private water closet, and an impressive custom-designed walk-in closet with room for even the most extensive wardrobe. Two additional generously sized bedrooms, a hall bath, convenient laundry room, and interior access to the oversized two-car garage complete the main level. Upstairs, the spacious loft creates a versatile gathering space for movie nights, games, hobbies, or simply relaxing with a good book. A fourth bedroom, full hall bath, and sizable storage room add even more flexibility for family, guests, or extended stays. When you’re ready to venture beyond your beautiful home and community, the charming coastal towns of Milton, Lewes, and Rehoboth Beach are just a short drive away, offering an exceptional selection of dining, shopping, entertainment, and outdoor recreation. With its ideal location, thoughtful design, beautiful finishes, and resort-style surroundings, this exceptional Woodfield Preserve residence makes it easy to stop dreaming about beach living and start enjoying it. Why wait to build when your coastal dream home is ready and waiting for you today?
For sale
$529,900
15496 Crape Myrtle Rd, Milton, DE 19968
4beds
2,200sqft
Single Family Residence
Built in 2020
8,712 Square Feet Lot
$-- Zestimate®
$241/sqft
$165/mo HOA
What's special
Crisp white shaker cabinetryBright open-concept layoutGracious foyerConvenient laundry roomGranite countertopsGourmet kitchen
- 1 day
- 219
- 7
Zillow last checked:
Listing updated:
Listed by:
Dustin Oldfather 302-249-5899,
Compass 3022734998,
Co-Listing Agent: Luke Thompson 302-500-1176,
Compass
Source: Bright MLS,MLS#: DESU2120038
Facts & features
Interior
Bedrooms & bathrooms
- Bedrooms: 4
- Bathrooms: 4
- Full bathrooms: 3
- 1/2 bathrooms: 1
- Main level bathrooms: 3
- Main level bedrooms: 3
Heating
- Forced Air, Heat Pump, Electric, Propane
Cooling
- Central Air, Heat Pump, Electric
Appliances
- Included: Range Hood, Exhaust Fan, Oven, Refrigerator, Dishwasher, Disposal, Microwave, Washer, Dryer, Water Heater, Electric Water Heater
- Laundry: Main Level
Features
- Attic/House Fan
- Flooring: Carpet, Luxury Vinyl
- Windows: Screens
- Has basement: No
- Has fireplace: No
Interior area
- Total structure area: 2,200
- Total interior livable area: 2,200 sqft
- Finished area above ground: 2,200
Video & virtual tour
Property
Parking
- Total spaces: 6
- Parking features: Garage Faces Front, Garage Door Opener, Inside Entrance, Concrete, Attached, Driveway
- Attached garage spaces: 2
- Uncovered spaces: 4
Accessibility
- Accessibility features: None
Features
- Levels: Two
- Stories: 2
- Pool features: Community
- Fencing: Full
Lot
- Size: 8,712 Square Feet
- Features: Backs - Open Common Area, Front Yard, Landscaped, Pond, Rear Yard, SideYard(s)
Details
- Additional structures: Above Grade
- Parcel number: 23509.00209.00
- Zoning: RES
- Special conditions: Standard
Construction
Type & style
- Home type: SingleFamily
- Architectural style: Contemporary
- Property subtype: Single Family Residence
Materials
- Stick Built, Vinyl Siding
- Foundation: Block, Crawl Space
- Roof: Architectural Shingle
Condition
- New construction: No
- Year built: 2020
Utilities & green energy
- Sewer: Public Sewer
- Water: Public
Community & HOA
Community
- Security: Carbon Monoxide Detector(s), Smoke Detector(s), Exterior Cameras
- Subdivision: Woodfield Preserve
HOA
- Has HOA: Yes
- HOA fee: $165 monthly
- HOA name: WOODFIELD PRESERVE // SEASCAPE PROPERTY MANAGEMENT
Location
- Region: Milton
Financial & listing details
- Price per square foot: $241/sqft
- Tax assessed value: $446,300
- Annual tax amount: $939
- Date on market: 9/24/2026
- Listing agreement: Exclusive Right To Sell
- Inclusions: Range Hood-exhaust Fan, Cooktop-stand Alone, 1 Wall Oven, Refrigerator, Dishwasher, Disposal, Microwave, Washer, Dryer, Water Heater, Screens, Shades / Blinds, Smoke Detectors, Carbon Monoxide Detectors, Whole House Fan, Bathroon Vents / Fans, Electronic / Smart Door Locks, Smart Cameras / Doorbells, Smart Thermostat, Irrigation System, Security / Monitoring System (leased)
- Exclusions: All Furniture / Pictures / Personal Belongings
- Ownership: Fee Simple
Estimated market value
Not available
Estimated sales range
Not available
Not available
Price history
| Date | Event | Price |
|---|---|---|
| 9/24/2026 | Listed for sale | $529,900+3.9%$241/sqft |
Source:  Bright MLS #DESU2120038 Report a problem Bright MLS #DESU2120038 Report a problem | ||
| 4/29/2022 | Sold | $510,000$232/sqft |
Source: Bright MLS #DESU2013754 Report a problem | ||
| 3/16/2022 | Pending sale | $510,000$232/sqft |
Source: Bright MLS #DESU2013754 Report a problem | ||
| 3/10/2022 | Listed for sale | $510,000$232/sqft |
Source: Bright MLS #DESU2013754 Report a problem | ||
| 2/26/2022 | Pending sale | $510,000$232/sqft |
Source: Bright MLS #DESU2013754 Report a problem | ||
| 2/20/2022 | Listed for sale | $510,000-1%$232/sqft |
Source: Bright MLS #DESU2013754 Report a problem | ||
| 2/14/2022 | Contingent | $515,000$234/sqft |
Source: Bright MLS #DESU2013754 Report a problem | ||
| 2/9/2022 | Price change | $515,000-1.9%$234/sqft |
Source: Bright MLS #DESU2013754 Report a problem | ||
| 1/27/2022 | Listed for sale | $525,000$239/sqft |
Source: Bright MLS #DESU2013754 Report a problem | ||
Public tax history
Tax history is unavailable.
Monthly payment
Est. payment
Payment breakdown
Explore the cost of this home by adjusting the details. Changes won't be saved.Climate risks
Neighborhood: 19968
Nearby schools
Schools provided by the listing agent
- District: Cape Henlopen
Source: Bright MLS. This data may not be complete. We recommend contacting the local school district to confirm school assignments for this home.
Similar homes
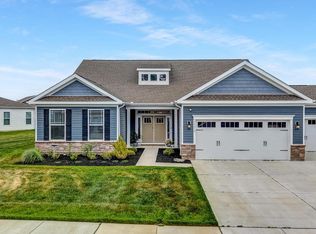
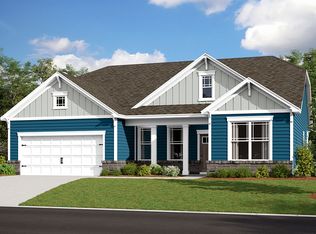
- $559,9005 bd4 ba2.8k sqftNone Available, Milton, DE 19968For Sale

 MLS ID #DESU2111592, Margo Sarbanes, Berkshire Hathaway HomeServices PenFed Realty - OP. Bright MLS
 - $579,9903 bd2 ba1.5k sqftNone Available, Milton, DE 19968For Sale
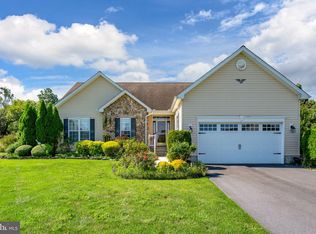 MLS ID #DESU2120324, Julie Gritton, Coldwell Banker Premier - Lewes. Bright MLS
 - $577,4403 bd2 ba2k sqftNone Available, Milton, DE 19968New Construction
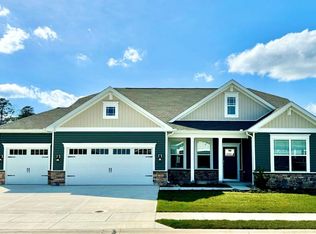 Bright MLS
 - $550,0005 bd3 ba2.9k sqftNone Available, Milton, DE 19968For Sale
 MLS ID #DESU2113882, Andrew Bryan, Bryan Realty Group. Bright MLS
 - $515,0004 bd3 ba2.3k sqftNone Available, Milton, DE 19968For SaleMLS ID #DESU2113018, Julie Gritton, Coldwell Banker Premier - Lewes. Bright MLS
- $580,0004 bd2 ba2.7k sqftNone Available, Milton, DE 19968For SaleMLS ID #DESU2120418, ROBIN DAVIS, Compass. Bright MLS
- $499,9003 bd2 ba2.1k sqftNone Available, Milton, DE 19968For SaleMLS ID #DESU2114812, Bill Rash, Northrop Realty. Bright MLS
- $597,9903 bd3 ba2.1k sqftNone Available, Milton, DE 19968New ConstructionBright MLS
- $575,0003 bd3 ba2.4k sqftNone Available, Milton, DE 19968For SaleMLS ID #DESU2117146, Megan Aitken, Keller Williams Realty. Bright MLS
- $489,0004 bd3 ba2.5k sqftNone Available, Milton, DE 19968For SaleMLS ID #DESU2118222, Lee Ann Wilkinson, Berkshire Hathaway HomeServices PenFed Realty. Bright MLS
- $506,2402 bd2 ba1.7k sqftNone Available, Milton, DE 19968New ConstructionBright MLS
- $465,0003 bd3 ba2.2k sqftNone Available, Milton, DE 19968For SaleMLS ID #DESU2120488, Christine Davis, Active Adults Realty. Bright MLS
- $574,0003 bd4 ba2.4k sqftNone Available, Milton, DE 19968For SaleMLS ID #DESU2110652, STACI WALLS, NextHome Tomorrow Realty. Bright MLS
- $499,0004 bd3 ba3k sqftNone Available, Milton, DE 19968For SaleMLS ID #DESU2115428, Chris Cohan, RE/MAX Horizons. Bright MLS
- $578,1903 bd2 ba1.9k sqftNone Available, Milton, DE 19968New ConstructionBright MLS
- $647,5004 bd3 ba3k sqftNone Available, Milton, DE 19968For SaleMLS ID #DESU2106112, Robin Masland, RE/MAX Associates. Bright MLS
- $500,0004 bd4 ba3k sqftNone Available, Milton, DE 19968For SaleMLS ID #DESU2117704, Dustin Oldfather, Compass. Bright MLS
- $509,9003 bd2 ba1.8k sqftNone Available, Milton, DE 19968For SaleMLS ID #DESU2112962, Scott Dunn, Redfin Corp. Bright MLS
