Welcome to a beautifully upgraded custom home in Palomino Valley, offering exceptional comfort, energy efficiency, and thoughtful features throughout. Built with energy-efficient ICF (Insulated Concrete Form) construction, this spacious home was designed for both everyday living and entertaining. The interior features heated Italian porcelain tile floors throughout, complemented by a hydronic in-floor heating system that provides comfortable, efficient heat and means the furnace is rarely needed. The dining area includes a built-in, climate-controlled wine cellar, while the spacious kitchen features beautiful granite countertops and plenty of room for family and guests to gather. Numerous upgrades add to the home's comfort and functionality, including Plantation Shutters, upgraded energy-efficient replacement window glass, built-in home speakers, owned solar panels, and a 20 kW backup generator. The property's water system has also been thoughtfully designed. The home has a dedicated water treatment system that includes a 40-watt UV filtration system, water softener, and additional filtration, providing treated water throughout the house. A separate 2.5-inch water line from the well supplies the vineyard. For those looking for something special beyond the home, the property includes approximately 2+ acres of established wine grapes, with the potential for an additional 2+ acres. Irrigation water rights for the wine grapes are included, adding a unique agricultural component to this already exceptional property. Whether you're looking for a comfortable and energy-efficient custom home, a property with room to enjoy the outdoors, or the opportunity to maintain your own vineyard, this Palomino Valley property offers a rare combination of features and lifestyle.
Active
Price cut: $100K (9/25)
$1,199,000
155 Brandon Ranch Ct, Reno, NV 89510
3beds
2,585sqft
Single Family Residence
Built in 2017
4.59 Acres Lot
$1,161,400 Zestimate®
$464/sqft
$-- HOA
What's special
Built-in climate-controlled wine cellarHydronic in-floor heating systemBeautifully upgraded custom homeBuilt-in home speakersSpacious kitchenPlantation shuttersOwned solar panels
- 50 days
- 350
- 17
Zillow last checked:
Listing updated:
Listed by:
Adrian Dyette BS.632 775-560-6762,
BHG Drakulich Realty
Source: NNRMLS,MLS#: 260010162
Facts & features
Interior
Bedrooms & bathrooms
- Bedrooms: 3
- Bathrooms: 3
- Full bathrooms: 2
- 1/2 bathrooms: 1
Heating
- Fireplace(s), Forced Air, Hot Water, Propane, Radiant Floor
Cooling
- Central Air
Appliances
- Included: Dishwasher, Disposal, Electric Oven, Gas Cooktop, Gas Range, Microwave, Oven, Refrigerator, Water Softener Owned
- Laundry: Cabinets, Laundry Room, Sink, Washer Hookup
Features
- Breakfast Bar, Ceiling Fan(s), High Ceilings, Kitchen Island, No Interior Steps, Pantry, Vaulted Ceiling(s), Walk-In Closet(s)
- Flooring: Porcelain
- Windows: Double Pane Windows
- Number of fireplaces: 1
- Fireplace features: Gas
- Common walls with other units/homes: No Common Walls
Interior area
- Total structure area: 2,585
- Total interior livable area: 2,585 sqft
Video & virtual tour
Property
Parking
- Total spaces: 4
- Parking features: Attached, Garage, Garage Door Opener, RV Access/Parking
- Attached garage spaces: 2
Features
- Levels: One
- Stories: 1
- Patio & porch: Covered, Patio
- Exterior features: Fire Pit, Rain Gutters, None
- Spa features: None
- Fencing: Full
- Has view: Yes
- View description: Desert, Mountain(s)
Lot
- Size: 4.59 Acres
- Features: Cul-De-Sac, Level, Other
Details
- Additional structures: Shed(s)
- Parcel number: 07752032
- Zoning: LDS
- Horses can be raised: Yes
Construction
Type & style
- Home type: SingleFamily
- Property subtype: Single Family Residence
Materials
- Insulated Concrete Forms (ICFs), Stucco
- Foundation: Insulated Foundation, Crawl Space
- Roof: Composition,Pitched
Condition
- New construction: No
- Year built: 2017
Utilities & green energy
- Sewer: Septic Tank
- Water: Private, Well
- Utilities for property: Electricity Available, Electricity Connected, Internet Available, Water Available
Green energy
- Energy generation: Solar
Community & HOA
Community
- Security: Carbon Monoxide Detector(s), Smoke Detector(s)
HOA
- Has HOA: No
Location
- Region: Reno
Financial & listing details
- Price per square foot: $464/sqft
- Tax assessed value: $503,418
- Annual tax amount: $5,249
- Date on market: 8/6/2026
- Cumulative days on market: 51 days
- Listing terms: 1031 Exchange,Cash,Conventional
Estimated market value
$1,161,400
$1.10M - $1.22M
$4,633/mo
Price history
| Date | Event | Price |
|---|---|---|
| 9/25/2026 | Price change | $1,199,000-7.7%$464/sqft |
Source:  NNRMLS #260010162 Report a problem NNRMLS #260010162 Report a problem | ||
| 8/6/2026 | Listed for sale | $1,299,000+146%$503/sqft |
Source: NNRMLS #260010162 Report a problem | ||
| 8/21/2017 | Sold | $528,000$204/sqft |
Source: Public Record Report a problem | ||
Public tax history
| Year | Property taxes | Tax assessment |
|---|---|---|
| 2026 | $5,249 +3% | $176,196 +1.7% |
| 2025 | $5,096 +3% | $173,211 +1.2% |
| 2024 | $4,948 +3% | $171,103 +4.7% |
| 2023 | $4,804 +3% | $163,444 +19.1% |
| 2022 | $4,662 +3% | $137,206 +1.9% |
| 2021 | $4,526 +3% | $134,707 +4.8% |
| 2020 | $4,394 -2.9% | $128,499 |
| 2019 | $4,526 +3% | $128,499 +5.6% |
| 2018 | $4,394 +1805.6% | $121,678 +1107.1% |
| 2017 | $231 | $10,080 +60% |
| 2016 | $231 | $6,300 |
| 2015 | $231 0% | $6,300 |
| 2014 | $231 | $6,300 |
| 2013 | $231 | $6,300 |
| 2012 | -- | $6,300 |
| 2011 | -- | $6,300 |
| 2010 | -- | $6,300 -67.4% |
| 2009 | -- | $19,338 -29.2% |
| 2008 | -- | $27,300 |
| 2007 | -- | $27,300 |
Find assessor info on the county website
Monthly payment
Est. payment
Payment breakdown
Explore the cost of this home by adjusting the details. Changes won't be saved.Climate risks
Neighborhood: 89510
Nearby schools
Schools provided by the listing agent
- Elementary: Taylor
- Middle: Shaw Middle School
- High: Spanish Springs
Source: NNRMLS. This data may not be complete. We recommend contacting the local school district to confirm school assignments for this home.
Similar homes
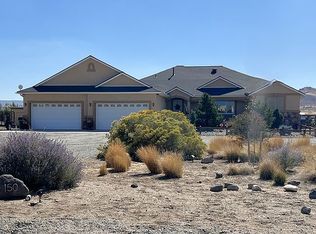
- $1,400,0003 bd3 ba2.1k sqft4800 Amy Rd, Reno, NV 89510Active
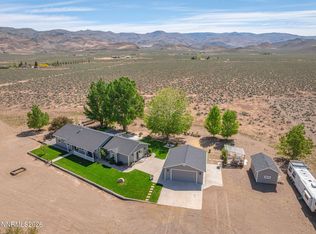
 MLS ID #260000812, Jennifer Smith, HomeGate Realty of Nevada. NNRMLS
 - $1,275,0002 bd3 ba3.7k sqft4400 Amy Rd, Reno, NV 89510Active
 MLS ID #260009995, Jennifer Smith, HomeGate Realty of Nevada. NNRMLS
 - $750,0003 bd2 ba2.1k sqft5850 Whiskey Springs Rd, Reno, NV 89510Active
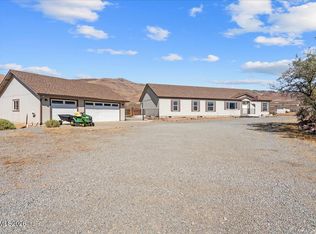 MLS ID #260011700, Phil Welch, eXp Realty. NNRMLS
 - $969,9003 bd2 ba2k sqft3900 Amy Rd, Reno, NV 89510Active
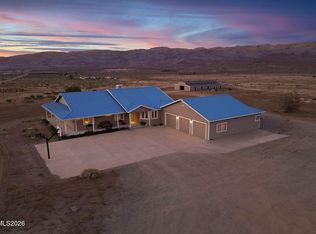 MLS ID #260005188, Barbara Rainey, Coldwell Banker Select RE CC. NNRMLS
 - $1,625,0003 bd4 ba2.9k sqft6000 Winnemucca Ranch Rd, Reno, NV 89510ActiveMLS ID #260011856, Mary Gurczynski, BHG Drakulich Realty. NNRMLS
- $1,499,0003 bd4 ba3.4k sqft5990 Grass Valley Rd, Reno, NV 89510ActiveMLS ID #260011070, Tess Best, Dickson Realty - Caughlin. NNRMLS
- $960,0003 bd3 ba3.3k sqft100 Antelope Valley Ct, Reno, NV 89506ActiveMLS ID #260012264, Tammie Cox, Chase International-Damonte. NNRMLS
- $799,0002 bd2 ba1.9k sqft200 Curnow Canyon Rd, Reno, NV 89510ActiveMLS ID #260007055, Jason Bailey, RE/MAX Professionals-Reno. NNRMLS
- $644,0003 bd2 ba1.9k sqft555 Serenity Pl, Reno, NV 89510ActiveMLS ID #260008893, Jo Ann Burke, Dickson Realty - Caughlin. NNRMLS
- $980,0004 bd3 ba2.5k sqft12000 Campo Rico Ln, Sparks, NV 89441ActiveMLS ID #260011609, Alanna Martin, Keller Williams Group One Inc.. NNRMLS
- $925,0003 bd4 ba2.9k sqft295 Descanso Ln, Sparks, NV 89441ActiveMLS ID #260005284, Dana Caldwell, eXp Realty. NNRMLS
- $999,0003 bd3 ba2.4k sqft1220 Mineral Flat Rd, Reno, NV 89506ActiveMLS ID #260000875, Penny Tenpenny, Keller Williams Group One Inc.. NNRMLS
- $949,9004 bd3 ba3k sqft11880 Paradise Hills Ct, Sparks, NV 89441ActiveMLS ID #260010035, Kyla Bevel, Key Collective. NNRMLS
- $725,0003 bd2 ba1.5k sqft5450 Pasture View Rd, Reno, NV 89510ActiveMLS ID #260010935, Kendall Bocks, Chase International-Damonte. NNRMLS
- $1,045,0003 bd4 ba2.8k sqft2249 Kinglet Dr, Sparks, NV 89441ActiveMLS ID #260009815, Johanna Summersett, BHG Drakulich Realty. NNRMLS
- $849,0004 bd4 ba2.6k sqft9420 Benedict Dr, Sparks, NV 89441ActiveMLS ID #260007350, Gary Smith, Realty One Group Eminence. NNRMLS
- $739,0003 bd3 ba2.6k sqft2925 Lessini Ct, Sparks, NV 89434ActiveMLS ID #260012240, Felisa Cusimano-Martin, Dickson Realty - Sparks. NNRMLS
- $958,9003 bd3 ba3k sqft11562 Hacienda Ridge Way, Sparks, NV 89441ActiveMLS ID #260008733, Lyndi Newbry, Berkshire Hathaway HomeService. NNRMLS
- $1,050,0005 bd3 ba3k sqft3482 Lisbon Ct, Sparks, NV 89436ActiveMLS ID #260010581, Peter Petzing, Haute Properties NV. NNRMLS
- $1,070,0004 bd4 ba3k sqft7347 Diamond Oaks Ct, Sparks, NV 89436ActiveMLS ID #260004350, Katrina Karlsson, Coldwell Banker Select Reno. NNRMLS
