Skip main navigation
For sale
$759,000
4beds
3,105sqft

1619 Ruger Dr, Cheyenne, WY 82007

4beds
3,105sqft
Rural residential, residential
Built in 2014
2.55 Acres
4 Attached garage spaces
$244 price/sqft

What's special

Spacious homeThree bathroomsFour bedroomsDesirable main-level primary suiteAttached two-car heated garageCustom walk-in showerExpansive patio

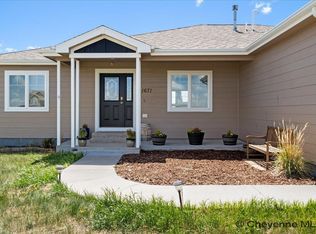
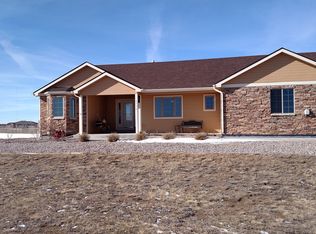
Enjoy close-in rural living on 2.55 acres at 1619 Ruger Drive! This spacious home offers four bedrooms, three bathrooms and a desirable main-level primary suite featuring a custom walk-in shower. The finished basement provides a large family room and an additional bedroom, office, creating plenty of space for guests, hobbies or a home office. Outside, relax or entertain on the deck and expansive patio, while trees on a drip system add beauty to the property. Ashphalt driveway leads to the impressive 30' x 40' outbuilding featuring a concrete floor, insulation, drywall and two heaters—ideal for a workshop, storage or recreational equipment. An attached two-car heated garage, central air conditioning and abundant indoor and outdoor space complete this exceptional rural property. Office could be 5th bedroom. Did I mention the gorgeous plantation shutters stay?

15 days
|
2,977
|
102
|

Likely to sell faster than

Source: Cheyenne BOR,MLS#: 101912MLS Logo
Travel times

Living Room

Kitchen

Primary Bedroom

Zillow last checked:

Listing updated:

Listed by:

Tammy Grant 307-286-0550,

#1 Properties

Source: Cheyenne BOR,MLS#: 101912MLS Logo

Facts & features

Interior

Bedrooms & bathrooms
  • Bedrooms: 4
  • Bathrooms: 3
  • Full bathrooms: 1
  • 3/4 bathrooms: 2
  • Main level bathrooms: 2
Primary bedroom
  • Level: Main
  • Area: 323
  • Dimensions: 17 x 19
Bedroom 2
  • Level: Main
  • Area: 110
  • Dimensions: 10 x 11
Bedroom 3
  • Level: Main
  • Area: 120
  • Dimensions: 10 x 12
Bedroom 4
  • Level: Basement
  • Area: 136
  • Dimensions: 17 x 8
Bathroom 1
  • Features: Full
  • Level: Main
Bathroom 2
  • Features: 3/4
  • Level: Main
Bathroom 3
  • Features: 3/4
  • Level: Basement
Dining room
  • Level: Main
  • Area: 234
  • Dimensions: 13 x 18
Family room
  • Level: Basement
  • Area: 468
  • Dimensions: 39 x 12
Kitchen
  • Level: Main
  • Area: 208
  • Dimensions: 13 x 16
Living room
  • Level: Main
  • Area: 299
  • Dimensions: 13 x 23
Heating
  • Forced Air, Natural Gas
Cooling
  • Central Air
Appliances
  • Included: Dishwasher, Disposal, Microwave, Range, Refrigerator
  • Laundry: Main Level
Features
  • Separate Dining, Vaulted Ceiling(s), Walk-In Closet(s), Main Floor Primary, Granite Counters
  • Flooring: Tile
  • Basement: Partially Finished
Interior area
  • Total structure area: 3,105
  • Total interior livable area: 3,105 sqft
  • Finished area above ground: 1,570
Video & virtual tour

Property

Parking
  • Total spaces: 6
  • Parking features: 2 Car Attached, 4+ Car Detached, Heated Garage, Garage Door Opener, RV Access/Parking
  • Attached garage spaces: 4
  • Covered spaces: 2
Accessibility
  • Accessibility features: None
Features
  • Patio & porch: Deck, Patio, Covered Deck
  • Fencing: Back Yard
Lot
  • Size: 2.55 Acres
  • Dimensions: 111,078
Details
  • Additional structures: Outbuilding
  • Parcel number: 1366312030100

Construction

Type & style
  • Home type: SingleFamily
  • Architectural style: Ranch
  • Property subtype: Rural Residential, Residential
Materials
  • Wood/Hardboard, Stone
  • Foundation: Basement
  • Roof: Composition/Asphalt
Condition
  • New construction: No
  • Year built: 2014

Utilities & green energy

  • Electric: Black Hills Energy
  • Gas: Black Hills Energy
  • Sewer: Septic Tank
  • Water: Community Water/Well
  • Utilities for property: Cable Connected
Green energy
  • Energy efficient items: Ceiling Fan

Community & HOA

Community
  • Subdivision: Bison Crossing
HOA
  • Services included: None
Location
  • Region: Cheyenne

Financial & listing details

  • Price per square foot: $244/sqft
  • Tax assessed value: $597,548
  • Annual tax amount: $3,687
  • Price range: $759K - $759K
  • Date on market: 8/26/2026
  • Listing agreement: N
  • Listing terms: Cash,Conventional,VA Loan
  • Inclusions: Dishwasher, Disposal, Microwave, Range/Oven, Refrigerator, Window Coverings
  • Exclusions: N

Price history

DateEventPrice
8/26/2026Listed for sale$759,000+111.4%$244/sqft
Source: Cheyenne BOR #101912 Report a problem
2/15/2019Sold--
Source: Cheyenne BOR #73828 Report a problem
2/15/2019Listed for sale$359,000$116/sqft
Source: #1 Properties #73828 Report a problem
1/12/2019Pending sale$359,000$116/sqft
Source: #1 Properties #73828 Report a problem
1/10/2019Listed for sale$359,000$116/sqft
Source: #1 Properties #73828 Report a problem
12/3/2014Sold--
Source: Cheyenne BOR #59005 Report a problem

Public tax history

YearProperty taxesTax assessment
2026-- $56,767 +0.9%
2025$3,688 -22.6%$56,268 -20.7%
2024$4,763 +3%$70,916 +2.8%
2023$4,625 +34.2%$68,982 +37.4%
2022$3,448 +21.4%$50,206 +23%
2021$2,841 +4.5%$40,823 +1.4%
2020$2,718 +18.4%$40,271 +17.9%
2019$2,296 +14.8%$34,160 +3.4%
2018$1,999 -6.6%$33,048 +3.8%
2017$2,139 +14.1%$31,851 +14.1%
2016$1,875 $27,908 -7.9%
2015$1,875 +1830.6%$30,313 +2012.4%
2014$97 $1,435
2013-- $1,435

Find assessor info on the county website

Monthly payment

Est. payment
$4,281/mo
Principal & interest
$3914
Property taxes
$367
More affordability toolsChevron Right

Estimated market value

$745,100

$708,000 - $782,000

$3,265/mo

Climate risks

Explore flood, wildfire, and other predictive climate risk information for this property on First Street®️.

Neighborhood: 82007

Nearby schools

Afflerbach Elementary School
Grades PK-62.5 miles
4/10
GreatSchools® Rating
Test Score Rating
2/10
Student Progress Rating
6/10
Johnson Junior High School
Grades 7-83.7 miles
2/10
GreatSchools® Rating
Test Score Rating
1/10
Student Progress Rating
3/10
South High School
Grades 9-123.6 miles
2/10
GreatSchools® Rating
Test Score Rating
2/10
College Readiness Rating
3/10
Student Progress Rating
2/10