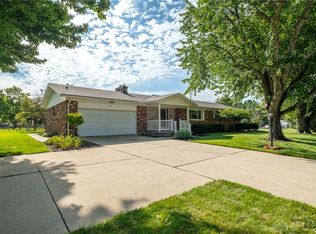
Beautifully remodeled Cape Cod home on a spacious 1.1-acre lot in Beavercreek offering a 5.25% assumable loan!!! Including an impressive kitchen with ample countertops, white cabinetry, stainless steel appliances, and a stylish tiled backsplash. The open dining area flows into a cozy living room with a wood-burning fireplace, filled with natural light from newer windows. The main floor includes a comfortable bedroom and a renovated bathroom with a shower/tub combination. Upstairs, the primary bedroom offers a remodeled ensuite bathroom with double sinks and a stand-up shower. An unfinished basement provides customization potential, along with newer A/C and an updated electrical panel. The oversized two-car garage offers ample storage, while the expansive backyard is perfect for gardening or relaxation. Conveniently located near the Green shopping center, this property combines tranquility and accessibility. Don't miss this exceptional opportunity!
Active
Price cut: $2.5K (8/11)
$257,400
163 Grange Hall Rd, Beavercreek, OH 45430
2beds
1,260sqft
Single Family Residence
Built in 1948
1.1 Acres Lot
$246,600 Zestimate®
$204/sqft
$-- HOA
What's special
Open dining areaAmple countertopsStainless steel appliancesWhite cabinetryStylish tiled backsplashWood-burning fireplaceImpressive kitchen
- 60 days
- 617
- 42
Likely to sell faster than
Zillow last checked:
Listing updated:
Listed by:
Danyell DeYoung 937-654-0283,
Glasshouse Realty Group
Source: WRIST,MLS#: 1047127
Facts & features
Interior
Bedrooms & bathrooms
- Bedrooms: 2
- Bathrooms: 2
- Full bathrooms: 2
Primary bedroom
- Level: Second
- Area: 225 Square Feet
- Dimensions: 15.00 x 15.00
Bedroom 1
- Level: First
- Area: 143 Square Feet
- Dimensions: 11.00 x 13.00
Dining room
- Level: First
- Area: 117 Square Feet
- Dimensions: 9.00 x 13.00
Kitchen
- Level: First
- Area: 117 Square Feet
- Dimensions: 9.00 x 13.00
Living room
- Level: First
- Area: 221 Square Feet
- Dimensions: 13.00 x 17.00
Heating
- Forced Air, Propane
Cooling
- Central Air
Appliances
- Included: Dishwasher, Dryer, Electric Water Heater, Microwave, Range, Refrigerator, Washer
Features
- Flooring: Vinyl
- Basement: Full,Unfinished
- Number of fireplaces: 1
- Fireplace features: Wood Burning, One Fireplace
Interior area
- Total structure area: 1,260
- Total interior livable area: 1,260 sqft
Video & virtual tour
Property
Parking
- Total spaces: 2
- Parking features: Garage Door Opener
- Attached garage spaces: 2
Features
- Levels: Two
- Stories: 2
- Fencing: Fenced
Lot
- Size: 1.1 Acres
- Features: Residential Lot, Wooded
Details
- Additional parcels included: B42000300190006800
- Parcel number: B42000300190006500
- Zoning description: Residential
Construction
Type & style
- Home type: SingleFamily
- Architectural style: Cape Cod
- Property subtype: Single Family Residence
Materials
- Aluminum Siding, Vinyl Siding
Condition
- Year built: 1948
Utilities & green energy
- Sewer: Septic Tank
- Water: Supplied Water
- Utilities for property: Propane
Community & HOA
Community
- Security: Smoke Detector(s)
- Subdivision: Orchard View
HOA
- Has HOA: No
Location
- Region: Beavercreek
Financial & listing details
- Price per square foot: $204/sqft
- Tax assessed value: $182,110
- Annual tax amount: $4,284
- Date on market: 7/17/2026
- Listing terms: Cash,Conventional,FHA,VA Loan
Estimated market value
$246,600
$234,000 - $259,000
$1,730/mo
Price history
| Date | Event | Price |
|---|---|---|
| 8/11/2026 | Price change | $257,400-1%$204/sqft |
Source:  WRIST #1047127 Report a problem WRIST #1047127 Report a problem | ||
| 7/17/2026 | Listed for sale | $259,900+8.3%$206/sqft |
Source: WRIST #1047127 Report a problem | ||
| 12/30/2024 | Sold | $240,000-7.7%$190/sqft |
Source:  DABR MLS #920593 Report a problem DABR MLS #920593 Report a problem | ||
| 11/14/2024 | Contingent | $259,900$206/sqft |
Source: DABR MLS #920593 Report a problem | ||
| 10/25/2024 | Price change | $259,900-3.7%$206/sqft |
Source: DABR MLS #920593 Report a problem | ||
| 9/29/2024 | Listed for sale | $269,900+99.9%$214/sqft |
Source: DABR MLS #920593 Report a problem | ||
| 4/2/2024 | Sold | $135,000-10%$107/sqft |
Source: DABR MLS #905822 Report a problem | ||
| 3/26/2024 | Pending sale | $150,000$119/sqft |
Source: DABR MLS #905822 Report a problem | ||
| 3/21/2024 | Price change | $150,000-11.8%$119/sqft |
Source: DABR MLS #905822 Report a problem | ||
| 3/4/2024 | Price change | $170,000-5.6%$135/sqft |
Source: DABR MLS #905822 Report a problem | ||
| 2/28/2024 | Listed for sale | $180,000+429.4%$143/sqft |
Source: DABR MLS #905822 Report a problem | ||
| 6/13/1991 | Sold | $34,000$27/sqft |
Source: Agent Provided Report a problem | ||
Public tax history
| Year | Property taxes | Tax assessment |
|---|---|---|
| 2025 | $4,284 +10.6% | $63,740 +7.5% |
| 2024 | $3,872 -0.5% | $59,300 |
| 2023 | $3,892 +18.3% | $59,300 +33.3% |
| 2022 | $3,290 +2.1% | $44,490 |
| 2021 | $3,224 -0.7% | $44,490 |
| 2020 | $3,248 +5.1% | $44,490 +15.1% |
| 2019 | $3,090 +115.8% | $38,640 |
| 2018 | $1,432 +6.8% | $38,640 |
| 2017 | $1,340 -47.8% | $38,640 +9.7% |
| 2016 | $2,566 +0.6% | $35,220 |
| 2015 | $2,551 | $35,220 |
| 2014 | $2,551 -2.3% | $35,220 -9.9% |
| 2013 | $2,612 +7.9% | $39,070 |
| 2012 | $2,419 | $39,070 |
| 2011 | -- | $39,070 +1.9% |
| 2010 | $2,234 -0.4% | $38,350 |
| 2009 | $2,244 +2.9% | $38,350 |
| 2008 | $2,181 +16.6% | $38,350 +14.4% |
| 2007 | $1,870 -1.3% | $33,510 |
| 2006 | $1,894 +2.9% | $33,510 +7.7% |
| 2004 | $1,840 +8% | $31,120 +0% |
| 2003 | $1,704 +9.8% | $31,119 |
| 2002 | $1,552 +3.4% | $31,119 +9.2% |
| 2001 | $1,500 +7.1% | $28,504 |
| 2000 | $1,402 | $28,504 |
Find assessor info on the county website
Monthly payment
Est. payment
Payment breakdown
Explore the cost of this home by adjusting the details. Changes won't be saved.Climate risks
Neighborhood: 45430

Similar homes
- $285,0003 bd2 ba1.6k sqft2250 Banyon Dr, Dayton, OH 45431For Sale
 MLS ID #964935, Heidi Menke, BHHS Professional Realty. DABR MLS
 - $315,0003 bd2 ba1.1k sqft1638 Greene Valley Dr, Dayton, OH 45432For Sale By Owner

- $274,9003 bd2 ba1.4k sqft2620 Delavan Dr, Dayton, OH 45459For Sale

 MLS ID #226034797, Ryan Lawasani, Coldwell Banker Realty. Columbus and Central Ohio Regional MLS
 - $255,0002 bd2 ba1.1k sqft125 Napoleon Dr, Dayton, OH 45429For Sale
 MLS ID #966287, Edmund B Griffith, Irongate Inc.. DABR MLS
 - $259,9003 bd2 ba1.2k sqft2759 Rushland Dr, Dayton, OH 45419For SaleMLS ID #963801, Robert C Rait, Comey & Shepherd REALTORS. DABR MLS
- $235,0003 bd3 ba1.2k sqft1749 King Ave, Dayton, OH 45420For SaleMLS ID #966845, Michael Gallagher, Keller Williams Greater Cols. DABR MLS
- $259,0003 bd2 ba1.1k sqft8415 Hoover Ct, Middletown, OH 45042For Sale
 MLS ID #1893478, Philip Allen, eXp Realty. Cincy MLS
 - $215,0003 bd1 ba1k sqft512 Earnshaw Dr, Dayton, OH 45429For SaleMLS ID #968618, Aimee J Minda, Keller Williams Advisors Rlty. DABR MLS
- $229,9003 bd2 ba1.4k sqft612 W Madison St, New Carlisle, OH 45344For SaleMLS ID #968965, Ronald L Grout, BHHS Professional Realty. DABR MLS
- $210,0002 bd1 ba1.3k sqft5070 Germantown Pike, Dayton, OH 45417For SaleMLS ID #968525, Greg Swartz, RE/MAX Victory + Affiliates. DABR MLS
- $244,9003 bd2 ba1.3k sqft3110 Little York Rd, Dayton, OH 45414For SaleMLS ID #965037, Jeffrey T Roberts, RE/MAX Alliance Realty. DABR MLS
- $289,9003 bd3 ba1.4k sqft1127 Imperial Blvd, Dayton, OH 45419For SaleMLS ID #967222, Heidi Menke, BHHS Professional Realty. DABR MLS
- $242,0003 bd2 ba1.3k sqft1821 Tahoe Dr, Xenia, OH 45385For SaleMLS ID #961166, Carol J Bliss, Keller Williams Community Part. DABR MLS
- $219,9003 bd1 ba1.3k sqft2770 Rushland Dr, Dayton, OH 45419For SaleMLS ID #967185, Alyssa Painter, NavX Realty, LLC. DABR MLS
- $289,9003 bd2 ba1.3k sqft3687 N Lake Shore Dr, Jamestown, OH 45335For SaleMLS ID #1892876, Ragan McKinney, Ragan McKinney Real Estate. Cincy MLS
- $235,0003 bd2 ba1.5k sqft1317 S Elm St, Dayton, OH 45449For SaleMLS ID #965757, Christopher John, Red 1 Realty. DABR MLS
- $209,9003 bd2 ba1.6k sqft3760 Pennyroyal Rd, Franklin, OH 45005For SaleMLS ID #1890446, Nicholas Valin, Comey & Shepherd. Cincy MLS
- $273,9003 bd2 ba1.5k sqft6569 Dawn St, Franklin, OH 45005For SaleMLS ID #967444, Makayla Cotton, Keller Williams Community Part. DABR MLS
- $179,9003 bd1 ba1.1k sqft2002 Malcom Dr, Dayton, OH 45420For SaleMLS ID #966678, Robert Hopkins, Glasshouse Realty Group. DABR MLS
