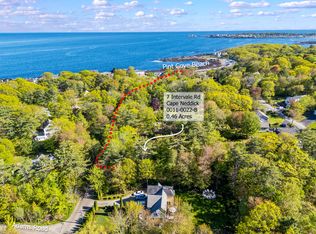
170 Shore Road, York, ME 03902
What's special
This is the move-in ready Maine coast home you've been waiting for! Listen to the waves crashing and the bell buoy in the distance from this meticulously maintained 3-bedroom, 2.5-bath home on desirable Shore Road, perfectly situated between York and Ogunquit. Designed for easy coastal living, the home features an updated kitchen with new quartz countertops and a large island, a welcoming family room with a wood-burning fireplace, a separate living room and a lovely screened porch made for summer evening gatherings. Outside is just as special, with beautiful landscaping, natural rock outcroppings, a cascading rock water feature, brick patio, fire pit, exterior lighting and multiple seating areas creating a private outdoor retreat. Best of all, walk to private Pint Cove Beach, exclusively for the York Cliffs area, or sandy Cape Neddick Beach in just minutes. Spend the day by the water, then come home for cocktails on the screened porch and evenings gathered around the fire. A spacious primary suite with an office, first-floor laundry and a whole-house generator add comfort and convenience. Whether you're looking for a year-round home or that special Maine getaway, this is the kind of place that makes every day feel like vacation. Come experience the sights, sounds and lifestyle of the Maine coast ~ you may never want to leave!
- 1 day |
- 864 |
- 44 |
Travel times
Living Room
Kitchen
Dining Room
Zillow last checked:
Listing updated:
EXP Realty
Facts & features
Interior
Bedrooms & bathrooms
- Bedrooms: 3
- Bathrooms: 3
- Full bathrooms: 2
- 1/2 bathrooms: 1
Primary bedroom
- Level: Second
- Area: 216 Square Feet
- Dimensions: 18 x 12
Bedroom 1
- Level: Second
- Area: 156 Square Feet
- Dimensions: 12 x 13
Bedroom 2
- Level: Second
- Area: 130 Square Feet
- Dimensions: 10 x 13
Dining room
- Level: First
- Area: 104 Square Feet
- Dimensions: 13 x 8
Family room
- Level: First
- Area: 240 Square Feet
- Dimensions: 20 x 12
Kitchen
- Level: First
- Area: 132 Square Feet
- Dimensions: 12 x 11
Living room
- Level: First
- Area: 266 Square Feet
- Dimensions: 19 x 14
Office
- Level: Second
- Area: 108 Square Feet
- Dimensions: 12 x 9
Heating
- Baseboard, Heat Pump, Hot Water, Zoned
Cooling
- None, Heat Pump
Appliances
- Included: Dishwasher, Dryer, Microwave, Gas Range, Refrigerator, Washer
Features
- Pantry, Walk-In Closet(s), Primary Bedroom w/Bath
- Flooring: Carpet, Tile, Wood, Hardwood
- Doors: Storm Door(s)
- Windows: Double Pane Windows
- Basement: Bulkhead,Crawl Space
- Number of fireplaces: 1
Interior area
- Total structure area: 2,052
- Total interior livable area: 2,052 sqft
- Finished area above ground: 2,052
- Finished area below ground: 0
Video & virtual tour
Property
Parking
- Total spaces: 2
- Parking features: Common, Paved, On Site, Garage Door Opener
- Attached garage spaces: 2
Features
- Patio & porch: Patio, Screened
- Has view: Yes
- View description: Trees/Woods
Lot
- Size: 1 Acres
- Features: Near Country Club, Near Golf Course, Near Public Beach, Near Shopping, Open Lot, Landscaped
Details
- Additional structures: Shed(s)
- Parcel number: YORKM0011B0042
- Zoning: Res 3
- Other equipment: Cable, Generator, Internet Access Available
Construction
Type & style
- Home type: SingleFamily
- Architectural style: Garrison
- Property subtype: Single Family Residence
Materials
- Wood Frame, Shingle Siding, Vinyl Siding
- Foundation: Other, Poured Concrete
- Roof: Shingle
Condition
- Year built: 1978
Utilities & green energy
- Electric: Circuit Breakers
- Sewer: Private Sewer, Septic Design Available, Septic Tank
- Water: Private, Well
Green energy
- Energy efficient items: Ceiling Fans
Community & HOA
Community
- Subdivision: York Cliffs
Location
- Region: Cape Neddick
Financial & listing details
- Price per square foot: $534/sqft
- Tax assessed value: $753,200
- Annual tax amount: $6,802
- Date on market: 9/11/2026
- Road surface type: Paved
Price history
| Date | Event | Price |
|---|---|---|
| 9/11/2026 | Listed for sale | $1,095,000+103.7%$534/sqft |
Source: | ||
| 3/1/2019 | Sold | $537,500-2.3%$262/sqft |
Source: | ||
| 12/27/2018 | Pending sale | $550,000$268/sqft |
Source: Keller Williams Coastal Realty #1375200 Report a problem | ||
| 11/9/2018 | Listed for sale | $550,000+3%$268/sqft |
Source: Keller Williams Coastal Realty #1375200 Report a problem | ||
| 10/27/2017 | Sold | $534,000+38.7%$260/sqft |
Source: | ||
| 3/17/2005 | Sold | $385,000$188/sqft |
Source: Public Record Report a problem | ||
Public tax history
| Year | Property taxes | Tax assessment |
|---|---|---|
| 2024 | $6,327 +22.7% | $753,200 +23.4% |
| 2023 | $5,158 -1.1% | $610,400 +0% |
| 2022 | $5,216 -2.2% | $610,100 +13.8% |
| 2021 | $5,336 | $536,300 |
| 2020 | $5,336 +2.1% | $536,300 +14.4% |
| 2019 | $5,227 +7.6% | $468,800 +7.6% |
| 2018 | $4,856 +13.3% | $435,500 +11.3% |
| 2017 | $4,286 +5.3% | $391,400 +7.3% |
| 2016 | $4,069 +3.6% | $364,900 +2.2% |
| 2015 | $3,926 +2.8% | $356,900 |
| 2014 | $3,819 +2.6% | $356,900 |
| 2013 | $3,722 +4.7% | $356,900 |
| 2012 | $3,555 +7.2% | $356,900 -2.1% |
| 2010 | $3,316 +1.6% | $364,400 -4.2% |
| 2009 | $3,263 +2.4% | $380,300 -1.4% |
| 2008 | $3,185 +2.3% | $385,600 +0.8% |
| 2006 | $3,114 | $382,600 |
Find assessor info on the county website
Monthly payment
Estimated market value
$1,046,600
$994,000 - $1.10M
$3,633/mo
Climate risks
Explore flood, wildfire, and other predictive climate risk information for this property on First Street®️.