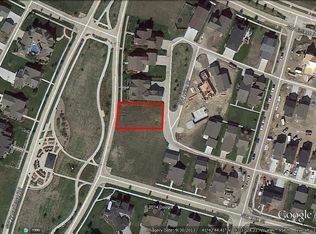
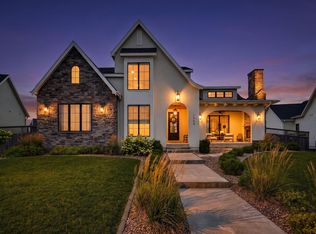
Fall evenings on the patio with the fire pit going, and a heated saltwater pool waiting for next season. This Prairie Trail two story sits on one of the largest lots in the neighborhood, wrapped in wrought iron fencing and looking across the street to Precedence Park, where the landscaping is gorgeous, the sidewalk is made for evening walks and the greenspace is made for playing catch. Inside, over 4,000 finished square feet that actually gets used. The kitchen runs on a large island and a walk in pantry with granite and abundant cabinetry, and it opens to the family room and its fireplace, so whoever is cooking is never out of the conversation. A main level office keeps work behind a door. Upstairs, four bedrooms and three full baths, and a primary suite that reads as a retreat, with heated bathroom floors, a large tile shower, a soaking tub and a custom vanity. The finished lower level is where everyone ends up, with a wet bar, surround sound, Lutron smart lighting. Brand new carpet, updated LVP on the main, and a newer stove and dishwasher. The oversized three car garage swallows the vehicles, the bikes and the yard gear. Minutes from The District at Prairie Trail for dining, shopping and parks, tucked into one of the quietest pockets in the neighborhood. Ankeny schools. Prairie Trail Scholarship opportunity for any resident up to 10k (2500 per year).
For sale
$925,000
1715 SW Precedence Rd, Ankeny, IA 50023
4beds
2,954sqft
Single Family Residence
Built in 2015
0.45 Acres Lot
$-- Zestimate®
$313/sqft
$10/mo HOA
What's special
Heated saltwater poolMain level officeBrand new carpetOversized three car garageLarge tile showerSoaking tubCustom vanity
- 2 days
- 852
- 33
Zillow last checked:
Listing updated:
Listed by:
Danielle Seifert (515)208-4220,
RE/MAX Concepts
Source: DMMLS,MLS#: 750099 Originating MLS: Des Moines Area Association of REALTORS
Originating MLS: Des Moines Area Association of REALTORSFacts & features
Interior
Bedrooms & bathrooms
- Bedrooms: 4
- Bathrooms: 5
- Full bathrooms: 3
- 1/2 bathrooms: 2
Heating
- Forced Air, Gas, Natural Gas
Cooling
- Central Air
Appliances
- Included: Dryer, Dishwasher, Microwave, Refrigerator, Stove, Washer
- Laundry: Upper Level
Features
- Wet Bar, Eat-in Kitchen, Cable TV
- Flooring: Carpet
- Basement: Finished
- Number of fireplaces: 1
Interior area
- Total structure area: 2,954
- Total interior livable area: 2,954 sqft
- Finished area below ground: 1,088
Property
Parking
- Total spaces: 3
- Parking features: Attached, Garage, Three Car Garage
- Attached garage spaces: 3
Features
- Levels: Two
- Stories: 2
- Patio & porch: Open, Patio
- Exterior features: Fire Pit, Sprinkler/Irrigation, Patio
- Pool features: Heated, In Ground
- Fencing: Metal
Lot
- Size: 0.45 Acres
- Features: Corner Lot
Details
- Parcel number: 18115925093000
- Zoning: PUD
Construction
Type & style
- Home type: SingleFamily
- Architectural style: Two Story
- Property subtype: Single Family Residence
Materials
- Foundation: Poured
- Roof: Asphalt,Shingle
Condition
- Year built: 2015
Details
- Builder name: Caliber Homes
Utilities & green energy
- Sewer: Public Sewer
- Water: Public
Community & HOA
Community
- Security: Smoke Detector(s)
HOA
- Has HOA: Yes
- HOA fee: $115 annually
- HOA name: Precedence at Prairie Trail
- Second HOA name: Precedence
Location
- Region: Ankeny
Financial & listing details
- Price per square foot: $313/sqft
- Tax assessed value: $790,400
- Annual tax amount: $12,912
- Date on market: 9/28/2026
- Cumulative days on market: 3 days
- Listing terms: Cash,Conventional,FHA,VA Loan
Estimated market value
Not available
Estimated sales range
Not available
Not available
Price history
| Date | Event | Price |
|---|---|---|
| 9/28/2026 | Listed for sale | $925,000$313/sqft |
Source:  DMMLS #750099 Report a problem DMMLS #750099 Report a problem | ||
| 7/20/2026 | Listing removed | $925,000$313/sqft |
Source: DMMLS #744076 Report a problem | ||
| 6/29/2026 | Listed for sale | $925,000+40.2%$313/sqft |
Source: DMMLS #744076 Report a problem | ||
| 8/4/2020 | Listing removed | $660,000$223/sqft |
Source: RE/MAX Hilltop #610781 Report a problem | ||
| 7/28/2020 | Listed for sale | $660,000+12.3%$223/sqft |
Source: RE/MAX Hilltop #610781 Report a problem | ||
| 5/27/2016 | Sold | $587,804+1.3%$199/sqft |
Source: DMMLS #509368 Report a problem | ||
| 5/4/2016 | Pending sale | $580,000$196/sqft |
Source: RE/MAX REAL ESTATE CONCEPTS #509368 Report a problem | ||
| 4/13/2016 | Listed for sale | $580,000+460.4%$196/sqft |
Source: RE/MAX REAL ESTATE CONCEPTS #509368 Report a problem | ||
| 1/11/2016 | Sold | $103,500-82.2%$35/sqft |
Source: Public Record Report a problem | ||
| 12/23/2015 | Listed for sale | $580,000+460.4%$196/sqft |
Source: RE/MAX Real Estate Concepts #509368 Report a problem | ||
| 11/25/2014 | Sold | $103,500-5.9%$35/sqft |
Source: DMMLS #440278 Report a problem | ||
| 7/29/2014 | Listed for sale | $110,000+4.8%$37/sqft |
Source: Keller Williams Greater Des Moines #440278 Report a problem | ||
| 3/14/2014 | Sold | $105,000-4.5%$36/sqft |
Source: DMMLS #426456 Report a problem | ||
| 10/22/2013 | Listed for sale | $110,000-4.3%$37/sqft |
Source: Iowa Realty Co., Inc. #426456 Report a problem | ||
| 3/29/2013 | Listing removed | $115,000$39/sqft |
Source: Iowa Realty Co., Inc. #409775 Report a problem | ||
| 2/9/2013 | Listed for sale | $115,000$39/sqft |
Source: Iowa Realty Co., Inc. #409775 Report a problem | ||
Public tax history
| Year | Property taxes | Tax assessment |
|---|---|---|
| 2025 | $12,734 +2.1% | $790,400 +6.5% |
| 2024 | $12,474 -0.1% | $742,100 |
| 2023 | $12,484 +1.1% | $742,100 +21.4% |
| 2022 | $12,350 -5.1% | $611,100 |
| 2021 | $13,018 +1.3% | $611,100 +0.6% |
| 2020 | $12,852 +5% | $607,400 |
| 2019 | $12,244 +0.2% | $607,400 +10% |
| 2018 | $12,216 | $552,200 |
| 2017 | $12,216 +152600% | $552,200 +444.6% |
| 2016 | $8 | $101,400 +28066.7% |
| 2015 | $8 | $360 |
| 2014 | $8 | $360 |
| 2013 | -- | $360 |
| 2012 | -- | $360 -99.5% |
| 2011 | -- | $75,400 +20844.4% |
| 2010 | -- | $360 |
| 2009 | -- | $360 |
| 2008 | -- | $360 |
Find assessor info on the county website
Monthly payment
Est. payment
Payment breakdown
Explore the cost of this home by adjusting the details. Changes won't be saved.Climate risks
Neighborhood: 50023
Nearby schools
Schools provided by the listing agent
- District: Ankeny
Source: DMMLS. This data may not be complete. We recommend contacting the local school district to confirm school assignments for this home.

Similar homes
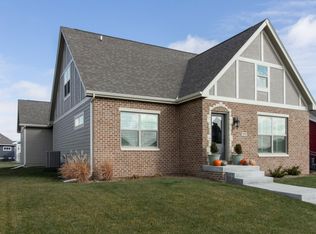
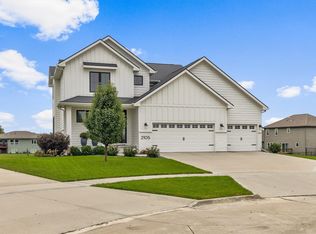
- $849,9005 bd4 ba3k sqft2105 NW 29th Ct, Ankeny, IA 50023For Sale
 MLS ID #749034, Nora Crosthwaite, Realty ONE Group Impact. DMMLS
 - $1,095,0005 bd5 ba3k sqft8435 NW 31st Ct, Ankeny, IA 50023For Sale
 MLS ID #747304, Pennie Carroll, Pennie Carroll & Associates. DMMLS
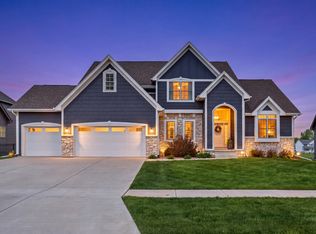
 - $872,0006 bd5 ba2.7k sqft506 SW Driftwood Ct, Ankeny, IA 50023For Sale
 MLS ID #70189, Whitney Funkhouser, CENTURY 21 SIGNATURE-Ames. CIBR
 - $1,100,0006 bd6 ba3k sqft1509 SW Des Moines St, Ankeny, IA 50023For Sale
 MLS ID #70908, Abby Hausmann-Virgil, Keller Williams- Ankeny Metro. CIBR
