
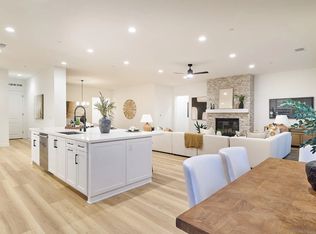
The Largest Homesite in the project! New Single Level Estate Home Created by New Pointe Communities, five rare new single-level semi-custom homes, set on an elevated cul de sac with views, offering spacious open floorplans, elevated finishes, and exceptional flexibility. Choose from two thoughtfully designed plans featuring 4 bedrooms and 3 full bathrooms plus a guest bathroom, 10-foot ceilings, luxury wide-plank flooring, and expansive great-room living designed for today’s lifestyle. The chef’s kitchen showcases an upgraded Dacor appliance package with a 6-burner gas range, built-in 42-inch refrigerator, microwave, dishwasher, generous center island, and walk-in pantry. Additional highlights include a 3-car garage, owned PV solar system, and an oversized laundry room with sink and abundant counter space. Owned Solar. Many homesites offer panoramic views and generous lot space for sport court, outdoor living, a pool, ADU/guest house, RV parking, gardens, or recreation areas. No HOA and no Mello-Roos, these new homes deliver rare value, modern efficiency, and long-term flexibility in a highly desirable single-level design. Move in September 2026. Single level floorplans feature 4 bedrooms, plus 3 full bathrooms and a guest powder room. Room for ADU/Pool/Outdoor living. RB parking possible on several of the lots. Move in September 2026.
For sale
Price cut: $100K (9/18)
$1,799,990
1741 Ishihara Rd, Vista, CA 92084
4beds
3,170sqft
Single Family Residence
Built in 2026
-- sqft lot
$1,782,500 Zestimate®
$568/sqft
$-- HOA
What's special
Panoramic viewsLuxury wide-plank flooringUpgraded dacor appliance packageSpacious open floorplansExpansive great-room livingGenerous lot spaceWalk-in pantry
- 31 days
- 459
- 15
Zillow last checked:
Listing updated:
Listed by:
Mark M Marquez DRE #01232386 619-933-0050,
Compass
Source: SDMLS,MLS#: 260020326 Originating MLS: SDMLS
Originating MLS: SDMLSFacts & features
Interior
Bedrooms & bathrooms
- Bedrooms: 4
- Bathrooms: 4
- Full bathrooms: 3
- 1/2 bathrooms: 1
Heating
- Fireplace, Forced Air Unit
Cooling
- Central Forced Air, Zoned Area(s)
Appliances
- Included: Dishwasher, Disposal, Microwave, 6 Burner Stove, Convection Oven, Gas Stove, Propane Stove, Gas Range, Gas Cooking, Gas Water Heater
- Laundry: Washer Hookup
Features
- Number of fireplaces: 1
- Fireplace features: Den, Great Room
Interior area
- Total structure area: 3,170
- Total interior livable area: 3,170 sqft
Video & virtual tour
Property
Parking
- Total spaces: 7
- Parking features: Attached, Garage, Garage Door Opener
- Garage spaces: 3
Features
- Levels: 1 Story
- Patio & porch: Covered
- Pool features: N/K
- Fencing: N/K
- Has view: Yes
- View description: Evening Lights, Valley/Canyon
Details
- Additional structures: Other/Remarks
- Parcel number: 1733502600
Construction
Type & style
- Home type: SingleFamily
- Architectural style: Contemporary
- Property subtype: Single Family Residence
Materials
- Stucco, Stone Veneer, Vertical Siding
- Roof: Concrete,Tile
Condition
- Year built: 2026
Utilities & green energy
- Sewer: Sewer Connected
- Water: Meter on Property
Community & HOA
Community
- Security: Other/Remarks
- Subdivision: Vista
Location
- Region: Vista
Financial & listing details
- Price per square foot: $568/sqft
- Tax assessed value: $684,500
- Date on market: 8/19/2026
- Listing terms: Cash,Conventional,VA
Estimated market value
$1,782,500
$1.69M - $1.87M
$6,430/mo
Price history
| Date | Event | Price |
|---|---|---|
| 9/18/2026 | Price change | $1,799,990-5.3%$568/sqft |
Source:  SDMLS #260020326 Report a problem SDMLS #260020326 Report a problem | ||
| 8/19/2026 | Listed for sale | $1,899,990+204%$599/sqft |
Source: SDMLS #260020326 Report a problem | ||
| 8/20/2014 | Listing removed | $625,000$197/sqft |
Source: Lost Ranch Realty & Inv. #140011144 Report a problem | ||
| 3/4/2014 | Listed for sale | $625,000$197/sqft |
Source: Lost Ranch Realty & Inv. #140011144 Report a problem | ||
Public tax history
| Year | Property taxes | Tax assessment |
|---|---|---|
| 2026 | -- | $684,500 +703.5% |
| 2025 | $1,013 +5.8% | $85,187 +2% |
| 2024 | $958 +2.4% | $83,517 +2% |
| 2023 | $936 +0.2% | $81,880 +2% |
| 2022 | $933 +2.2% | $80,275 +2% |
| 2021 | $913 +0.3% | $78,701 +1% |
| 2020 | $910 +7.4% | $77,895 +2% |
| 2019 | $848 -0.9% | $76,368 +2% |
| 2018 | $855 +1.8% | $74,871 +2% |
| 2017 | $840 +2.3% | $73,403 +2% |
| 2016 | $821 +0.4% | $71,964 +1.5% |
| 2015 | $818 +17.4% | $70,884 +18.1% |
| 2014 | $697 | $60,000 +20% |
| 2013 | -- | $50,000 -26.3% |
| 2012 | -- | $67,825 +2% |
| 2011 | -- | $66,496 -55% |
| 2010 | -- | $147,649 -0.2% |
| 2009 | -- | $148,000 -9.3% |
| 2008 | -- | $163,200 |
Find assessor info on the county website
Monthly payment
Est. payment
Payment breakdown
Explore the cost of this home by adjusting the details. Changes won't be saved.Climate risks
Neighborhood: 92084
Similar homes
- $1,599,9994 bd5 ba3k sqftThe Ridge, Vista, CA 92084For Sale
 MLS ID #260022787, Mark M Marquez, Compass. SDMLS
 - $1,495,0004 bd3 ba2.8k sqft1207 Branding Iron Cir, Vista, CA 92081For Sale
 MLS ID #NDP2608582, Matt Pivetti, Real Brokerage Technologies. CRMLS
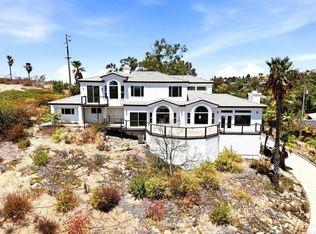
 - $1,199,0003 bd3 ba2.9k sqft1522 Maxwell Ln, Vista, CA 92084For Sale
 MLS ID #PTP2605046, Flora Chaparro, Team Z Realty. CRMLS
 - $1,799,9004 bd4 ba3.1k sqftSignal Point Plan 1BR HS8, Oceanside, CA 92054For Sale
 MLS ID #260022348, Mark Schultz, Mark Schultz Broker. SDMLS
Local buyer's agents are ready to help
