Skip main navigation
Open: Sat 11am-2pm
For sale
$446,000
3beds
2,121sqft

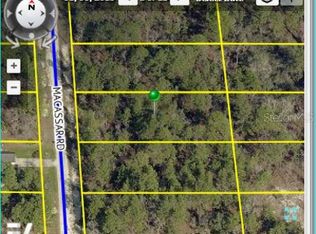
17460 Macassar Rd, Weeki Wachee, FL 34614

3beds
2,121sqft
Single family residence
Built in 2025
0.50 Acres
2 Attached garage spaces
$210 price/sqft

What's special

White shaker-style cabinetryCovered lanaiPrivate outdoor settingWelcoming foyerStainless steel appliancesTiled backsplashWalk-in closet

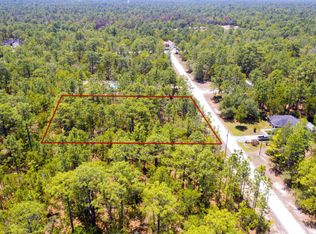
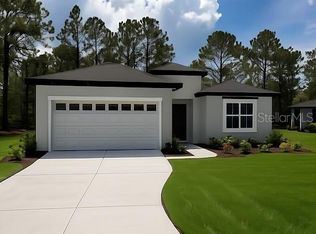
Built in 2025 this thoughtfully designed 3-bedroom, 2.5-bath home offers modern comfort, quality finishes, and plenty of space on a generous 0.45-acre lot in Royal Highlands. Step inside to a welcoming foyer with wood-look ceramic tile flooring extending throughout the home and 10-foot ceilings creating a bright, open feel. The spacious open-concept living area offers plenty of room to relax and gather, with a glass sliding door providing access to the covered lanai. The kitchen is designed for both everyday living and entertaining, featuring a large island with extended quartz countertops and seating, tiled backsplash, stainless steel appliances, white shaker-style cabinetry, and a pantry. Just beyond, the dining area continues the same tile flooring and features large windows overlooking the backyard and wooded surroundings. A versatile room near the foyer includes a front-facing window and can be used as a study, home office, or flex space. The oversized primary bedroom offers a comfortable retreat with windows overlooking the surroundings and a walk-in closet. The primary en-suite bathroom features a dual-sink vanity with quartz countertops and white cabinetry, a large free-standing white soaking tub positioned beneath a window, and a spacious glass-enclosed walk-in shower with tiled flooring, a built-in wall niche, and multifunction shower features. Decorative patterned tile accents add visual interest around the tub area. Bedrooms 2 and 3 are also generously sized and feature matching flooring, windows for natural light, and built-in closets. Located between the secondary bedrooms, the common bathroom includes a single vanity with a quartz countertop, a tub/shower combination, and a window. Near the kitchen, a hallway leads to a convenient half bath, while the laundry room is positioned directly across the hall and includes a utility sink, overhead white cabinetry, and corridor access to the garage. The stretched garage provides additional room for vehicles, storage, or workspace and features a garage door operator with underground electric service. Additional construction and efficiency features include R-38 attic insulation, core-fill block wall insulation, connections for a future water filtration system, and a Lennox high-efficiency A/C system. Step outside to the open-sided covered lanai overlooking the spacious grassy backyard, where mature trees and a wooded setting create a peaceful backdrop for outdoor relaxation, entertaining, or enjoying the Florida sunshine. With its 2025 construction, 10-foot ceilings, oversized primary suite, modern finishes, energy-conscious features, and private outdoor setting, this nearly new home offers a comfortable opportunity to enjoy the Royal Highlands lifestyle.

16 hours
|
46
|
0
|
Source: HCMLS,MLS#: 2260887MLS Logo
Travel times

Living Room

Kitchen

Primary Bedroom

Zillow last checked:

Listing updated:

Listed by:

Ross A Hardy 352-428-3017,

REMAX Marketing Specialists

Source: HCMLS,MLS#: 2260887MLS Logo

Facts & features

Interior

Bedrooms & bathrooms
  • Bedrooms: 3
  • Bathrooms: 3
  • Full bathrooms: 2
  • 1/2 bathrooms: 1
Heating
  • Central, Electric
Cooling
  • Central Air
Appliances
  • Included: Dishwasher, Disposal, Electric Range, Electric Water Heater, Microwave, Refrigerator, Other
  • Laundry: Electric Dryer Hookup, Lower Level, Washer Hookup
Features
  • Breakfast Bar, Ceiling Fan(s), Double Vanity, Eat-in Kitchen, Entrance Foyer, Primary Bathroom -Tub with Separate Shower, Split Bedrooms, Walk-In Closet(s)
  • Flooring: Tile
  • Has fireplace: No
Interior area
  • Total structure area: 2,121
  • Total interior livable area: 2,121 sqft
Video & virtual tour

Property

Parking
  • Total spaces: 2
  • Parking features: Attached, Garage, Garage Door Opener, Off Street
  • Attached garage spaces: 2
Features
  • Levels: One
  • Stories: 1
  • Patio & porch: Covered, Rear Porch
  • Exterior features: Other
Lot
  • Size: 0.5 Acres
  • Features: Cleared
Details
  • Parcel number: R01 221 17 3310 0100 0040
  • Zoning: R1C
  • Zoning description: Residential
  • Special conditions: Standard

Construction

Type & style
  • Home type: SingleFamily
  • Property subtype: Single Family Residence
Materials
  • Block, Concrete, Stucco
  • Roof: Shingle
Condition
  • New construction: No
  • Year built: 2025

Utilities & green energy

  • Sewer: Septic Tank
  • Water: Well
  • Utilities for property: Cable Available, Electricity Available, Water Available, Other

Community & HOA

Community
  • Security: Fire Alarm
  • Subdivision: Royal Highlands Unit 1b
HOA
  • Has HOA: No
Location
  • Region: Weeki Wachee

Financial & listing details

  • Price per square foot: $210/sqft
  • Tax assessed value: $23,000
  • Annual tax amount: $349
  • Date on market: 9/10/2026
  • Listing terms: Cash,Conventional,FHA,VA Loan
  • Electric utility on property: Yes
  • Road surface type: Paved

Price history

DateEventPrice
9/10/2026Listed for sale$446,000$210/sqft
Source: HCMLS #2260887 Report a problem

Public tax history

YearProperty taxesTax assessment
2025$349 +32.8%$11,713 +10%
2024$263 +12%$10,648 +10%
2023$235 -19.4%$9,680 +10%
2022$291 +24%$8,800 +10%
2021$235 +20.8%$8,000 +37.9%
2020$194 +114.3%$5,800 +9.8%
2019$91 +22.8%$5,280 +10%
2018$74 $4,800

Find assessor info on the county website

Monthly payment

Est. payment
$2,877/mo
Principal & interest
$2316
Property taxes
$561
More affordability toolsChevron Right

Estimated market value

Not available

Estimated sales range

Not available

Not available

Climate risks

Explore flood, wildfire, and other predictive climate risk information for this property on First Street®️.

Neighborhood: 34614

Nearby schools

Winding Waters K-8
Grades PK-85.3 miles
5/10
GreatSchools® Rating
Test Score Rating
5/10
Student Progress Rating
5/10
Weeki Wachee High School
Grades 9-125.5 miles
3/10
GreatSchools® Rating
Test Score Rating
3/10
College Readiness Rating
5/10
Student Progress Rating
2/10

Open house

  • Sat, Sep 12

    11:00 AM - 2:00 PM

    Add to calendar