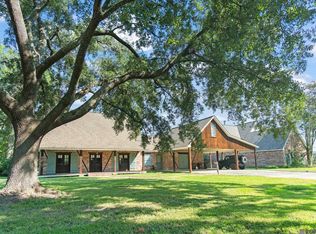
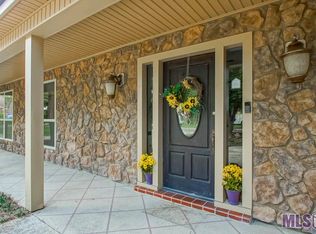
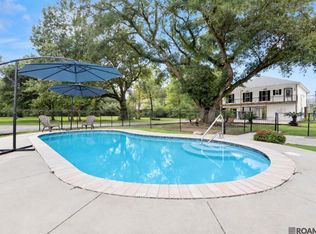
BUYERS—HERE’S AN OPPORTUNITY TO MAKE YOUR MOVE! Seller is willing to consider closing cost assistance with an acceptable offer, PLUS a potential $3,000 lender credit offered by a participating lender for qualified buyers. These incentives may help reduce upfront costs or potentially be used toward an eligible rate buydown or other allowable costs—ask for details! Offered at $439,900, this one-of-a-kind Prairieville home sits on nearly an acre just across from the Amite River. With approximately 2,300 sq. ft. of living space, bonus spaces, a workshop, and a beautiful wooded setting, this property offers space, character, and plenty of possibilities. Inside, knotty pine woodwork, vaulted ceilings with exposed beams, and a custom stone fireplace create a warm, inviting living area. The open floor plan flows into the dining area and kitchen with custom wood cabinetry, granite countertops, and abundant workspace. Downstairs offers a spacious bedroom, updated bath with custom tile shower, and oversized bonus room ideal for a game/media room, office, den, or potential 4th bedroom. Upstairs features a loft, primary suite with fireplace, reading nook, walk-in closet, clawfoot tub, separate shower, and dual vanities. An additional bedroom has an en suite bath. Enjoy the large screened porch overlooking the expansive backyard and mature trees. The detached 2-car carport includes a workshop and bonus room above. New roof April 2026. Optional Summerfield Landing membership provides access to the private boat launch and boat storage area for an additional fee. Come see the space, land, craftsmanship, and possibilities in person! Conceptual/virtually edited or staged photos are for visualization only; depicted renovations have not been completed. Seller assistance is subject to negotiated terms. Potential $3,000 lender credit subject to buyer qualification, loan program eligibility, and lender approval.
For sale
Price cut: $10.1K (9/18)
$439,900
17543 Summerfield North Rd, Prairieville, LA 70769
3beds
2,534sqft
Single Family Residence, Residential
Built in 1975
0.99 Acres Lot
$-- Zestimate®
$174/sqft
$-- HOA
What's special
Open floor planAbundant workspaceSeparate showerBonus spacesReading nookGranite countertopsKnotty pine woodwork
- 37 days
- 652
- 60
Zillow last checked:
Listing updated:
Listed by:
Lauren Vaughn,
Supreme 225-267-7447
Source: ROAM MLS,MLS#: 2026015552
Facts & features
Interior
Bedrooms & bathrooms
- Bedrooms: 3
- Bathrooms: 3
- Full bathrooms: 3
Rooms
- Room types: Bathroom, Bedroom, Den, Dining Room, Kitchen, Living Room, Workshop, Primary Bathroom, Primary Bedroom, Bonus Room, Loft
Primary bedroom
- Features: En Suite Bath, Ceiling Fan(s), Walk-In Closet(s), Sitting/Office Area
- Level: Second
- Area: 255
- Dimensions: 17 x 15
Bedroom 1
- Level: First
- Area: 180
- Dimensions: 15 x 12
Bedroom 2
- Level: Second
- Area: 155.15
- Width: 10.7
Primary bathroom
- Features: Double Vanity, Separate Shower, Clawfoot Tub
- Level: Second
- Area: 92
- Width: 8
Bathroom 1
- Level: First
- Area: 40
- Dimensions: 8 x 5
Bathroom 2
- Level: Second
- Area: 28.8
- Length: 6
Dining room
- Level: First
- Area: 75
- Width: 6
Kitchen
- Features: Granite Counters, Pantry, Cabinets Custom Built
- Level: First
- Area: 107.35
Living room
- Level: First
- Area: 504
- Dimensions: 28 x 18
Heating
- Central, Electric
Cooling
- Central Air, Ceiling Fan(s), Attic Fan
Appliances
- Included: Elec Stove Con, Electric Cooktop, Dishwasher, Disposal, Microwave, Range/Oven, Refrigerator, Self Cleaning Oven, Double Oven, Electric Water Heater, Stainless Steel Appliance(s)
- Laundry: Electric Dryer Hookup, Washer Hookup, Inside, Washer/Dryer Hookups, Laundry Room
Features
- Breakfast Bar, Ceiling 9'+, Beamed Ceilings, Cathedral Ceiling(s), Ceiling Varied Heights, Vaulted Ceiling(s)
- Flooring: Carpet, Ceramic Tile, Vinyl
- Windows: Screens, Window Treatments
- Attic: Attic Access,Storage
- Number of fireplaces: 2
- Fireplace features: Wood Burning, Decorative
Interior area
- Total structure area: 4,827
- Total interior livable area: 2,534 sqft
Property
Parking
- Total spaces: 4
- Parking features: 4+ Cars Park, Carport, RV/Boat Port Parking, Unenclosed Garage, Concrete
- Has garage: Yes
- Has carport: Yes
Accessibility
- Accessibility features: Handicap Interior Provs
Features
- Stories: 2
- Patio & porch: Covered, Screened, Porch, Patio
- Exterior features: Lighting, Rain Gutters
- Fencing: Chain Link
- Has view: Yes
- View description: Water
- Has water view: Yes
- Water view: Water
- Frontage length: 283
Lot
- Size: 0.99 Acres
- Dimensions: 283 x 208 x 140 x 200
- Features: Additional Land Lot, Irregular Lot, Shade Tree(s), Landscaped
Details
- Additional structures: Storage, Workshop
- Parcel number: 6554800
- Special conditions: Standard
Construction
Type & style
- Home type: SingleFamily
- Architectural style: Acadian
- Property subtype: Single Family Residence, Residential
Materials
- Wood Siding, Frame
- Foundation: Slab
- Roof: Shingle
Condition
- New construction: No
- Year built: 1975
Utilities & green energy
- Gas: None
- Sewer: Comm. Sewer
- Water: Public
- Utilities for property: Cable Connected
Community & HOA
Community
- Security: Smoke Detector(s)
- Subdivision: Summerfield North
Location
- Region: Prairieville
Financial & listing details
- Price per square foot: $174/sqft
- Tax assessed value: $195,900
- Annual tax amount: $1,961
- Price range: $439.9K - $439.9K
- Date on market: 8/22/2026
- Listing terms: Cash,Conventional,FHA,FMHA/Rural Dev,VA Loan
Estimated market value
Not available
Estimated sales range
Not available
Not available
Price history
| Date | Event | Price |
|---|---|---|
| 9/18/2026 | Price change | $439,900-2.2%$174/sqft |
Source:  ROAM MLS #2026015552 Report a problem ROAM MLS #2026015552 Report a problem | ||
| 8/22/2026 | Listed for sale | $450,000$178/sqft |
Source: ROAM MLS #2026015552 Report a problem | ||
Public tax history
| Year | Property taxes | Tax assessment |
|---|---|---|
| 2025 | $1,961 -1.8% | $19,590 |
| 2024 | $1,997 +8.8% | $19,590 +9% |
| 2023 | $1,836 0% | $17,970 |
| 2022 | $1,836 +0% | $17,970 |
| 2021 | $1,836 +67.1% | $17,970 |
| 2020 | $1,099 -42.2% | $17,970 |
| 2019 | $1,899 +1.1% | $17,970 |
| 2018 | $1,878 +71.6% | $17,970 +33.4% |
| 2017 | $1,094 | $13,470 |
| 2015 | $1,094 -42.1% | $13,470 -25% |
| 2014 | $1,888 | $17,970 |
| 2013 | $1,888 +1% | $17,970 |
| 2012 | $1,870 -0.2% | $17,970 |
| 2011 | $1,874 | $17,970 |
| 2010 | $1,874 | $17,970 |
| 2009 | $1,874 | $17,970 |
| 2008 | $1,874 +2.5% | $17,970 |
| 2007 | $1,828 +5.1% | $17,970 |
| 2006 | $1,738 -0.1% | $17,970 |
| 2005 | $1,740 +0.8% | $17,970 |
| 2004 | $1,726 +234.2% | $17,970 +39.5% |
| 2003 | $517 -0.1% | $12,880 |
| 2002 | $517 | $12,880 |
| 2001 | $517 +9.1% | $12,880 |
| 2000 | $474 | $12,880 |
Find assessor info on the county website
Monthly payment
Est. payment
Payment breakdown
Explore the cost of this home by adjusting the details. Changes won't be saved.Climate risks
Neighborhood: 70769
Nearby schools
Schools provided by the listing agent
- District: Ascension Parish
Source: ROAM MLS. This data may not be complete. We recommend contacting the local school district to confirm school assignments for this home.
- $--3 bd3 ba2.2k sqft17534 Summerfield Rd N, Prairieville, LA 70769Sold

- $314,4002 bd2 ba1.8k sqft17552 Summerfield Rd N, Prairieville, LA 70769Off Market
- $--3 bd3 ba2.2k sqft17566 Summerfield Rd N, Prairieville, LA 70769Sold
- $392,5004 bd3 ba2.8k sqft17522 Summerfield Rd N, Prairieville, LA 70769Off Market
Similar homes
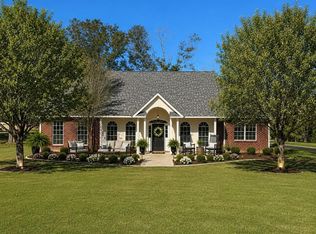
- $430,0003 bd3 ba1.5k sqft42738 Highway 42, Prairieville, LA 70769For Sale
 MLS ID #2026016474, Richard Childress, The W Group Real Estate LLC. ROAM MLS
 - $429,5004 bd3 ba2.4k sqft16009 Acadia Dr, Prairieville, LA 70769For Sale
 MLS ID #2026006027, Carol Shadoin, Pivot Realty. ROAM MLS
 - $274,9003 bd2 ba1.2k sqft18199 Beechwood Rd, Prairieville, LA 70769For Sale
 MLS ID #2026010014, Amy Duplessis, eXp Realty. ROAM MLS
 - $255,0003 bd2 ba1.7k sqft39026 Dame Dr, Prairieville, LA 70769For Sale
 MLS ID #2026015964, Shemika Mayfield, Keller Williams Realty-First Choice. ROAM MLS
 - $299,0002 bd2 ba2.3k sqft14600 Louise St, Denham Springs, LA 70726For SaleMLS ID #2025016691, Kelly Mitchell, Magnolia Roots Realty LLC. ROAM MLS
- $424,9003 bd2 ba2.3k sqft11384 Greenside Dr, Gonzales, LA 70737For SaleMLS ID #2026015848, Amy Duplessis, eXp Realty. ROAM MLS
- $443,9004 bd3 ba3.2k sqft12944 Pleasant Ridge Dr, Walker, LA 70785For SaleMLS ID #2026002474, Ruthie Golden, Amelia Fine Homes LLC. ROAM MLS
- $255,0003 bd2 ba1.5k sqft43472 N Great Oak Ct, Prairieville, LA 70769For SaleMLS ID #2026016066, Jodie Strain, Compass - Perkins. ROAM MLS
- $414,8004 bd2 ba2.6k sqft31430 Cane Market Rd, Walker, LA 70785For SaleMLS ID #2026014438, Phyllis Butler, Compass - Perkins. ROAM MLS
- $285,0002 bd3 ba1.4k sqft41255 Oak Harbor Rd, Prairieville, LA 70769For SaleMLS ID #2026008235, Kyle Evans, Keller Williams Realty-First Choice. ROAM MLS
- $479,0004 bd2 ba2.3k sqft4922 Piney Point Ave, Baton Rouge, LA 70817For SaleMLS ID #2026015777, Lori McCallum, McCallum & Company Real Estate. ROAM MLS
- $435,0004 bd2 ba2.8k sqft31204 Dunn Rd, Denham Springs, LA 70726For SaleMLS ID #2026001217, Michelle Lafleur, Compass - Perkins. ROAM MLS
- $605,0004 bd3 ba2k sqft36321 C Braud Rd, Prairieville, LA 70769For SaleMLS ID #2026013537, Sharell Jacquet, Keller Williams Realty Red Stick Partners. ROAM MLS
- $405,0003 bd3 ba1.8k sqft25411 Juban Rd, Denham Springs, LA 70726For Sale
 MLS ID #2558800, Kristy Franatovich, ABEK Real Estate. GSREIN
 - $359,9004 bd3 ba2.4k sqft45046 Riverside Estates Dr, Saint Amant, LA 70774For SaleMLS ID #2026008564, Regan Jacob, Magnolia Roots Realty LLC. ROAM MLS
- $370,0003 bd2 ba2k sqft14831 Paradise Rd, Maurepas, LA 70449For SaleMLS ID #2026015856, Jessica Barraza, Keller Williams Realty-First Choice. ROAM MLS
- $375,0004 bd3 ba2.7k sqft15503 Chaumont Ave, Greenwell Springs, LA 70739For SaleMLS ID #2026017091, Scooter Morris, Magnolia Roots Realty LLC. ROAM MLS
- $249,5003 bd2 ba1.3k sqft18485 Magnolia Est, Prairieville, LA 70769For SaleMLS ID #2026012923, Jay Castellanos, 225BROKER. ROAM MLS
- $619,0004 bd4 ba3.3k sqft18053 Webb Rd, Prairieville, LA 70769For SaleMLS ID #2026010905, Aleia Rousseau, Supreme. ROAM MLS
- $380,0004 bd3 ba2.5k sqft8716 James St, Denham Springs, LA 70726For SaleMLS ID #2026009524, Heather Prisk, Rivers Edge Holdings, LLC. ROAM MLS
