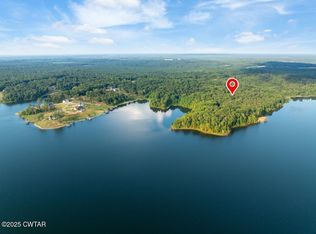
New Construction! New interior photos coming soon! 4BR/2.5 bath/2-car side garage brick open floor plan in Dogwood Estates/Lake Halford. Home will be completed and move-in ready by October 16th 2026 or sooner. Spacious eat-in kitchen with granite countertops, gas log fireplace, mud room, large pantry and covered front and back porch. Vaulted ceilings in the living room adjacent to eat-in kitchen. Master suite has tray ceilings with tile walk-in shower, soaking tub and walk-in closets with direct access to laundry room. Be the first family to own this beautiful home! Don't wait, call today!
New construction
Price cut: $40K (9/11)
$499,000
1766 Baker Rd, Huntingdon, TN 38344
4beds
2,210sqft
Single Family Residence
Built in 2026
0.63 Acres Lot
$488,000 Zestimate®
$226/sqft
$-- HOA
What's special
Gas log fireplaceBrick open floor planSpacious eat-in kitchenWalk-in closetsMud roomLarge pantryTray ceilings
- 46 days
- 193
- 5
Zillow last checked:
Listing updated:
Listed by:
Jeffery Roney,
Tennessee Valley Realty and In 731-242-2045,
Jesse Bradley,
Tennessee Valley Realty and In
Source: CWTAR,MLS#: 2603578
Facts & features
Interior
Bedrooms & bathrooms
- Bedrooms: 4
- Bathrooms: 3
- Full bathrooms: 2
- 1/2 bathrooms: 1
- Main level bathrooms: 3
- Main level bedrooms: 4
Primary bedroom
- Level: Main
- Area: 252
- Dimensions: 18.0 x 14.0
Bedroom
- Level: Main
- Area: 144
- Dimensions: 12.0 x 12.0
Bedroom
- Level: Main
- Area: 169
- Dimensions: 13.0 x 13.0
Bedroom
- Level: Main
- Area: 192
- Dimensions: 16.0 x 12.0
Primary bathroom
- Level: Main
- Area: 162
- Dimensions: 18.0 x 9.0
Other
- Level: Main
- Area: 42
- Dimensions: 7.0 x 6.0
Kitchen
- Level: Main
- Area: 336
- Dimensions: 28.0 x 12.0
Laundry
- Level: Main
- Area: 84
- Dimensions: 12.0 x 7.0
Living room
- Level: Main
- Area: 378
- Dimensions: 21.0 x 18.0
Heating
- Central, Natural Gas
Cooling
- Ceiling Fan(s), Central Air
Appliances
- Laundry: Electric Dryer Hookup, Washer Hookup
Features
- Has basement: No
- Has fireplace: Yes
- Fireplace features: Gas Log
Interior area
- Total structure area: 2,810
- Total interior livable area: 2,210 sqft
Property
Parking
- Total spaces: 2
- Parking features: Garage Door Opener, Garage Faces Side
- Attached garage spaces: 2
Features
- Levels: One
- Has view: Yes
- View description: Other
Lot
- Size: 0.63 Acres
Details
- Parcel number: 108 018.12
- Zoning description: L1
- Special conditions: Standard
Construction
Type & style
- Home type: SingleFamily
- Property subtype: Single Family Residence
Condition
- true
- New construction: Yes
- Year built: 2026
Details
- Builder name: Distinct Contracting. LLC
- Warranty included: Yes
Utilities & green energy
- Water: Public
- Utilities for property: Electricity Available, Natural Gas Available, Sewer Available, Water Available
Community & HOA
Community
- Subdivision: Dogwood Estates
HOA
- Has HOA: No
Location
- Region: Huntingdon
Financial & listing details
- Price per square foot: $226/sqft
- Date on market: 7/29/2026
- Road surface type: Asphalt
Estimated market value
$488,000
$464,000 - $512,000
$2,733/mo
Price history
| Date | Event | Price |
|---|---|---|
| 9/11/2026 | Price change | $499,000-7.4%$226/sqft |
Source:  CWTAR #2603578 Report a problem CWTAR #2603578 Report a problem | ||
| 7/29/2026 | Listed for sale | $539,000$244/sqft |
Source: CWTAR #2603578 Report a problem | ||
Public tax history
Tax history is unavailable.
Monthly payment
Est. payment
Payment breakdown
Explore the cost of this home by adjusting the details. Changes won't be saved.Climate risks
Neighborhood: 38344
Nearby schools
Schools provided by the listing agent
- District: Huntingdon School District
Source: CWTAR. This data may not be complete. We recommend contacting the local school district to confirm school assignments for this home.
Similar homes
- $559,9004 bd3 ba2.9k sqft373 Woodland Dr, Huntingdon, TN 38344For Sale
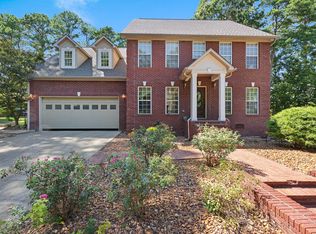 MLS ID #137238, Vicki Williams. Tennessee Valley MLS
 - $529,9004 bd4 ba3k sqft595 Mount Zion Church Rd, Huntingdon, TN 38344For Sale
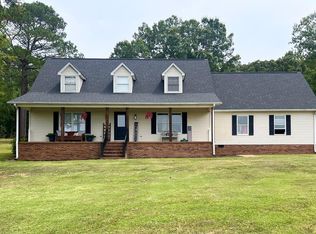 MLS ID #136737, Valarie McMackin. Tennessee Valley MLS
 - $664,9003 bd3 ba2k sqft196 Sportsman Cv, Huntingdon, TN 38344For Sale
 MLS ID #2601143, Ricky Rollins, Tennessee Valley Realty and In. CWTAR
 - $415,0004 bd3 ba2.7k sqft110 Asbury Cir, Huntingdon, TN 38344For Sale
 MLS ID #136914, Kevin Stepp. Tennessee Valley MLS
 - $479,0004 bd3 ba2.6k sqft180 Flippin Ln, Cedar Grove, TN 38321For Sale
 MLS ID #3278560, Patrick (Pat) Doyle. RealTracs MLS as distributed by MLS GRID
 - $565,0005 bd3 ba3.2k sqft241 Peterson Loop, Holladay, TN 38341For SaleMLS ID #3547086, Foster Phillips. RealTracs MLS as distributed by MLS GRID
