Vaulted ceilings define the expansive feeling of this single-family residence, which offers 6 bedrooms and 5 full bathrooms across 4400+/- square feet of living space on a single story.
At the heart of the daily routine, the kitchen features a kitchen island, a pantry, and appliances including a dishwasher, disposal, double oven, hood/fan, microwave, and free-standing standard range/oven. The interior features ceiling fans, skylights, and walk-in closets.
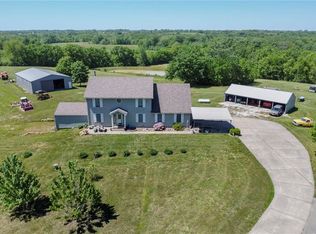
Set on 3.09 acres of space, the exterior of the property includes storm doors. This tranquil setting provides ample room for outdoor activities and serene views.
Schedule a tour to experience this inviting property firsthand.
Coming soon 10/15
$1,350,000
17912 Nation Rd, Holt, MO 64048
6beds
4,400sqft
Single Family Residence
Built in 1994
3.04 Acres Lot
$-- Zestimate®
$307/sqft
$-- HOA
What's special
- --
- on Zillow
- 455
- views
- 24
- saves
Zillow last checked:
Listed by:
Andrew Hicklin 816-590-9066,
ReeceNichols-KCN,
Rob Ellerman Team 816-304-4434,
ReeceNichols - Lees Summit
Source: Heartland MLS as distributed by MLS GRID,MLS#: 2641987
Facts & features
Interior
Bedrooms & bathrooms
- Bedrooms: 6
- Bathrooms: 5
- Full bathrooms: 5
Primary bedroom
- Level: Main
Bedroom 2
- Level: Main
Bedroom 3
- Level: Upper
Bedroom 4
- Level: Upper
Primary bathroom
- Level: Main
Great room
- Level: Main
Half bath
- Level: Main
Kitchen
- Level: Main
Heating
- Propane
Cooling
- Electric
Appliances
- Included: Dishwasher, Disposal, Double Oven, Exhaust Fan, Microwave, Free-Standing Electric Oven
- Laundry: In Basement
Features
- Ceiling Fan(s), Kitchen Island, Pantry, Vaulted Ceiling(s), Walk-In Closet(s)
- Flooring: Ceramic Tile, Luxury Vinyl, Wood
- Doors: Storm Door(s)
- Windows: Skylight(s)
- Basement: Full,Walk-Out Access
- Number of fireplaces: 1
- Fireplace features: Family Room, Heat Circulator, Living Room, Wood Burning
Interior area
- Total structure area: 4,400
- Total interior livable area: 4,400 sqft
- Finished area above ground: 2,400
- Finished area below ground: 2,000
Property
Parking
- Total spaces: 5
- Parking features: Attached, Garage Faces Side, Direct Access
- Attached garage spaces: 5
Features
- Patio & porch: Deck, Covered
- Waterfront features: Spring(s)
Lot
- Size: 3.04 Acres
- Features: Acreage, Many Trees
Details
- Additional structures: Outbuilding
- Parcel number: 0720300034.00
Construction
Type & style
- Home type: SingleFamily
- Architectural style: Traditional
- Property subtype: Single Family Residence
Materials
- Board & Batten Siding, Lap Siding
- Roof: Composition
Condition
- Year built: 1994
Utilities & green energy
- Sewer: Septic Tank
- Water: Public
Community & HOA
Community
- Security: Smoke Detector(s)
- Subdivision: Sunnyside West
HOA
- Has HOA: No
Location
- Region: Holt
Financial & listing details
- Price per square foot: $307/sqft
- Tax assessed value: $14,740
- Annual tax amount: $948
- Date on market: 9/13/2026
- Listing terms: Cash,Conventional,FHA,VA Loan
- Ownership: Private
- Road surface type: Paved
Estimated market value
Not available
Estimated sales range
Not available
Not available
Price history
| Date | Event | Price |
|---|---|---|
| 7/21/2023 | Sold | -- |
Source:  Heartland MLS as distributed by MLS GRID #2441499 Report a problem Heartland MLS as distributed by MLS GRID #2441499 Report a problem | ||
| 6/27/2023 | Pending sale | $150,000$34/sqft |
Source: Heartland MLS as distributed by MLS GRID #2441499 Report a problem | ||
| 6/23/2023 | Listed for sale | $150,000-70%$34/sqft |
Source: Heartland MLS as distributed by MLS GRID #2441499 Report a problem | ||
| 2/14/2023 | Listing removed | -- |
Source: Heartland MLS as distributed by MLS GRID #2416099 Report a problem | ||
| 1/26/2023 | Pending sale | $500,000$114/sqft |
Source: Heartland MLS as distributed by MLS GRID #2416099 Report a problem | ||
| 1/11/2023 | Listed for sale | $500,000$114/sqft |
Source: Heartland MLS as distributed by MLS GRID #2416099 Report a problem | ||
| 1/4/2023 | Contingent | $500,000$114/sqft |
Source: Heartland MLS as distributed by MLS GRID #2416099 Report a problem | ||
| 1/1/2023 | Listed for sale | $500,000+53.9%$114/sqft |
Source: Heartland MLS as distributed by MLS GRID #2416099 Report a problem | ||
| 7/10/2014 | Sold | -- |
Source: Heartland MLS as distributed by MLS GRID #45001_1851904 Report a problem | ||
| 3/31/2014 | Price change | $324,950-1.5%$74/sqft |
Source: Holland Realty Services #1851904 Report a problem | ||
| 11/18/2013 | Price change | $329,950-5.7%$75/sqft |
Source: Holland Realty Services #1851904 Report a problem | ||
| 10/29/2013 | Price change | $349,950-1.4%$80/sqft |
Source: Holland Realty Services #1851904 Report a problem | ||
| 10/15/2013 | Price change | $354,950-1.1%$81/sqft |
Source: Holland Realty Services #1851904 Report a problem | ||
| 9/27/2013 | Listed for sale | $359,000+21.7%$82/sqft |
Source: Holland Realty Services #1851904 Report a problem | ||
| 6/29/2012 | Sold | -- |
Source: Heartland MLS as distributed by MLS GRID #1779118 Report a problem | ||
| 5/11/2012 | Listed for sale | $295,000$67/sqft |
Source: RE/MAX 1st Choice #1779118 Report a problem | ||
Public tax history
| Year | Property taxes | Tax assessment |
|---|---|---|
| 2025 | $948 +32.4% | $14,740 +38.3% |
| 2024 | $716 -67.6% | $10,660 -87% |
| 2023 | $2,209 -51.6% | $82,000 +17.5% |
| 2022 | $4,568 -0.1% | $69,810 |
| 2021 | $4,572 +3.1% | $69,810 +11.4% |
| 2020 | $4,432 | $62,680 |
| 2019 | $4,432 -0.3% | $62,680 |
| 2018 | $4,447 -2.3% | $62,680 |
| 2017 | $4,551 | $62,680 |
| 2016 | $4,551 | $62,680 |
| 2015 | $4,551 +2.8% | $62,680 +23.3% |
| 2014 | $4,427 | $50,830 |
| 2013 | -- | $50,830 +4.6% |
| 2012 | -- | $48,580 |
| 2011 | -- | $48,580 -7.9% |
| 2010 | -- | $52,730 |
| 2009 | -- | $52,730 -1.1% |
| 2007 | -- | $53,340 +3% |
| 2006 | -- | $51,780 |
| 2005 | $3,002 | $51,780 +8.6% |
| 2004 | -- | $47,690 +11% |
| 2003 | -- | $42,980 +17.3% |
| 2002 | -- | $36,630 +7% |
| 2001 | -- | $34,220 |
Find assessor info on the county website
Monthly payment
Est. payment
Payment breakdown
Explore the cost of this home by adjusting the details. Changes won't be saved.Climate risks
Neighborhood: 64048
Nearby schools
Schools provided by the listing agent
- Elementary: Dogwood
- Middle: Kearney
- High: Kearney
Source: Heartland MLS as distributed by MLS GRID. This data may not be complete. We recommend contacting the local school district to confirm school assignments for this home.
Similar homes
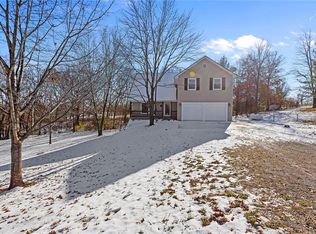
- $1,200,0005 bd5 ba4.7k sqft12406 NE 172nd St, Kearney, MO 64060For Sale
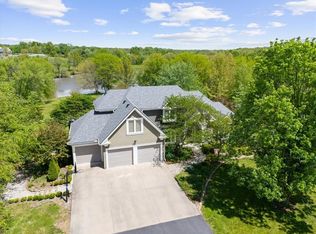 MLS ID #2608907, Jo Chavez, Redfin Corporation. Heartland MLS as distributed by MLS GRID
 - $1,375,6404 bd6 ba4.2k sqft2908 NE 102nd St, Kansas City, MO 64155New Construction
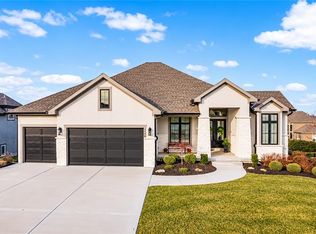 MLS ID #2645851, Sarah Johnson, Keller Williams KC North. Heartland MLS as distributed by MLS GRID
 - $835,0003 bd3 ba2.5k sqft20009 Clinton County Line Rd, Holt, MO 64048For Sale
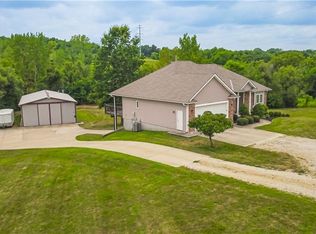 MLS ID #2633759, Linda Clemons, RE/MAX Innovations. Heartland MLS as distributed by MLS GRID
 - $800,0003 bd3 ba2.3k sqft19412 Shanks Rd, Holt, MO 64048For Sale
 MLS ID #2612162, Jenna Kitchen, Asher Real Estate LLC. Heartland MLS as distributed by MLS GRID
