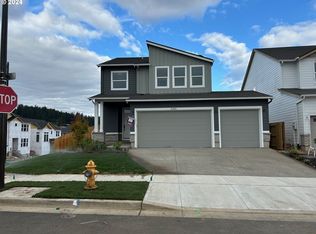
* Seller will credit buyer a Rate buy-down with full price offer *Experience a rare opportunity to own an upgraded, energy efficient David Weekley Homes property in picturesque Scholls Valley Heights - without the wait for new construction! Completed in October 2024 and occupied since March 2025, this property remains in pristine condition. The bright open-concept floor plan is filled with natural light, with engineered hardwood floors, and custom tiled gas fireplace. The living space seamlessly transitions to a covered deck with panoramic greenspace views, and fully fenced backyard. The living area is complimented by a stylish modern kitchen, with a large quartz island, contrasting shaker cabinetry, decorative tile backsplash, and stainless steel appliances. Upstairs, the primary suite overlooks the greenspace, with a beautifully appointed bathroom including quartz counters, and an oversized walk-in closet. Features include a double attached garage, air-conditioning, heat-pump water heater, solar-and EV-ready electrical panel, Ecobee smart thermostat, and upgraded front-entry reinforcement for extra security. Enjoy nearby walking trails in Cooper Mountain Nature Park, Progress Ridge shopping and dining, the new Mountainside High School nearby, with convenient access to major employers and commuter routes.
Active
Price cut: $20K (9/22)
$629,900
18090 SW Barrows Rd, Beaverton, OR 97007
3beds
2,101sqft
Residential, Single Family Residence
Built in 2024
3,484 Square Feet Lot
$628,400 Zestimate®
$300/sqft
$43/mo HOA
What's special
Custom tiled gas fireplaceFully fenced backyardStylish modern kitchenBright open-concept floor planEngineered hardwood floorsStainless steel appliancesFilled with natural light
- 63 days
- 389
- 7
Zillow last checked:
Listing updated:
Listed by:
James Begg portlandcentral@johnlscott.com,
John L. Scott Portland Central
Source: RMLS (OR),MLS#: 202686863
Facts & features
Interior
Bedrooms & bathrooms
- Bedrooms: 3
- Bathrooms: 3
- Full bathrooms: 2
- Partial bathrooms: 1
- Main level bathrooms: 1
Rooms
- Room types: Bedroom 2, Bedroom 3, Dining Room, Family Room, Kitchen, Living Room, Primary Bedroom
Primary bedroom
- Level: Upper
Bedroom 2
- Level: Upper
Bedroom 3
- Level: Upper
Dining room
- Level: Main
Family room
- Level: Main
Kitchen
- Level: Main
Living room
- Level: Main
Heating
- Forced Air 95 Plus
Cooling
- Central Air
Appliances
- Included: Built In Oven, Cooktop, Dishwasher, Disposal, Gas Appliances, Microwave, Range Hood, Stainless Steel Appliance(s), Electric Water Heater
Features
- Quartz, Pantry
- Flooring: Luxury Vinyl Tile, Wall to Wall Carpet
- Windows: Double Pane Windows, Vinyl Frames
- Basement: Crawl Space
- Number of fireplaces: 1
- Fireplace features: Gas
Interior area
- Total structure area: 2,101
- Total interior livable area: 2,101 sqft
Property
Parking
- Total spaces: 2
- Parking features: On Street, Garage Door Opener, Attached
- Attached garage spaces: 2
- Has uncovered spaces: Yes
Features
- Stories: 2
- Patio & porch: Covered Deck
- Fencing: Fenced
- Has view: Yes
- View description: Territorial, Trees/Woods
Lot
- Size: 3,484 Square Feet
- Features: Level, Trees, Sprinkler, SqFt 3000 to 4999
Details
- Parcel number: R2226405
Construction
Type & style
- Home type: SingleFamily
- Architectural style: Craftsman,NW Contemporary
- Property subtype: Residential, Single Family Residence
Materials
- Cement Siding, Lap Siding
- Foundation: Concrete Perimeter
- Roof: Composition,Shingle
Condition
- Resale
- New construction: No
- Year built: 2024
Utilities & green energy
- Gas: Gas
- Sewer: Public Sewer
- Water: Public
- Utilities for property: Cable Connected
Community & HOA
Community
- Subdivision: Scholls Valley Heights
HOA
- Has HOA: Yes
- Amenities included: Maintenance Grounds, Management
- HOA fee: $43 monthly
Location
- Region: Beaverton
Financial & listing details
- Price per square foot: $300/sqft
- Tax assessed value: $678,600
- Annual tax amount: $7,616
- Date on market: 7/30/2026
- Listing terms: Cash,Conventional,FHA
- Road surface type: Paved
Estimated market value
$628,400
$597,000 - $660,000
$3,147/mo
Price history
| Date | Event | Price |
|---|---|---|
| 9/22/2026 | Price change | $629,900-3.1%$300/sqft |
Source:  RMLS (OR) #202686863 Report a problem RMLS (OR) #202686863 Report a problem | ||
| 8/31/2026 | Price change | $649,900-3.7%$309/sqft |
Source: RMLS (OR) #202686863 Report a problem | ||
| 7/30/2026 | Listed for sale | $675,000+0%$321/sqft |
Source: RMLS (OR) #202686863 Report a problem | ||
| 2/24/2025 | Sold | $674,990+1.5%$321/sqft |
Source: RMLS (OR) #24282491 Report a problem | ||
| 1/16/2025 | Pending sale | $664,990$317/sqft |
Source: RMLS (OR) #24282491 Report a problem | ||
| 1/8/2025 | Price change | $664,990-1.5%$317/sqft |
Source: RMLS (OR) #24282491 Report a problem | ||
| 1/3/2025 | Price change | $674,8900%$321/sqft |
Source: RMLS (OR) #24282491 Report a problem | ||
| 11/10/2024 | Price change | $674,990-3.6%$321/sqft |
Source:  David Weekley Homes Report a problem David Weekley Homes Report a problem | ||
| 9/29/2024 | Price change | $699,990-2%$333/sqft |
Source: David Weekley Homes Report a problem | ||
| 7/4/2024 | Price change | $714,517+0.7%$340/sqft |
Source: David Weekley Homes Report a problem | ||
| 3/29/2024 | Listed for sale | $709,443$338/sqft |
Source: David Weekley Homes Report a problem | ||
Public tax history
| Year | Property taxes | Tax assessment |
|---|---|---|
| 2025 | $7,617 +183.7% | $346,710 +180.6% |
| 2024 | $2,685 +5.9% | $123,560 +3% |
| 2023 | $2,535 | $119,970 |
Find assessor info on the county website
Monthly payment
Est. payment
Payment breakdown
Explore the cost of this home by adjusting the details. Changes won't be saved.Climate risks
Neighborhood: 97007
Nearby schools
Schools provided by the listing agent
- Elementary: Hazeldale
- Middle: Highland Park
- High: Mountainside
Source: RMLS (OR). This data may not be complete. We recommend contacting the local school district to confirm school assignments for this home.
Similar homes
- $639,0003 bd3 ba1.9k sqft8774 SW 176th Ave, Beaverton, OR 97007Active
 MLS ID #543170330, Tonya Bunick, Avery Bunick Properties. RMLS (OR)
 - $629,0004 bd3 ba2.3k sqft9940 SW Wrangler Pl, Beaverton, OR 97008Active
 MLS ID #648884652, Cassidy Edge, Move Real Estate Inc. RMLS (OR)
 - $650,0003 bd3 ba2.3k sqft13840 SW 175th Ave, Sherwood, OR 97140Active
 MLS ID #276670860, Brent Richards, Cascade Hasson Sotheby's International Realty. RMLS (OR)
 - from $724,9904 bd3 ba2.2k sqftCalistoga Plan, The Reserve at The Vineyard, Beaverton, OR 97007New Construction
 Risewell Homes
 - $783,0604 bd3 ba2.4k sqft12690 SW Trask St, Beaverton, OR 97007ActiveRMLS (OR)
- $579,9003 bd3 ba1.8k sqft14395 SW Equestrian Ln, Beaverton, OR 97008ActiveMLS ID #675661821, Sohee Anderson, Where, Inc. RMLS (OR)
- $549,9005 bd3 ba2.1k sqft18866 SW Sammy Dr, Beaverton, OR 97003ActiveMLS ID #596622319, Nicholas Chamberlin, Matin Real Estate. RMLS (OR)
- $749,0004 bd4 ba2.8k sqft12380 SW Silvertip St, Beaverton, OR 97007ActiveRMLS (OR)
- $665,0004 bd3 ba2.2k sqft3841 SE 83rd Ave, Hillsboro, OR 97123ActiveMLS ID #562265230, Patricia Kirk, Keller Williams Realty Portland Premiere. RMLS (OR)
- $739,9004 bd3 ba2.6k sqft15330 SW Silkwood Ct, Tigard, OR 97224ActiveMLS ID #202079667, Tanya Buliga, Premiere Property Group, LLC. RMLS (OR)
- $635,9003 bd3 ba2k sqft6624 SE Kinnaman St, Hillsboro, OR 97123ActiveRMLS (OR)
- $699,0003 bd3 ba2.1k sqft16461 SW 132nd Ter, Tigard, OR 97224ActiveMLS ID #123968287, Kim Rose, Cascade Hasson Sotheby's International Realty. RMLS (OR)
- $649,8884 bd3 ba2k sqft14752 NW Shackelford Rd, Portland, OR 97229ActiveMLS ID #153691613, Paul Trakarn, LUXE Forbes Global Properties. RMLS (OR)
- $679,8884 bd3 ba2.5k sqft17458 SW 135th Pl, King City, OR 97224ActiveMLS ID #215173547, Paul Trakarn, LUXE Forbes Global Properties. RMLS (OR)
- $610,9003 bd3 ba1.9k sqft6615 SE Kinnaman St, Hillsboro, OR 97123ActiveRMLS (OR)
- $589,9005 bd3 ba2.3k sqft16542 SW Perth Rd, Tigard, OR 97224ActiveMLS ID #209897403, Helen Hoyt, Portland Creative Realtors. RMLS (OR)
- $649,9994 bd3 ba2k sqft14919 NW Cosmos St, Portland, OR 97229ActiveMLS ID #233555705, Caroline Ewing, Keller Williams Realty Portland Premiere. RMLS (OR)
- $479,0003 bd3 ba1.5k sqft14020 SW Burlwood Ln, Beaverton, OR 97005ActiveMLS ID #768028913, Josephine Tang, Spears Property Group. RMLS (OR)
- $639,9604 bd3 ba1.9k sqft8424 SE Orion Ln, Hillsboro, OR 97123ActiveMLS ID #165890874, Sarah Clarke, SEKISUI HOUSE PNW, INC. RMLS (OR)
- $749,0005 bd3 ba2.7k sqft12225 SW Kelly Ln, Tigard, OR 97223ActiveMLS ID #639766897, Carey Hughes, Keller Williams Realty Professionals. RMLS (OR)
