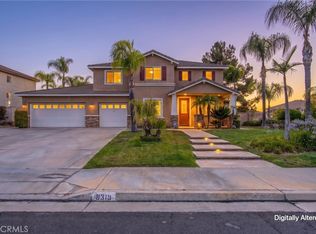
Nestled in Woodcrest, this beautifully maintained 4-bedroom, 3.5-bathroom residence in the Mission Ranch community offers the perfect blend of timeless beauty and effortless living. Step inside to discover a light-filled formal living room, a seamless open-concept kitchen and family room, and luxury vinyl flooring,. For the family chef, find inspiration in the kitchen with marble countertops and stainless steel appliances. Main-floor convenience shines with a private guest bedroom complete with its own ensuite bathroom—ideal for visitors or multigenerational living. Upstairs, unwind in the expansive primary suite featuring dual walk-in closets. Two additional bedrooms, a full bathroom and dedicated laundry room complete the second floor.
Say goodbye to high utility bills! This home comes equipped with a fully PAID solar system, brand-new HVAC, smart thermostats, custom pavers, and low-maintenance front and back yards with the installation of artificial turf. Plus, the extra-large 3-car tandem garage provides all the storage space you’ll ever need.
Located within walking distance to top-rated Miller Middle and King High schools, and it's on the bus route for Mark Twain Elementary. This home is just minutes from local dining, shopping, and major freeways—all with a remarkably low HOA.
?Schedule your private tour and make this turn-key gem yours today!
For sale
Listed by: Carla Cross, Broker • Carla Cross • Contact: carla_cross1@yahoo.com
$899,000
18125 Friendly Ln, Riverside, CA 92508
4beds
2,936sqft
Single Family Residence
Built in 2013
8,712 Square Feet Lot
$886,400 Zestimate®
$306/sqft
$37/mo HOA
What's special
- 142 days
- 353
- 14
Zillow last checked:
Listing updated:
Listed by:
Carla Cross DRE #01861140 carla_cross1@yahoo.com,
Carla Cross, Broker
Source: CRMLS,MLS#: IG26178963 Originating MLS: California Regional MLS
Originating MLS: California Regional MLSFacts & features
Interior
Bedrooms & bathrooms
- Bedrooms: 4
- Bathrooms: 4
- Full bathrooms: 3
- 1/2 bathrooms: 1
- Main level bathrooms: 1
- Main level bedrooms: 1
Rooms
- Room types: Bedroom, Family Room, Kitchen, Living Room, Primary Bedroom
Primary bedroom
- Features: Primary Suite
Bedroom
- Features: Bedroom on Main Level
Bathroom
- Features: Full Bath on Main Level
Kitchen
- Features: Kitchen Island, Kitchen/Family Room Combo
Heating
- Central
Cooling
- Central Air
Appliances
- Included: Double Oven, Dishwasher
- Laundry: Upper Level
Features
- Eat-in Kitchen, Bedroom on Main Level, Primary Suite
- Windows: Plantation Shutters
- Has fireplace: Yes
- Fireplace features: Family Room
- Common walls with other units/homes: No Common Walls
Interior area
- Total interior livable area: 2,936 sqft
Property
Parking
- Total spaces: 3
- Parking features: Direct Access, Garage, Tandem
- Attached garage spaces: 3
Features
- Levels: Two
- Stories: 2
- Entry location: Front
- Patio & porch: Patio
- Pool features: None
- Spa features: None
- Has view: Yes
- View description: Neighborhood
Lot
- Size: 8,712 Square Feet
- Features: 0-1 Unit/Acre
Details
- Parcel number: 266682005
- Special conditions: Standard
Construction
Type & style
- Home type: SingleFamily
- Property subtype: Single Family Residence
Condition
- New construction: No
- Year built: 2013
Utilities & green energy
- Electric: Electricity - On Property, Photovoltaics Seller Owned
- Sewer: Public Sewer
- Water: Public
- Utilities for property: Electricity Available, Natural Gas Connected, Sewer Connected, Water Connected
Community & HOA
Community
- Features: Curbs, Street Lights, Suburban, Sidewalks
HOA
- Has HOA: Yes
- Amenities included: Management
- HOA fee: $37 monthly
- HOA name: Mission Ranch
- HOA phone: 951-973-7513
Location
- Region: Riverside
Financial & listing details
- Price per square foot: $306/sqft
- Tax assessed value: $598,644
- Date on market: 8/15/2026
- Cumulative days on market: 142 days
- Listing terms: Cash to New Loan
Estimated market value
$886,400
$842,000 - $931,000
$4,015/mo
Price history
| Date | Event | Price |
|---|---|---|
| 8/16/2026 | Listed for sale | $899,000+87.7%$306/sqft |
Source:  CRMLS #IG26178963 Report a problem CRMLS #IG26178963 Report a problem | ||
| 8/29/2013 | Sold | $479,000$163/sqft |
Source: Public Record Report a problem | ||
Public tax history
| Year | Property taxes | Tax assessment |
|---|---|---|
| 2026 | -- | $598,644 +2% |
| 2025 | $8,919 +2.5% | $586,907 +2% |
| 2024 | $8,704 +0.3% | $575,400 +2% |
| 2023 | $8,675 +1.4% | $564,119 +2% |
| 2022 | $8,557 +1% | $553,058 +2% |
| 2021 | $8,470 +0.5% | $542,215 +1% |
| 2020 | $8,423 +1.4% | $536,656 +2% |
| 2019 | $8,309 +1.4% | $526,134 +2% |
| 2018 | $8,193 -5.3% | $515,819 +2% |
| 2017 | $8,649 | $505,706 +2% |
| 2016 | $8,649 +5.4% | $495,791 +1.5% |
| 2015 | $8,206 +0.7% | $488,346 +2% |
| 2014 | $8,152 | $478,782 +611.2% |
| 2013 | -- | $67,320 +2% |
| 2012 | -- | $66,000 +17% |
| 2011 | -- | $56,388 +0.8% |
| 2010 | -- | $55,967 -0.2% |
| 2009 | -- | $56,100 -63.6% |
| 2008 | -- | $154,144 |
Find assessor info on the county website
Monthly payment
Est. payment
Payment breakdown
Explore the cost of this home by adjusting the details. Changes won't be saved.Climate risks
Neighborhood: Orangecrest
Similar homes
- $879,0003 bd3 ba2.5k sqft9226 Alta Cresta Ave, Riverside, CA 92508For Sale
 MLS ID #IV26164036, TINA QUESADA, REALTY ONE GROUP WEST - CORONA. CRMLS
 - $908,0005 bd3 ba3.6k sqft8319 Daisy Ln, Riverside, CA 92508For Sale
 MLS ID #IV26139053, KEVIN ALLEN, KELLER WILLIAMS RIVERSIDE CENT. CRMLS
 - $899,0004 bd3 ba3k sqft16796 Golden Bluff Loop, Riverside, CA 92503For Sale
 MLS ID #IV26169172, LISA ANDRE, COLDWELL BANKER REALTY. CRMLS
 - $1,198,0004 bd4 ba3.7k sqft14251 Ashton Ln, Riverside, CA 92508For Sale
 MLS ID #IV26089216, KRISTY SARTORIUS, Vista Sotheby's International Realty. CRMLS
Local buyer's agents are ready to help
