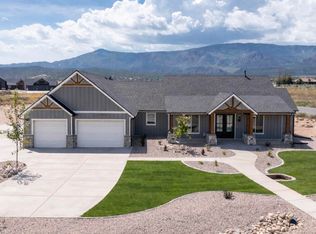
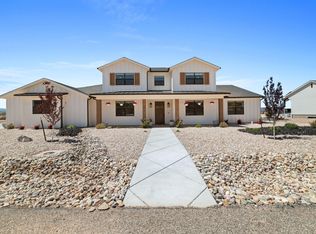
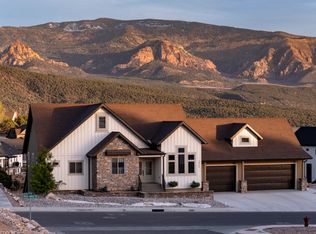
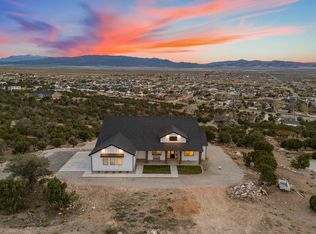
This beautiful, new construction 5-bedroom home in Saddleback Ridge is nestled on 0.29 acres and was built to optimize the views. Offering an RV style parking ensures space for all your toys. Wrap around porch and so much more. This home was designed with quality & longevity in mind. Every room was thoughtfully designed, featuring a designer kitchen with quartz countertops, butler style pantry, custom cabinetry & beautiful fixtures. Upgraded millwork package adds timeless elegance. The daylight walk out basement provides additional living and entertainment space with 2 bedrooms, one acting as a secondary master suite. Plus a finished family room with full wet bar. This home is a rare blend of luxury and comfort--don't miss the chance to make it yours.
New construction
$989,000
1852 S Hidden Canyon Rd, Cedar City, UT 84720
5beds
3,608sqft
Est.: Get pre-qualified
Single Family Residence
Built in 2026
0.29 Acres Lot
$987,200 Zestimate®
$274/sqft
$18/mo HOA
What's special
Upgraded millwork packageRv style parkingDaylight walk out basementWrap around porchDesigner kitchenCustom cabinetryBeautiful fixtures
- 8 days |
- 235 |
- 14 |
Likely to sell faster than
Zillow last checked:
Listing updated:
Listed by:
Alex Meisner,
ERA Realty Center
Source: ICBOR,MLS#: 116324
Tour with a local agent
Facts & features
Interior
Bedrooms & bathrooms
- Bedrooms: 5
- Bathrooms: 5
- Full bathrooms: 4
- 1/2 bathrooms: 1
Primary bedroom
- Level: Main
Bedroom 2
- Level: Main
Bedroom 3
- Level: Main
Bedroom 4
- Level: Basement
Bedroom 5
- Level: Basement
Full bathroom
- Level: Main
Half bathroom
- Level: Main
Full bathroom
- Level: Main
Full bathroom
- Level: Basement
Full bathroom
- Level: Basement
Family room
- Level: Basement
Kitchen
- Level: Main
Laundry
- Level: Main
Laundry
- Level: Basement
Living room
- Level: Main
Storage room
- Level: Basement
Heating
- Has Heating (Unspecified Type)
Cooling
- Ceiling Fan(s), Central Air
Appliances
- Included: Dishwasher, Disposal, Microwave, Range Hood, Refrigerator, Wall Oven
Features
- Wet Bar
- Flooring: Hardwood, Tile
- Has basement: Yes
- Has fireplace: Yes
Interior area
- Total structure area: 3,608
- Total interior livable area: 3,608 sqft
- Finished area above ground: 2,270
- Finished area below ground: 1,338
Property
Parking
- Total spaces: 3
- Parking features: Garage
- Garage spaces: 3
Lot
- Size: 0.29 Acres
- Features: Landscaped - Part, Sprinkler - Part, Sprinkler - Auto
Details
- Parcel number: B201209360000
- Zoning: R1
Construction
Type & style
- Home type: SingleFamily
- Property subtype: Single Family Residence
Materials
- Concrete, Stucco
Condition
- New Construction,Building Permit #
- New construction: Yes
- Year built: 2026
Utilities & green energy
- Utilities for property: Sewer Connected
Community & HOA
Community
- Subdivision: Saddleback Ridge
HOA
- Has HOA: Yes
- Services included: Other - See Remarks
- HOA fee: $215 annually
Location
- Region: Cedar City
Financial & listing details
- Price per square foot: $274/sqft
- Date on market: 5/18/2026
- Road surface type: Paved
Estimated market value
$987,200
$938,000 - $1.04M
$3,012/mo
Price history
| Date | Event | Price |
|---|---|---|
| 2/11/2026 | Listed for sale | $989,000$274/sqft |
Source: ICBOR #114778 Report a problem | ||
Public tax history
Tax history is unavailable.
Monthly payment
Est. payment$--/mo
Payment breakdown
Explore the cost of this home by adjusting the details. Changes won't be saved.
All calculations are estimates and provided by Zillow, Inc. for informational purposes only. Actual amounts may vary.
HOA fees may include property taxes on listings classified as Co-Ops. Contact the listing agent and/or owner for fee details.
Mortgage interest rates are dependent on a number of factors, including credit score, down payment, and repayment length. Interest rate data provided by Zillow Group Marketplace, Inc. as of 1/1/1970 from various mortgage lenders with which we have lead or other similar arrangements; the Estimated Payment is an average of those rates.
See how much you could borrow to make a competitive offer.
Climate risks
Neighborhood: 84720
Nearby schools
GreatSchools rating
- 6/10Cedar South SchoolGrades: K-5Distance: 2.8 mi
- 7/10Cedar Middle SchoolGrades: 6-8Distance: 1.5 mi
- 6/10Cedar City High SchoolGrades: 9-12Distance: 2.5 mi
Schools provided by the listing agent
- Middle: Cedar
- High: Cedar
Source: ICBOR. This data may not be complete. We recommend contacting the local school district to confirm school assignments for this home.
A local agent can set up tours, give advice and negotiate with sellers.

- Utah
- Iron County
- Cedar City
- 84720
- 1852 S Hidden Canyon Rd
Nearby cities
Nearby zip codes
Other Cedar City Topics
