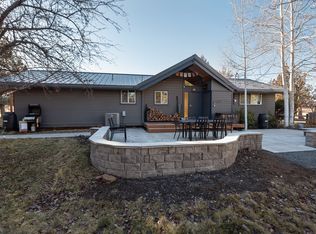
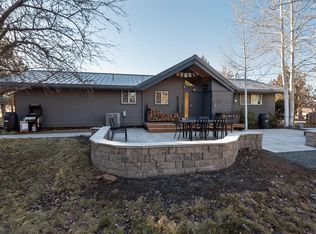
In the heart of desirable Tumalo, this exceptional 40-acre property offers 35 acres of irrigation and sweeping Cascade Mountain views. The 4,065 sq ft single-level home features a primary suite and 2 ensuite guest bedrooms, a dramatic great room with soaring wood-clad ceilings, exposed timber beams, steel detailing, natural stone and oversized windows framing the Three Sisters. A broad covered patio extends the living space outdoors, while a spacious 3-car attached garage provides exceptional storage. The 4,320 sq ft barn/equestrian facility includes 4 stalls, wash bay, caretaker's studio, shop and equipment space, 4 roll-up doors, RV accommodation and RV waste hookup. Fully fenced and cross-fenced, with an irrigation pond and established wheel and hand-line irrigation. An absolute must see property.
Active
$2,995,000
18975 Pinehurst Rd, Bend, OR 97703
3beds
4baths
4,065sqft
Single Family Residence
Built in 1998
40 Acres Lot
$2,868,500 Zestimate®
$737/sqft
$-- HOA
What's special
Wash baySweeping cascade mountain viewsFully fenced and cross-fencedExposed timber beamsNatural stonePrimary suiteIrrigation pond
- 15 days
- 1,293
- 79
Likely to sell faster than
Zillow last checked:
Listing updated:
Listed by:
The Agency Bend 541-508-7430
Source: Oregon Datashare,MLS#: 220228973
Facts & features
Interior
Bedrooms & bathrooms
- Bedrooms: 3
- Bathrooms: 4
Heating
- Electric, Forced Air
Cooling
- Central Air, Heat Pump
Appliances
- Included: Instant Hot Water, Cooktop, Dishwasher, Disposal, Double Oven, Oven, Range, Range Hood, Refrigerator, Trash Compactor, Water Heater
Features
- Breakfast Bar, Ceiling Fan(s), Central Vacuum, Enclosed Toilet(s), Fiberglass Stall Shower, Granite Counters, Kitchen Island, Linen Closet, Open Floorplan, Pantry, Primary Downstairs, Shower/Tub Combo, Soaking Tub, Solid Surface Counters, Stone Counters, Tile Shower, Walk-In Closet(s), Wired for Sound
- Flooring: Carpet, Hardwood, Tile, Vinyl
- Windows: Double Pane Windows, Vinyl Frames
- Has fireplace: Yes
- Fireplace features: Great Room, Propane
- Common walls with other units/homes: No Common Walls
Interior area
- Total structure area: 4,065
- Total interior livable area: 4,065 sqft
Property
Parking
- Total spaces: 3
- Parking features: Asphalt, Detached, Driveway, Garage Door Opener, Heated Garage, RV Access/Parking, RV Garage, Workshop in Garage
- Garage spaces: 3
- Has uncovered spaces: Yes
Features
- Levels: One
- Stories: 1
- Patio & porch: Covered Deck, Patio, Porch, Rear Porch, Side Porch
- Exterior features: RV Dump
- Fencing: Fenced
- Has view: Yes
- View description: Mountain(s), Territorial
Lot
- Size: 40 Acres
- Features: Garden, Landscaped, Level, Pasture, Sprinkler Timer(s), Sprinklers In Front, Sprinklers In Rear
Details
- Additional structures: Barn(s), Guest House, RV/Boat Storage, Stable(s), Workshop
- Parcel number: 132308
- Zoning description: EFUTRB
- Special conditions: Standard
Construction
Type & style
- Home type: SingleFamily
- Architectural style: Northwest
- Property subtype: Single Family Residence
Materials
- Frame
- Foundation: Stemwall
- Roof: Composition
Condition
- New construction: No
- Year built: 1998
Utilities & green energy
- Sewer: Septic Tank
- Water: Backflow Irrigation, Cistern, Well
Community & HOA
Community
- Security: Carbon Monoxide Detector(s), Smoke Detector(s)
HOA
- Has HOA: No
Location
- Region: Bend
Financial & listing details
- Price per square foot: $737/sqft
- Tax assessed value: $4,061,230
- Annual tax amount: $18,056
- Date on market: 9/21/2026
- Cumulative days on market: 15 days
- Listing terms: Cash,Conventional
- Inclusions: Refrigerator
- Has irrigation water rights: Yes
- Acres allowed for irrigation: 31
- Road surface type: Paved
Estimated market value
$2,868,500
$2.73M - $3.01M
$5,765/mo
Price history
| Date | Event | Price |
|---|---|---|
| 9/21/2026 | Listed for sale | $2,995,000$737/sqft |
Source:  Oregon Datashare #220228973 Report a problem Oregon Datashare #220228973 Report a problem | ||
Public tax history
| Year | Property taxes | Tax assessment |
|---|---|---|
| 2025 | $18,056 +4.5% | $1,151,055 +2.9% |
| 2024 | $17,285 +5.8% | $1,118,805 +6% |
| 2023 | $16,345 +5.4% | $1,055,415 |
| 2022 | $15,510 +3.1% | $1,055,415 +6% |
| 2021 | $15,047 | $995,665 |
| 2020 | -- | $995,665 +2.5% |
| 2019 | $13,895 | $971,665 |
| 2018 | $13,895 -1% | $971,665 +3% |
| 2017 | $14,037 +3.3% | $943,785 +3% |
| 2016 | $13,586 | $916,726 +3% |
| 2015 | $13,586 +14.5% | $890,444 +5.7% |
| 2014 | $11,870 | $842,277 +6.9% |
| 2013 | -- | $787,716 +3% |
| 2012 | -- | $764,883 -6.8% |
| 2011 | -- | $821,128 -3.9% |
| 2010 | -- | $854,633 -1% |
| 2009 | -- | $863,465 +3% |
| 2008 | -- | $838,435 +9.2% |
| 2005 | -- | $767,662 |
Find assessor info on the county website
Monthly payment
Est. payment
Payment breakdown
Explore the cost of this home by adjusting the details. Changes won't be saved.Climate risks
Neighborhood: 97703
Nearby schools
Schools provided by the listing agent
- Elementary: Tumalo Community School
- Middle: Obsidian Middle
- High: Ridgeview High
Source: Oregon Datashare. This data may not be complete. We recommend contacting the local school district to confirm school assignments for this home.
Similar homes
- $2,695,0003 bd3 ba4.1k sqft64464 Collins Rd, Bend, OR 97703For Sale

 MLS ID #220224027, Heather L. Coleman, Stellar Realty Northwest. Oregon Datashare
 - $2,875,0004 bd4 ba3.1k sqft18243 Rock Springs Ct, Bend, OR 97703For Sale
 MLS ID #220229098, Vann Friesen, Avenir Realty. Oregon Datashare
 - $2,250,0003 bd3 ba2.1k sqft19100 Couch Market Rd, Bend, OR 97703For Sale
 MLS ID #220227522, Mckinzie Adams Charlton, RE/MAX Key Properties. Oregon Datashare
 - $2,850,0005 bd4 ba5.5k sqft20180 Winston Loop, Bend, OR 97703For Sale
 MLS ID #220222189, Betsey Leever Little, Cascade Hasson SIR. Oregon Datashare
 - $1,850,0004 bd3 ba2.2k sqft18840 Tumalo Reservoir Rd, Bend, OR 97703For SaleMLS ID #220228274, Tiffany J Paulin, LivOregon Real Estate LLC. Oregon Datashare
- $3,190,0006 bd6 ba5.2k sqft21455 Young Ave, Bend, OR 97703For SaleMLS ID #220223998, Jeffrey A Larkin, Jeff Larkin Realty. Oregon Datashare
- $3,225,0004 bd5 ba4.9k sqft3444 NW Greenleaf Way, Bend, OR 97703For SaleMLS ID #220225232, Janine M Ward, Keller Williams Realty Central Oregon. Oregon Datashare
- $2,928,0003 bd4 ba3.5k sqft3487 NW Greenleaf Way, Bend, OR 97703For SaleMLS ID #220217465, Brian John Ladd, Cascade Hasson SIR. Oregon Datashare
- $2,219,9004 bd4 ba3.1k sqft2971 NW Celilo Ln, Bend, OR 97703For SaleMLS ID #220229504, Shelley Griffin, Harcourts The Garner Group Real Estate. Oregon Datashare
- $1,680,0003 bd3 ba3.3k sqft65855 61st St, Bend, OR 97703For SaleMLS ID #220228744, Angela M Boothroyd, Windermere Realty Trust. Oregon Datashare
- $1,625,0004 bd4 ba4k sqft2610 Morris Ct, Bend, OR 97703For SaleMLS ID #220229534, Tiffany Clark, Bend Premier Real Estate LLC. Oregon Datashare
- $1,995,0005 bd4 ba5.8k sqft65055 Old Bend Redmond Hwy, Bend, OR 97703For SaleMLS ID #220223864, Brian John Ladd, Cascade Hasson SIR. Oregon Datashare
- $1,900,0004 bd2 ba2.3k sqft65225 Gerking Market Rd, Bend, OR 97703For SaleMLS ID #220220004, Kevin Laue, Varsity Real Estate. Oregon Datashare
- $2,045,0004 bd3 ba2.9k sqft66300 White Rock Loop, Bend, OR 97703For SaleMLS ID #220228682, Jeffrey A Larkin, Jeff Larkin Realty. Oregon Datashare
- $2,095,0004 bd4 ba5.2k sqft1804 NW Remarkable Dr, Bend, OR 97703For SaleMLS ID #220229426, David Duane Gilmore, The Agency Bend. Oregon Datashare
- $2,449,9004 bd5 ba3.2k sqft3142 NW Crossing Dr Lot 227, Bend, OR 97703New ConstructionMLS ID #220229626, Melissa Albright, Harcourts The Garner Group Real Estate. Oregon Datashare
- $2,595,0003 bd3 ba3.3k sqft354 NW Drake Rd, Bend, OR 97703For SaleMLS ID #220228786, Will Florence, Knightsbridge International. Oregon Datashare
- $2,399,0005 bd5 ba4.5k sqft3345 NW Panorama Dr, Bend, OR 97703For SaleMLS ID #220216479, Eleanor L Anderson, Cascade Hasson SIR. Oregon Datashare
- $1,749,0005 bd5 ba4.3k sqft63710 Scenic Dr, Bend, OR 97703For SaleMLS ID #220228704, Garrett Patrick LaMure, MORE Realty, Inc.. Oregon Datashare
- $3,390,0003 bd4 ba3.7k sqft62313 McClain Dr, Bend, OR 97703For SaleMLS ID #220225288, Tab B Howard, The Agency Bend. Oregon Datashare
