SELLER OFFERING $5,000 TOWARD CLOSING COSTS OR RATE BUY DOWN! Beautiful Drees NORTH FACING home in the highly desirable Hollyhock community of Frisco! Situated on a CORNER LOT, this 4-BEDROOM, 4-BATH home offers WOOD FLOORS, soaring ceilings, abundant natural light, and stylish finishes throughout. The gourmet kitchen features a large island, farmhouse sink, DOUBLE OVENS, gas cooktop, and walk-in pantry, flowing seamlessly into the spacious living and dining areas. The private primary suite and an additional bedroom with full bath are conveniently located on the first floor. Upstairs, enjoy a GAME ROOM, dedicated MEDIA ROOM, and two secondary bedrooms. Relax on the COVERED PATIO overlooking the low-maintenance backyard. Community amenities include a pool, clubhouse, parks, and walking trails. Ideally located near Omni PGA Frisco Resort, the future Universal Kids Resort, shopping, dining, and top-rated Frisco ISD schools. HOA includes front yard maintenance and community features!
For sale
Price cut: $20K (8/26)
$819,000
1899 Evening Star Rd, Frisco, TX 75033
4beds
3,642sqft
Single Family Residence
Built in 2017
8,232 Square Feet Lot
$799,000 Zestimate®
$225/sqft
$201/mo HOA
What's special
Low-maintenance backyardWood floorsAbundant natural lightCovered patioStylish finishes throughoutCorner lotFarmhouse sink
- 110 days
- 332
- 12
Zillow last checked:
Listing updated:
Listed by:
Julie Acuna 0488378 214-728-9581,
Keller Williams Central 469-467-7755
Source: NTREIS,MLS#: 21299342
Facts & features
Interior
Bedrooms & bathrooms
- Bedrooms: 4
- Bathrooms: 4
- Full bathrooms: 4
Primary bedroom
- Features: En Suite Bathroom, Garden Tub/Roman Tub, Separate Shower, Walk-In Closet(s)
- Level: First
- Dimensions: 18 x 13
Bedroom
- Features: Split Bedrooms, Walk-In Closet(s)
- Level: First
- Dimensions: 13 x 11
Bedroom
- Features: En Suite Bathroom, Split Bedrooms, Walk-In Closet(s)
- Level: Second
- Dimensions: 12 x 12
Bedroom
- Features: Split Bedrooms, Walk-In Closet(s)
- Level: Second
- Dimensions: 12 x 11
Dining room
- Level: First
- Dimensions: 16 x 11
Game room
- Level: Second
- Dimensions: 19 x 12
Kitchen
- Features: Breakfast Bar, Built-in Features, Kitchen Island, Pantry
- Level: First
- Dimensions: 16 x 12
Living room
- Level: First
- Dimensions: 16 x 11
Living room
- Features: Ceiling Fan(s), Fireplace
- Level: First
- Dimensions: 18 x 18
Media room
- Level: Second
- Dimensions: 14 x 15
Heating
- Central, Natural Gas, Zoned
Cooling
- Central Air, Ceiling Fan(s), Electric
Appliances
- Included: Some Gas Appliances, Double Oven, Dishwasher, Gas Cooktop, Disposal, Microwave, Plumbed For Gas, Tankless Water Heater
- Laundry: Washer Hookup, Dryer Hookup, ElectricDryer Hookup, Laundry in Utility Room
Features
- Decorative/Designer Lighting Fixtures, High Speed Internet, In-Law Floorplan, Kitchen Island, Open Floorplan, Pantry, Cable TV, Walk-In Closet(s), Wired for Sound
- Flooring: Carpet, Ceramic Tile, Engineered Hardwood
- Windows: Window Coverings
- Has basement: No
- Number of fireplaces: 1
- Fireplace features: Gas Log, Heatilator
Interior area
- Total interior livable area: 3,642 sqft
Video & virtual tour
Property
Parking
- Total spaces: 2
- Parking features: Door-Multi, Driveway, Garage, Garage Door Opener, Kitchen Level, Garage Faces Rear
- Attached garage spaces: 2
Features
- Levels: Two
- Stories: 2
- Patio & porch: Patio, Covered
- Exterior features: Rain Gutters
- Pool features: None, Community
- Fencing: Wrought Iron
Lot
- Size: 8,232 Square Feet
- Features: Corner Lot, Landscaped, Subdivision, Few Trees, Sprinkler System
Details
- Parcel number: R681921
Construction
Type & style
- Home type: SingleFamily
- Architectural style: French Provincial,Detached
- Property subtype: Single Family Residence
Materials
- Brick
- Foundation: Slab
- Roof: Composition
Condition
- Resale
- Year built: 2017
Utilities & green energy
- Sewer: Public Sewer
- Water: Public
- Utilities for property: Natural Gas Available, Sewer Available, Separate Meters, Underground Utilities, Water Available, Cable Available
Community & HOA
Community
- Features: Clubhouse, Pool, Trails/Paths, Curbs, Sidewalks
- Security: Prewired, Carbon Monoxide Detector(s), Smoke Detector(s)
- Subdivision: Hollyhock Ph 1a
HOA
- Has HOA: Yes
- Amenities included: Maintenance Front Yard
- Services included: All Facilities, Association Management, Maintenance Grounds
- HOA fee: $604 quarterly
- HOA name: Texas Star Management
- HOA phone: 469-899-1000
Location
- Region: Frisco
Financial & listing details
- Price per square foot: $225/sqft
- Tax assessed value: $857,486
- Annual tax amount: $13,984
- Date on market: 6/13/2026
- Cumulative days on market: 111 days
- Listing terms: Cash,Conventional
Estimated market value
$799,000
$759,000 - $839,000
$4,164/mo
Price history
| Date | Event | Price |
|---|---|---|
| 8/26/2026 | Price change | $819,000-2.4%$225/sqft |
Source: NTREIS #21299342 Report a problem | ||
| 7/15/2026 | Price change | $839,000-2.3%$230/sqft |
Source: NTREIS #21299342 Report a problem | ||
| 6/22/2026 | Price change | $859,000-2.3%$236/sqft |
Source: NTREIS #21299342 Report a problem | ||
| 6/13/2026 | Listed for sale | $879,000-5%$241/sqft |
Source: NTREIS #21299342 Report a problem | ||
| 8/25/2023 | Sold | -- |
Source: Agent Provided Report a problem | ||
| 5/23/2023 | Price change | $925,000-2.6%$254/sqft |
Source: NTREIS #20313021 Report a problem | ||
| 4/28/2023 | Listed for sale | $950,000+5.7%$261/sqft |
Source: NTREIS #20313021 Report a problem | ||
| 4/5/2023 | Listing removed | -- |
Source: NTREIS #20231808 Report a problem | ||
| 1/5/2023 | Listed for sale | $899,000+79.8%$247/sqft |
Source: NTREIS #20231808 Report a problem | ||
| 4/28/2018 | Sold | -- |
Source: Agent Provided Report a problem | ||
| 4/4/2018 | Pending sale | $499,990$137/sqft |
Source: HomesUSA.com #13794135 Report a problem | ||
| 3/15/2018 | Price change | $499,990-9.1%$137/sqft |
Source: HomesUSA.com #13794135 Report a problem | ||
| 3/13/2018 | Listed for sale | $549,990$151/sqft |
Source: HomesUSA.com #13794135 Report a problem | ||
Public tax history
| Year | Property taxes | Tax assessment |
|---|---|---|
| 2025 | $1,578 -2% | $857,486 0% |
| 2024 | $1,611 +51.4% | $857,617 +33.2% |
| 2023 | $1,064 | $643,728 +10% |
| 2022 | $1,064 | $585,207 +10% |
| 2021 | $1,064 | $532,006 +3.5% |
| 2020 | $1,064 | $513,883 +5.5% |
| 2019 | $1,064 +15.9% | $487,261 +19.7% |
| 2018 | $918 | $407,083 +339.5% |
| 2017 | -- | $92,620 |
| 2016 | -- | $92,620 |
Find assessor info on the county website
Monthly payment
Est. payment
Payment breakdown
Explore the cost of this home by adjusting the details. Changes won't be saved.Climate risks
Neighborhood: 75033
Nearby schools
Schools provided by the listing agent
- Elementary: Minett
- Middle: Wilkinson
- High: Panther Creek
- District: Frisco ISD
Source: NTREIS. This data may not be complete. We recommend contacting the local school district to confirm school assignments for this home.

Similar homes
- $789,0004 bd4 ba3.4k sqft700 Sahallee Dr, Frisco, TX 75033For Sale
 MLS ID #21283601, Julie Rynell. NTREIS
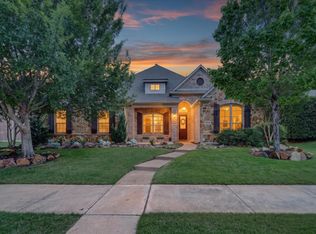
 - $749,9005 bd3 ba3.1k sqft2829 McGregor Dr, Frisco, TX 75033For Sale
 MLS ID #21251638, Michelle Swann. NTREIS
 - $755,0004 bd4 ba3.6k sqft1942 Rio Blanco Dr, Frisco, TX 75033For Sale
 MLS ID #21235093, Cassie Wauson. NTREIS
 - $899,0005 bd4 ba4k sqft10761 Silver Dollar Dr, Frisco, TX 75033For Sale
 MLS ID #21256176, Laurie Deckert. NTREIS
