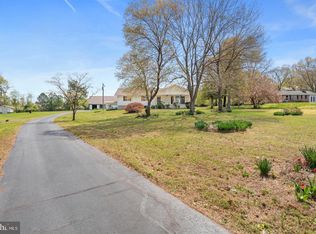
Step into timeless elegance in this beautifully renovated Federal‑style home, set in the charming Stevensburg community. Offering 2,562 square feet of thoughtfully designed living space, this detached residence features four spacious bedrooms and one and a half baths, blending historic character with modern comfort. The traditional floor plan is enhanced by hardwood flooring throughout, creating a warm and cohesive feel from the moment you enter. A formal dining room sets the stage for memorable gatherings, while the updated kitchen—complete with modern appliances, built‑in microwave, dishwasher, and a cozy table space—provides everyday convenience. An upper‑level laundry adds practicality to the home’s classic design. Craftsmanship shines in every detail, from the brick exterior to the inviting porches and patios that encourage outdoor relaxation. Situated on a 1.15‑acre open lot, the property offers endless possibilities for gardening, recreation, or simply enjoying the peaceful surroundings. With no HOA, you have the freedom to enjoy the space as you please. Ample driveway parking ensures easy access for you and your guests. This property is more than a home—it’s a lifestyle. A perfect blend of historic charm, modern updates, and serene outdoor living. Don’t miss the chance to make this exquisite residence your own. If you want, I can also create a short MLS‑optimized version, a luxury‑tone version, or a bullet‑point feature sheet. rewrite Here’s a tighter, smoother rewrite that keeps the charm but reads cleaner and more polished for marketing or MLS use: Experience timeless Federal-style elegance paired with modern comfort in this beautifully renovated 2016 residence in the heart of Stevensburg. This detached home offers 2,562 square feet of well-designed living space, featuring four generous bedrooms and one and a half baths. Rich hardwood flooring carries throughout the traditional floor plan, creating a warm and inviting flow from room to room. The formal dining room sets the perfect backdrop for gatherings, while the updated kitchen—complete with modern appliances, built‑in microwave, dishwasher, and a cozy table nook—provides everyday convenience. An upper‑level laundry adds thoughtful practicality to the home’s classic design. Architectural craftsmanship shines inside and out, from the brick exterior to the welcoming porches and patios ideal for relaxing outdoors. Set on a 1.15‑acre open lot, the property offers abundant space for recreation, gardening, or simply enjoying the peaceful surroundings. With no HOA, you have the freedom to use the land as you wish. Ample driveway parking ensures easy access for you and your guests. This home blends historic charm with modern amenities in a serene, picturesque setting. A truly exceptional opportunity to make this timeless residence your own.
For sale
$450,000
19076 Batna Rd, Culpeper, VA 22701
4beds
2,562sqft
Single Family Residence
Built in 1890
1.15 Acres Lot
$445,500 Zestimate®
$176/sqft
$-- HOA
What's special
Brick exteriorModern appliancesTraditional floor planFour generous bedroomsCozy table nookUpdated kitchen
- 8 days
- 794
- 38
Likely to sell faster than
Zillow last checked:
Listing updated:
Listed by:
Jenny Lopez 571-221-5351,
Lopez Realtors 703-335-7468
Source: Bright MLS,MLS#: VACU2015076
Facts & features
Interior
Bedrooms & bathrooms
- Bedrooms: 4
- Bathrooms: 2
- Full bathrooms: 1
- 1/2 bathrooms: 1
- Main level bathrooms: 1
- Main level bedrooms: 1
Basement
- Area: 0
Heating
- Heat Pump, Electric
Cooling
- Heat Pump, Electric
Appliances
- Included: Microwave, Dishwasher, Dryer, Exhaust Fan, Washer, Electric Water Heater
- Laundry: Upper Level
Features
- Floor Plan - Traditional, Formal/Separate Dining Room, Kitchen - Table Space
- Flooring: Hardwood
- Basement: Other
- Has fireplace: No
Interior area
- Total structure area: 2,562
- Total interior livable area: 2,562 sqft
- Finished area above ground: 2,562
- Finished area below ground: 0
Video & virtual tour
Property
Parking
- Parking features: Driveway
- Has uncovered spaces: Yes
Accessibility
- Accessibility features: None
Features
- Levels: Two
- Stories: 2
- Patio & porch: Patio, Porch
- Pool features: None
Lot
- Size: 1.15 Acres
- Features: Open Lot
Details
- Additional structures: Above Grade, Below Grade
- Parcel number: 53 7A
- Zoning: R1
- Special conditions: Standard
- Other equipment: None
Construction
Type & style
- Home type: SingleFamily
- Architectural style: Federal
- Property subtype: Single Family Residence
Materials
- Brick
- Foundation: Crawl Space
- Roof: Architectural Shingle
Condition
- Very Good
- New construction: No
- Year built: 1890
- Major remodel year: 2016
Utilities & green energy
- Sewer: On Site Septic
- Water: Well
Community & HOA
Community
- Subdivision: Stevensburg
HOA
- Has HOA: No
Location
- Region: Culpeper
Financial & listing details
- Price per square foot: $176/sqft
- Tax assessed value: $382,200
- Annual tax amount: $1,720
- Date on market: 9/23/2026
- Listing agreement: Exclusive Right To Sell
- Listing terms: Cash,Contract,Conventional,FHA,FHVA,VA Loan,VHDA
- Ownership: Fee Simple
Estimated market value
$445,500
$423,000 - $468,000
$3,005/mo
Price history
| Date | Event | Price |
|---|---|---|
| 9/23/2026 | Listed for sale | $450,000+16.9%$176/sqft |
Source:  Bright MLS #VACU2015076 Report a problem Bright MLS #VACU2015076 Report a problem | ||
| 10/7/2024 | Sold | $385,000+10%$150/sqft |
Source: Bright MLS #VACU2008730 Report a problem | ||
| 9/5/2024 | Pending sale | $350,000$137/sqft |
Source: Bright MLS #VACU2008730 Report a problem | ||
| 9/1/2024 | Listed for sale | $350,000+311.8%$137/sqft |
Source: Bright MLS #VACU2008730 Report a problem | ||
| 3/16/2011 | Sold | $85,000-5.5%$33/sqft |
Source: Public Record Report a problem | ||
| 1/18/2011 | Price change | $89,900-5.3%$35/sqft |
Source: Long & Foster Real Estate #CU7475621 Report a problem | ||
| 12/18/2010 | Price change | $94,900-9.5%$37/sqft |
Source: Long & Foster Real Estate #CU7475621 Report a problem | ||
| 11/10/2010 | Listed for sale | $104,900-48.8%$41/sqft |
Source: Long & Foster Real Estate #CU7475621 Report a problem | ||
| 8/27/2010 | Sold | $204,797$80/sqft |
Source: Public Record Report a problem | ||
Public tax history
| Year | Property taxes | Tax assessment |
|---|---|---|
| 2024 | $1,174 +2.2% | $249,700 |
| 2023 | $1,149 +8.9% | $249,700 +30.3% |
| 2022 | $1,054 | $191,700 |
| 2021 | $1,054 | $191,700 +10% |
| 2020 | -- | $174,300 |
| 2019 | -- | $174,300 +4.4% |
| 2018 | -- | $166,900 |
| 2017 | $1,183 | $166,900 +3% |
| 2016 | $1,183 | $162,100 |
| 2015 | $1,183 +1.9% | $162,100 -0.2% |
| 2014 | $1,161 | $162,400 +14.4% |
| 2012 | -- | $141,900 |
| 2011 | -- | $141,900 -0.4% |
| 2010 | -- | $142,500 |
| 2009 | -- | $142,500 -22% |
| 2008 | -- | $182,600 |
| 2006 | -- | $182,600 +40.1% |
| 2005 | -- | $130,300 |
| 2004 | -- | $130,300 |
| 2003 | -- | $130,300 +37.9% |
| 2002 | -- | $94,500 |
| 2001 | -- | $94,500 |
Find assessor info on the county website
Monthly payment
Est. payment
Payment breakdown
Explore the cost of this home by adjusting the details. Changes won't be saved.Climate risks
Neighborhood: 22701
Nearby schools
Schools provided by the listing agent
- Elementary: Pearl Sample
- Middle: Floyd T. Binns
- High: Eastern View
- District: Culpeper County Public Schools
Source: Bright MLS. This data may not be complete. We recommend contacting the local school district to confirm school assignments for this home.
Similar homes
- $425,0004 bd2 ba1.9k sqft15314 Nalles Mill Rd, Culpeper, VA 22701For Sale

 MLS ID #VACU2014974, Aimee Cutright, Town & Country Elite Realty, LLC.. Bright MLS
 - $450,0003 bd2 ba2.2k sqft19452 Hickory Dr, Culpeper, VA 22701For Sale
 MLS ID #VACU2014784, Wendy Johnson, Ross Real Estate. Bright MLS
 - $449,0003 bd2 ba2.2k sqft13349 Brock Ln, Culpeper, VA 22701For Sale
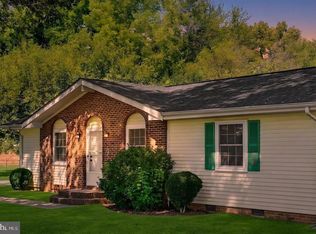
 MLS ID #VACU2015066, Keith Snider, LPT Realty, LLC. Bright MLS
 - $449,0003 bd2 ba1.7k sqft11269 Cedar Ave, Culpeper, VA 22701For Sale
 MLS ID #VACU2014968, yalcin zabun, Samson Properties. Bright MLS
 - $514,0003 bd3 ba2.5k sqft19260 Rolling Hills Dr, Culpeper, VA 22701For SaleMLS ID #VACU2014990, Dianna Banks, RE/MAX Gateway. Bright MLS
- $535,0005 bd3 ba3.8k sqft830 Woodcrest Loop, Culpeper, VA 22701For SaleMLS ID #VACU2015100, KEYSHA WASHINGTON, Samson Properties. Bright MLS
- $479,0004 bd4 ba2.9k sqft927 Fairwood Dr, Culpeper, VA 22701For SaleMLS ID #VACU2014938, Benjamin Burgoyne, Simply Sold LLC. Bright MLS
- $444,9003 bd3 ba2.4k sqft883 Virginia Ave, Culpeper, VA 22701For SaleMLS ID #VACU2014904, Cindy Reed, EXP Realty, LLC. Bright MLS
- $545,0004 bd4 ba3.1k sqft1121 Oaklawn Dr, Culpeper, VA 22701For SaleMLS ID #VACU2014794, Jake McNemar, RE/MAX Gateway. Bright MLS
- $499,0004 bd4 ba1.6k sqft1138 Oaklawn Dr, Culpeper, VA 22701For SaleMLS ID #VACU2014274, Ms. Norma Gibbs, Long & Foster Real Estate, Inc.. Bright MLS
- $440,0003 bd3 ba2.2k sqft161 King Edward Ct, Culpeper, VA 22701For SaleMLS ID #VACU2014524, Tami Heinz, Century 21 Redwood Realty. Bright MLS
- $499,0005 bd3 ba2.8k sqft819 Woodcrest Loop, Culpeper, VA 22701For SaleMLS ID #VACU2014506, Ann Mallory, Keller Williams Realty/Lee Beaver & Assoc.. Bright MLS
- $529,9004 bd4 ba2.9k sqft816 Shetland Way, Culpeper, VA 22701For SaleMLS ID #VACU2014804, Cheryl Kenny, Golden Realtors, LLC. Bright MLS
- $415,0004 bd2 ba1.7k sqft1010 Nottingham St, Culpeper, VA 22701For SaleMLS ID #VACU2014064, Vicki Jenkins, CENTURY 21 New Millennium. Bright MLS
- $499,9003 bd3 ba2.4k sqft2142 Chestnut Dr, Culpeper, VA 22701For SaleMLS ID #VACU2014994, Brandon McLaughlin, Serhant. Bright MLS
- $400,0003 bd3 ba2.4k sqft1235 S Blue Ridge Ave, Culpeper, VA 22701For SaleMLS ID #VACU2013468, Pablo Ramos Cantarero, Belcher Real Estate, LLC.. Bright MLS
- $445,0003 bd3 ba1.7k sqft942 Riverdale Cir, Culpeper, VA 22701For SaleMLS ID #VACU2014570, Pam Deslauriers, Montague, Miller & Company. Bright MLS
- $445,0003 bd2 ba1.4k sqft945 Riverdale Cir, Culpeper, VA 22701For SaleMLS ID #VACU2014444, Kelly Duckett-Corbin, RE/MAX Gateway. Bright MLS
- $480,0004 bd3 ba2.8k sqft832 Virginia Ave, Culpeper, VA 22701For SaleMLS ID #VACU2014786, Phillip Brown, Real Broker, LLC. Bright MLS
