Welcome to 19226 Stoney Ridge Place, a home that offers space, flexibility, and the kind of everyday comfort that's hard to appreciate until you live with it. Built in 2017 and offering nearly 4,600 finished square feet across three levels, this 5-bedroom, 4.5-bath home was designed to handle everything from quiet evenings at home to large family gatherings. The heart of the home is the kitchen, with upgraded countertops, a gas cooktop, double wall ovens, a dedicated coffee bar, and a large island that opens directly into the family room. Whether you're hosting friends or helping with homework while dinner is cooking, it's a space that naturally brings people together. Natural light fills the home throughout the day, highlighting the crown molding, recessed lighting, and thoughtfully designed layout. Upstairs, the primary suite feels more like a private retreat, offering generous space to unwind at the end of the day. Additional bedrooms and bathrooms provide flexibility for family, guests, hobbies, or work-from-home needs. The finished lower level adds another dimension to the home, with its own entrance, a wet bar, a bedroom and full bath, and plenty of space for recreation, guests, extended stays, or multi-generational living. Outside, you'll find three different places to enjoy the outdoors. There is a welcoming front porch, a private balcony, and a 25'x8' rear deck overlooking the yard. The property includes apple, cherry, and plum trees, along with blueberry, raspberry, and blackberry bushes (with room for more), creating a backyard that's both enjoyable and productive. Additional home benefits: The furnace was replaced in late 2025, and the dishwasher, microwave, and washer are all approximately one year old. Verizon Fios is available, and Ethernet connections are installed throughout the home. Located just minutes from Quantico, major commuter routes, VRE access, and the broader Northern Virginia corridor, this home offers the convenience of an easy commute without sacrificing space, privacy, or neighborhood charm. If you've been looking for a newer home with room to grow, room to gather, and room to simply enjoy life, this is one you'll want to experience in person.
For sale
$749,000
19226 Stoney Ridge Pl, Triangle, VA 22172
5beds
4,596sqft
Single Family Residence
Built in 2017
0.34 Acres Lot
$-- Zestimate®
$163/sqft
$84/mo HOA
What's special
Private balconyWet barThoughtfully designed layoutUpgraded countertopsRecessed lightingWelcoming front porchCrown molding
- --
- on Zillow
- 472
- views
- 33
- saves
Likely to sell faster than
Zillow last checked:
Listing updated:
Listed by:
Lucia A Jason 703-606-8800,
Samson Properties 5713781346
Source: Bright MLS,MLS#: VAPW2132954
Facts & features
Interior
Bedrooms & bathrooms
- Bedrooms: 5
- Bathrooms: 5
- Full bathrooms: 4
- 1/2 bathrooms: 1
- Main level bathrooms: 1
Basement
- Area: 1672
Heating
- Forced Air, Natural Gas
Cooling
- Central Air, Electric
Appliances
- Included: Cooktop, Dishwasher, Microwave, Double Oven, Oven, Oven/Range - Gas, Water Heater
Features
- Crown Molding, Family Room Off Kitchen, Kitchen - Gourmet, Kitchen Island, Recessed Lighting, Upgraded Countertops, 9'+ Ceilings
- Doors: Atrium, Insulated
- Windows: Double Pane Windows, Insulated Windows
- Basement: Front Entrance,Finished,Interior Entry
- Number of fireplaces: 1
Interior area
- Total structure area: 5,080
- Total interior livable area: 4,596 sqft
- Finished area above ground: 3,408
- Finished area below ground: 1,188
Property
Parking
- Total spaces: 2
- Parking features: Garage Faces Front, Attached
- Attached garage spaces: 2
Accessibility
- Accessibility features: None
Features
- Levels: Three
- Stories: 3
- Pool features: None
Lot
- Size: 0.34 Acres
Details
- Additional structures: Above Grade, Below Grade
- Parcel number: 8288209133
- Zoning: R4
- Special conditions: Standard
Construction
Type & style
- Home type: SingleFamily
- Architectural style: Traditional
- Property subtype: Single Family Residence
Materials
- Brick, Vinyl Siding
- Foundation: Concrete Perimeter
Condition
- New construction: No
- Year built: 2017
Details
- Builder model: The Harrison [Elev. F]
- Builder name: Stanley Martin
Utilities & green energy
- Sewer: Public Sewer
- Water: Public
- Utilities for property: Underground Utilities
Community & HOA
Community
- Subdivision: Windsor Hill
HOA
- Has HOA: Yes
- Services included: Snow Removal, Trash
- HOA fee: $84 monthly
Location
- Region: Triangle
Financial & listing details
- Price per square foot: $163/sqft
- Tax assessed value: $798,000
- Annual tax amount: $7,628
- Date on market: 10/30/2026
- Listing agreement: Exclusive Right To Sell
- Ownership: Fee Simple
Estimated market value
Not available
Estimated sales range
Not available
Not available
Price history
| Date | Event | Price |
|---|---|---|
| 7/30/2020 | Sold | $599,990$131/sqft |
Source: Public Record Report a problem | ||
| 4/7/2020 | Listing removed | $599,990$131/sqft |
Source: SMC Real Estate Corp. #VAPW491720 Report a problem | ||
| 4/1/2020 | Listed for sale | $599,990-6.3%$131/sqft |
Source: SMC Real Estate Corp. #VAPW491720 Report a problem | ||
| 3/27/2019 | Listing removed | $639,990$139/sqft |
Source: Stanley Martin Homes Report a problem | ||
| 2/22/2019 | Price change | $639,990-0.8%$139/sqft |
Source: Stanley Martin Homes Report a problem | ||
| 12/16/2018 | Listed for sale | $644,990+0.8%$140/sqft |
Source: Stanley Martin Companies Report a problem | ||
| 6/2/2018 | Listed for sale | $639,990$139/sqft |
Source: SMC Real Estate Corp. #1000436260 Report a problem | ||
Public tax history
| Year | Property taxes | Tax assessment |
|---|---|---|
| 2025 | $7,203 +5% | $734,600 +6.5% |
| 2024 | $6,858 +3% | $689,600 +7.8% |
| 2023 | $6,659 -3.4% | $640,000 +4.5% |
| 2022 | $6,895 -1.1% | $612,300 +6.9% |
| 2021 | $6,969 +19.2% | $572,800 +20.6% |
| 2020 | $5,845 +106.6% | $475,000 +1.3% |
| 2019 | $2,830 -46.7% | $468,700 +6.7% |
| 2018 | $5,305 | $439,300 +267.6% |
| 2017 | -- | $119,500 |
Find assessor info on the county website
Monthly payment
Est. payment
Payment breakdown
Explore the cost of this home by adjusting the details. Changes won't be saved.Climate risks
Neighborhood: 22172
Nearby schools
Schools provided by the listing agent
- Elementary: Triangle
- Middle: Graham Park
- High: Potomac
- District: Prince William County Public Schools
Source: Bright MLS. This data may not be complete. We recommend contacting the local school district to confirm school assignments for this home.
Similar homes
- $709,9004 bd4 ba4.2k sqft18506 Quantico Gateway Dr, Triangle, VA 22172For Sale
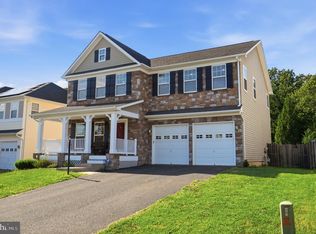
 MLS ID #VAPW2128026, Mercy Lewis, Keller Williams Fairfax Gateway. Bright MLS
- $839,9006 bd5 ba6.2k sqft3507 Germainia Ct, Triangle, VA 22172For Sale
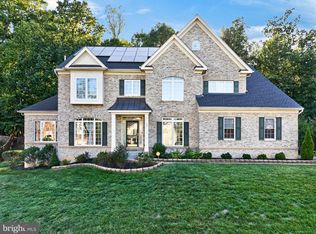 MLS ID #VAPW2130510, Daniel Rochon, EXP Realty, LLC. Bright MLS
- $805,0004 bd4 ba3.8k sqft3984 Cardinal Crest Dr, Woodbridge, VA 22193For Sale
 MLS ID #VAPW2133310, Kevin Whitelaw, Samson Properties. Bright MLS
- $744,0005 bd4 ba3.7k sqft2961 Medford Dr, Dumfries, VA 22026For Sale
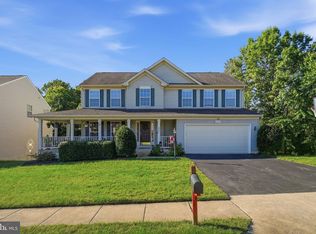 MLS ID #VAPW2130894, Tress Billy, Pearson Smith Realty, LLC. Bright MLS
- $744,9005 bd4 ba4.2k sqft59 Twin Hill Ln, Stafford, VA 22554For SaleMLS ID #VAST2055180, Will Montminy, Berkshire Hathaway HomeServices PenFed Realty. Bright MLS
- $899,9006 bd5 ba5.5k sqft39 Oak Rd, Stafford, VA 22556For SaleMLS ID #VAST2055330, Abuzar Waleed, RE/MAX Galaxy. Bright MLS
- $775,0005 bd4 ba3.6k sqft2424 Neabsco Creek Ct, Woodbridge, VA 22191For SaleMLS ID #VAPW2132756, Megan Thiel, Long & Foster Real Estate, Inc.. Bright MLS
- $790,0004 bd4 ba4.8k sqft5 Bradbury Way, Stafford, VA 22554For SaleMLS ID #VAST2054762, Jacquelyn Johnston, Berkshire Hathaway HomeServices PenFed Realty. Bright MLS
- $739,9004 bd3 ba2.5k sqft4275 Pemberley Ct, Woodbridge, VA 22193For SaleMLS ID #VAPW2132356, Wes Stearns, M.O. Wilson Properties. Bright MLS
- $750,0004 bd5 ba3.5k sqft2055 Square Tiller Mews, Woodbridge, VA 22191For SaleMLS ID #VAPW2128974, Angela Smoot, Pearson Smith Realty LLC. Bright MLS
- $725,0005 bd4 ba2.6k sqft16120 Kennedy St, Woodbridge, VA 22191For SaleMLS ID #VAPW2129464, Jada Aristilde, Samson Properties. Bright MLS
- $740,0004 bd4 ba3.5k sqft3297 Eagle Ridge Dr, Woodbridge, VA 22191For SaleMLS ID #VAPW2131602, Tim Royster, Compass. Bright MLS
- $799,9005 bd4 ba3.2k sqft4317 Marhalt Pl, Dumfries, VA 22025For SaleMLS ID #VAPW2131282, Raj Shrestha, Spring Hill Real Estate, LLC.. Bright MLS
- $670,0005 bd4 ba3.2k sqft134 Gardenia Dr, Stafford, VA 22554For SaleMLS ID #VAST2054066, Jess Moir, Redfin Corporation. Bright MLS
- $709,0005 bd4 ba3.6k sqft7 Woodford Dr, Fredericksburg, VA 22405For SaleMLS ID #VAST2055044, Jaime Opanashuk, EXP Realty, LLC. Bright MLS
- $918,0005 bd5 ba4.3k sqftMays Quarter, Woodbridge, VA 22192For SaleMLS ID #VAPW2133372, John Queeney, CENTURY 21 New Millennium. Bright MLS
- $749,9904 bd4 ba3.6k sqft3157 Eagle Ridge Dr, Woodbridge, VA 22191For SaleMLS ID #VAPW2123942, Israel Mohammed, Slate Realty. Bright MLS
- $744,9995 bd4 ba3.1k sqft5880 Moonbeam Dr, Woodbridge, VA 22193For SaleMLS ID #VAPW2132238, Phillip Corryn, RE/MAX Real Estate Connections. Bright MLS
- $800,0004 bd4 ba3.4k sqft2020 Silver Sycamore Ln, Dumfries, VA 22026For SaleMLS ID #VAPW2132248, Patty Blackwelder, Samson Properties. Bright MLS
- $775,0005 bd4 ba4.3k sqft12 Blossom Tree Ct, Stafford, VA 22554For SaleMLS ID #VAST2050986, Renee Mumford, Key Home Realty Group. Bright MLS
