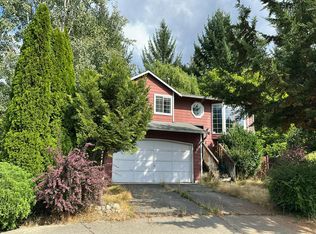
A Spacious Monroe Townhome Designed for Single-Level Living. Carefully maintained with 1,637 sq ft, 3 bedrooms & 2 full baths. The open great room features vaulted ceilings, hardwood flooring & a natural gas fireplace with components replaced approximately 2 years ago. The kitchen offers granite countertops, an updated backsplash, abundant cabinetry, a pantry, breakfast bar & newer appliances. Additional updates include interior & exterior paint, upgraded baseboards, granite bathroom counters & porcelain flooring in the primary bath. The primary bedroom includes a private 5-piece bath. An extra-large 3rd bedroom with French doors provides flexible space for a bedroom, office, hobby room or sitting area. Multiple closets offer generous storage. A recently installed furnace is plumbed for future A/C, and the washer & dryer are approximately 2 years old. The fully fenced backyard offers natural light and privacy, along with an apple tree, patio, sprinkler system & storage shed. The HOA mows and maintains the front yard. Attached garage, neighborhood walking trails and park. This is an immaculate home that is ready for a new owner!
Active
Listed by: RE/MAX Elite • Nicole Serviss
$625,000
20097 High Meadows Road SE, Monroe, WA 98272
3beds
1,637sqft
Townhouse, Condominium
Built in 2004
3,998 Square Feet Lot
$614,500 Zestimate®
$382/sqft
$350/mo HOA
What's special
Natural gas fireplaceAttached garageHardwood flooringSprinkler systemGranite bathroom countersInterior and exterior paintOpen great room
- --
- on Zillow
- 158
- views
- 25
- saves
Likely to sell faster than
Zillow last checked:
Listing updated:
Listed by:
Nicole Serviss,
RE/MAX Elite
Source: NWMLS as distributed by MLS GRID,MLS#: 2587492
Facts & features
Interior
Bedrooms & bathrooms
- Bedrooms: 3
- Bathrooms: 2
- Full bathrooms: 2
- Main level bathrooms: 2
- Main level bedrooms: 3
Primary bedroom
- Level: Main
Bedroom
- Level: Main
Bedroom
- Level: Main
Bathroom full
- Level: Main
Bathroom full
- Level: Main
Entry hall
- Level: Main
Kitchen with eating space
- Level: Main
Living room
- Level: Main
Utility room
- Level: Main
Heating
- Fireplace, Forced Air, Electric
Cooling
- Window Unit(s)
Appliances
- Included: Dishwasher, Disposal, Dryer, Microwave, Refrigerator, Stove(s)/Range(s), Washer, Dishwasher(s), Dryer(s), Garbage Disposal, Microwave(s), Refrigerator(s), Washer(s), Cooking-Gas, Dryer-Electric
- Laundry: Electric Dryer Hookup, Washer Hookup
Features
- Flooring: Ceramic Tile, Hardwood, Laminate, Carpet
- Windows: Insulated Windows, Coverings: Curtains, blinds
- Number of fireplaces: 1
- Fireplace features: Gas, Main Level: 1, Fireplace
Interior area
- Total structure area: 1,637
- Total interior livable area: 1,637 sqft
Property
Parking
- Total spaces: 4
- Parking features: Individual Garage, Off Street, Uncovered
- Has garage: Yes
- Covered spaces: 2
- Uncovered spaces: 2
Features
- Levels: Multi/Split
- Entry location: Main
- Patio & porch: Cooking-Gas, Dryer-Electric, End Unit, Fireplace, Ground Floor, Insulated Windows, Primary Bathroom, Sprinkler System, Top Floor, Vaulted Ceiling(s), Walk-In Closet(s), Washer
Lot
- Size: 3,998 Square Feet
- Features: Paved, Sidewalk
Details
- Parcel number: 1012000011601
- Special conditions: Standard
Construction
Type & style
- Home type: Townhouse
- Architectural style: Townhouse
- Property subtype: Townhouse, Condominium
Materials
- Cement Planked, Cement Plank
- Roof: Composition
Condition
- Year built: 2004
- Major remodel year: 2004
Utilities & green energy
- Electric: Company: Snohomish PUD
- Sewer: Company: City of Monroe
- Water: Company: City of Monroe
- Utilities for property: Ziply
Green energy
- Energy efficient items: Insulated Windows
Community & HOA
Community
- Features: Playground, Trail(s)
- Subdivision: Woods Creek
HOA
- Services included: Common Area Maintenance, Maintenance Grounds, See Remarks
- HOA fee: $350 monthly
- HOA phone: 425-485-1800
Location
- Region: Monroe
Financial & listing details
- Price per square foot: $382/sqft
- Tax assessed value: $531,500
- Annual tax amount: $4,168
- Date on market: 9/26/2026
- Listing terms: Conventional,FHA,VA Loan
- Inclusions: Dishwasher(s), Dryer(s), Garbage Disposal, Microwave(s), Refrigerator(s), Stove(s)/Range(s), Washer(s)
Estimated market value
$614,500
$584,000 - $645,000
$2,984/mo
Price history
| Date | Event | Price |
|---|---|---|
| 9/26/2026 | Listed for sale | $625,000+247.2%$382/sqft |
Source:  NWMLS as distributed by MLS GRID #2587492 Report a problem NWMLS as distributed by MLS GRID #2587492 Report a problem | ||
| 8/15/2012 | Sold | $180,000-25.2%$110/sqft |
Source: NWMLS as distributed by MLS GRID #377520 Report a problem | ||
| 6/25/2004 | Sold | $240,583$147/sqft |
Source: Public Record Report a problem | ||
Public tax history
| Year | Property taxes | Tax assessment |
|---|---|---|
| 2025 | $4,169 +2.7% | $531,500 +6.3% |
| 2024 | $4,061 +0.2% | $500,200 |
| 2023 | $4,051 +5.2% | $500,200 -3% |
| 2022 | $3,851 +4.4% | $515,800 +30.8% |
| 2021 | $3,689 +3.8% | $394,300 +5.4% |
| 2020 | $3,553 +1.6% | $374,100 +3.9% |
| 2019 | $3,496 | $360,100 +9.3% |
| 2018 | -- | $329,500 +30.3% |
| 2017 | $3,325 +22.2% | $252,900 +5.6% |
| 2016 | $2,721 | $239,600 +16.7% |
| 2015 | $2,721 | $205,400 |
| 2011 | -- | -- |
| 2010 | -- | -- |
| 2009 | -- | -- |
| 2008 | -- | -- |
| 2007 | -- | -- |
Find assessor info on the county website
Monthly payment
Est. payment
Payment breakdown
Explore the cost of this home by adjusting the details. Changes won't be saved.Climate risks
Neighborhood: 98272
Nearby schools
Schools provided by the listing agent
- Elementary: Chain Lake Elem
- Middle: Park Place Middle Sc
- High: Monroe High
Source: NWMLS as distributed by MLS GRID. This data may not be complete. We recommend contacting the local school district to confirm school assignments for this home.

Similar homes
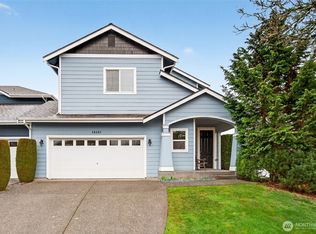
- $615,0004 bd3 ba2k sqftWild Horse At Woods Creek, Monroe, WA 98272Active
 MLS ID #2546613, Mark J. Johnson. NWMLS as distributed by MLS GRID

 - $709,9003 bd3 ba1.8k sqftCromwell Plateau, Monroe, WA 98272Active
 MLS ID #2587070, Edward Laine. NWMLS as distributed by MLS GRID
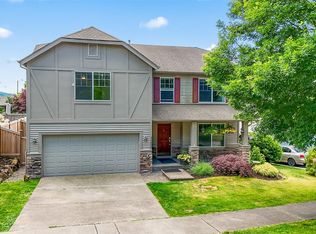
 - $--3 bd3 ba2k sqft17528 Mountain View Rd SE, Monroe, WA 98272Auction
 Auction.com 2
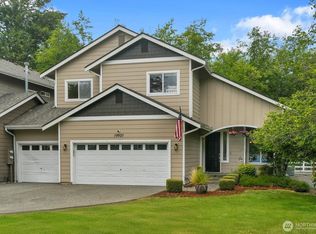
 - $--3 bd2 ba1.6k sqft24615 Florence Acres Rd, Monroe, WA 98272Auction
 Auction.com 2
