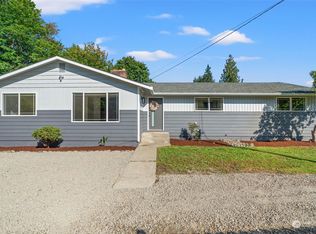
Check out this unique Maple Valley property on a great piece of land! 2450 sqft home with massive detached garage/shop sits on a 5 acre level lot. Home needs some updating but has so much potential for a flipper or investor. 3+ bedrooms, plus multiple bonus room/offices, etc. Tons of possibilities! Amazing location close to highways, shopping, businesses, Maple Valley and Renton. Properties like this in Maple Valley are hard to find, so come check it out now!
Sold
Listed by: Skyline Properties, Inc. • Tyler Worton
Bought with: John L. Scott, Inc
$765,000
20925 SE Renton-Maple Valley Road, Maple Valley, WA 98038
3beds
2,450sqft
Single Family Residence
Built in 1932
5 Acres Lot
$734,300 Zestimate®
$312/sqft
$3,309 Estimated rent
Home value
$734,300
$676,000 - $800,000
$3,309/mo
Zestimate® history
Owner options
List your home for rent
$3,309/mo
Rent Zestimate®
Find your next renter with Zillow Rental Manager. Plus, with online applications, you can quickly screen prospective tenants – for free.
$3,309/mo
Rent Zestimate®
Refinance and save
$4,647/mo
Est. payment
Refinancing to a lower rate could help reduce your monthly payments and save thousands over the life of the loan.
$4,647/mo
Est. payment
Explore your selling options
Work with a Zillow partner agent
Leverage their expertise and Zillow's premium Showcase listings to get your home seen by more buyers.
Get startedList with your own agent
Get your home in front of millions of buyers by listing it on Zillow.
Learn how to do itSell it yourself
Take full control of how buyers see your home on Zillow by listing For Sale by Owner (FSBO).
List your homeWhat's special
Zillow last checked:
Listing updated:
Offers reviewed: May 27
Listed by:
Tyler Worton,
Skyline Properties, Inc.
Bought with:
Jonathan D. Bye, 25593
John L. Scott, Inc
Source: NWMLS as distributed by MLS GRID,MLS#: 2379708
Facts & features
Interior
Bedrooms & bathrooms
- Bedrooms: 3
- Bathrooms: 2
- Full bathrooms: 1
- 3/4 bathrooms: 1
- Main level bathrooms: 2
- Main level bedrooms: 3
Primary bedroom
- Level: Main
Bedroom
- Level: Main
Bedroom
- Level: Main
Bathroom full
- Level: Main
Bathroom three quarter
- Level: Main
Den office
- Level: Main
Dining room
- Level: Main
Entry hall
- Level: Main
Family room
- Level: Main
Kitchen with eating space
- Level: Main
Living room
- Level: Main
Utility room
- Level: Main
Heating
- Fireplace, Radiant, Oil
Cooling
- None
Features
- Basement: None
- Number of fireplaces: 1
- Fireplace features: Wood Burning, Main Level: 1, Fireplace
Interior area
- Total structure area: 2,450
- Total interior livable area: 2,450 sqft
Property
Parking
- Total spaces: 3
- Parking features: Detached Garage
- Garage spaces: 3
Features
- Levels: One
- Stories: 1
- Entry location: Main
- Patio & porch: Fireplace
- Has view: Yes
- View description: Territorial
Lot
- Size: 5 Acres
- Topography: Level
- Residential vegetation: Garden Space, Wooded
Details
- Parcel number: 2752200035
- Special conditions: Standard
Construction
Type & style
- Home type: SingleFamily
- Property subtype: Single Family Residence
Materials
- Cement Planked, Cement Plank
- Roof: Composition
Condition
- Year built: 1932
Utilities & green energy
- Sewer: Septic Tank
- Water: Individual Well
Community & HOA
Community
- Subdivision: Maple Valley
Location
- Region: Maple Valley
Financial & listing details
- Price per square foot: $312/sqft
- Tax assessed value: $688,000
- Annual tax amount: $7,662
- Offers reviewed: 05/27/2025
- Date on market: 7/22/2025
- Cumulative days on market: 249 days
Price history
| Date | Event | Price |
|---|---|---|
| 6/27/2025 | Sold | $765,000+9.4%$312/sqft |
Source:  NWMLS as distributed by MLS GRID #2379708 Report a problem NWMLS as distributed by MLS GRID #2379708 Report a problem | ||
| 5/29/2025 | Pending sale | $699,000$285/sqft |
Source: NWMLS as distributed by MLS GRID #2379708 Report a problem | ||
| 5/21/2025 | Listed for sale | $699,000$285/sqft |
Source: NWMLS as distributed by MLS GRID #2379708 Report a problem | ||
Public tax history
| Year | Property taxes | Tax assessment |
|---|---|---|
| 2025 | $8,012 -0.4% | $688,000 -0.9% |
| 2024 | $8,045 -0.4% | $694,000 +1.5% |
| 2023 | $8,073 -6.4% | $684,000 -19.9% |
| 2022 | $8,627 +12.1% | $854,000 +35.6% |
| 2021 | $7,697 +6.9% | $630,000 +17.8% |
| 2020 | $7,202 +12.8% | $535,000 +4.5% |
| 2019 | $6,383 +9.4% | $512,000 +6.7% |
| 2018 | $5,834 -6.2% | $480,000 +14% |
| 2017 | $6,218 +14.2% | $421,000 +3.7% |
| 2016 | $5,446 | $406,000 +6.3% |
| 2015 | $5,446 | $382,000 +9.8% |
| 2014 | $5,446 | $348,000 +14.1% |
| 2013 | $5,446 | $305,000 +10.1% |
| 2012 | -- | $277,000 -8.9% |
| 2011 | -- | $304,000 +5.9% |
| 2010 | -- | $287,000 |
| 2009 | -- | $287,000 +4.7% |
| 2007 | -- | $274,000 +0.4% |
| 2006 | -- | $273,000 +11.4% |
| 2005 | -- | $245,000 +21.9% |
| 2001 | $2,935 +6.7% | $201,000 +8.1% |
| 2000 | $2,751 | $186,000 |
Find assessor info on the county website
Neighborhood: 98038
Nearby homes
- $599,9503 bd2 ba1.7k sqft20652 223rd Pl SE, Maple Valley, WA 98038Sold
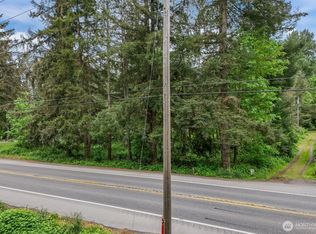
- $300,0001.384 Acres20707 Renton Maple Valley Rd SE, Redmond, WA 98038Lot/Land
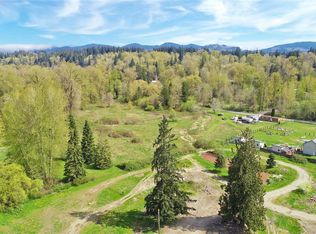
- $400,0002.98 Acres20628 223rd Pl SE, Maple Valley, WA 98038Sold
- $550,0005 Acres21115 Renton Maple Valley Rd SE, Maple Valley, WA 98038Lot/Land

- $250,0001.294 Acres20532 223rd Pl SE, Maple Valley, WA 98038Sold
- $40,00010,123.344 Square Feet218 Xx Pl SE #223, Maple Valley, WA 98038Sold
- $598,0005.88 Acres212 Xx St SE #214, Maple Valley, WA 98038Sold
- $995,0003 bd3 ba2.5k sqft21220 Maxwell Rd SE, Maple Valley, WA 98038Sold
Nearby schools
GreatSchools rating
- 7/10Shadow Lake Elementary SchoolGrades: PK-5Distance: 1.1 mi
- 9/10Maple View Middle SchoolGrades: 6-8Distance: 3.2 mi
- 9/10Tahoma Senior High SchoolGrades: 9-12Distance: 4 mi
Schools provided by the listing agent
- High: Tahoma Snr High
Source: NWMLS as distributed by MLS GRID. This data may not be complete. We recommend contacting the local school district to confirm school assignments for this home.
Get a cash offer in 3 minutes
Find out how much your home could sell for in as little as 3 minutes with a no-obligation cash offer.
Estimated market value
$734,300
Get a cash offer in 3 minutes
Find out how much your home could sell for in as little as 3 minutes with a no-obligation cash offer.
Estimated market value
$734,300
- Washington
- King County
- Maple Valley
- 98038
- 20925 SE Renton-Maple Valley Road
Nearby cities
Nearby zip codes
Other Maple Valley Topics
