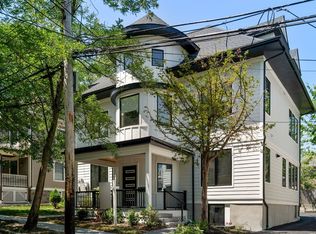
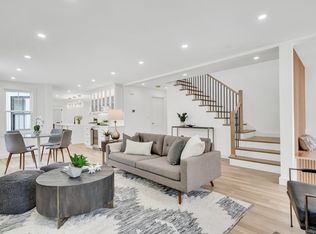
Newly staged!!! This mint condition 3+ bedroom, 3.5 bath corner townhouse is offered for the first time since it was built in 2022. The space has been thoughtfully updated with custom built-in shelving and a striking Italian Aqua Blue matte tile surround framing the gas fireplace—complementing the sun-drenched living room's white oak floors. The chef's kitchen boasts Caesarstone counters, a 5-burner Bertazzoni range, 48" Thermador refrigerator, and Bosch dishwasher, flowing seamlessly into a dining area perfect for gatherings. The generous primary suite features abundant closet space and an en-suite bath with glass shower and premium fixtures. A well-appointed guest bedroom, third-floor bedroom with private bath, and flexible bonus room round out the living space. Step outside to your private patio retreat. Two parking spaces—one garage with storage, one deeded driveway—add everyday convenience. Constructed by a respected family-owned builder with roots dating to 1936.
For sale
Price cut: $50K (7/7)
$2,349,000
21 Crowninshield Rd #21, Brookline, MA 02446
4beds
1,897sqft
Single Family Residence
Built in 2022
1,897 Square Feet Lot
$-- Zestimate®
$1,238/sqft
$-- HOA
What's special
Gas fireplaceCorner townhousePrivate patio retreatGenerous primary suiteWell-appointed guest bedroomFlexible bonus roomBosch dishwasher
- 90 days
- 891
- 32
Zillow last checked:
Listing updated:
Listed by:
Bill Gehan 617-797-1270,
Campion & Company Fine Homes Real Estate 617-236-0711
Source: MLS PIN,MLS#: 73537709
Facts & features
Interior
Bedrooms & bathrooms
- Bedrooms: 4
- Bathrooms: 4
- Full bathrooms: 3
- 1/2 bathrooms: 1
Primary bathroom
- Features: Yes
Heating
- Forced Air
Cooling
- Central Air
Appliances
- Included: Range, Dishwasher, Disposal, Microwave, Refrigerator, Washer, Dryer
Features
- Flooring: Wood, Tile
- Windows: Insulated Windows
- Has basement: No
- Number of fireplaces: 1
Interior area
- Total structure area: 1,897
- Total interior livable area: 1,897 sqft
- Finished area above ground: 1,897
Property
Parking
- Total spaces: 2
- Parking features: Attached, Under, Paved Drive, Deeded
- Attached garage spaces: 1
- Uncovered spaces: 1
Features
- Levels: Multi/Split
Lot
- Size: 1,897 Square Feet
- Features: Corner Lot
Details
- Parcel number: B:027 L:0038 S:0008,5227298
- Zoning: S-7
Construction
Type & style
- Home type: SingleFamily
- Architectural style: Craftsman
- Property subtype: Single Family Residence
- Attached to another structure: Yes
Materials
- Frame
- Foundation: Concrete Perimeter
- Roof: Shingle
Condition
- Year built: 2022
Utilities & green energy
- Sewer: Public Sewer
- Water: Public
Community & HOA
Community
- Features: Public Transportation, Shopping, Park, T-Station, University
HOA
- Has HOA: No
Location
- Region: Brookline
Financial & listing details
- Price per square foot: $1,238/sqft
- Tax assessed value: $1,918,400
- Annual tax amount: $18,935
- Date on market: 6/17/2026
Estimated market value
Not available
Estimated sales range
Not available
Not available
Price history
| Date | Event | Price |
|---|---|---|
| 7/7/2026 | Price change | $2,349,000-2.1%$1,238/sqft |
Source: MLS PIN #73537709 Report a problem | ||
| 5/4/2026 | Price change | $2,399,000-2.1%$1,265/sqft |
Source: MLS PIN #73490287 Report a problem | ||
| 3/23/2026 | Listed for sale | $2,450,000+14%$1,292/sqft |
Source: MLS PIN #73490287 Report a problem | ||
| 6/28/2022 | Sold | $2,150,000$1,133/sqft |
Source: MLS PIN #72954881 Report a problem | ||
| 4/8/2022 | Contingent | $2,150,000$1,133/sqft |
Source: MLS PIN #72954881 Report a problem | ||
| 3/18/2022 | Listed for sale | $2,150,000$1,133/sqft |
Source: MLS PIN #72954881 Report a problem | ||
Public tax history
Tax history is unavailable.
Monthly payment
Est. payment
Payment breakdown
Explore the cost of this home by adjusting the details. Changes won't be saved.Climate risks
Neighborhood: 02446
Nearby schools
Schools provided by the listing agent
- Elementary: Ruffin Ridley
- Middle: Ruffin Ridley
- High: Brookline High School
Source: MLS PIN. This data may not be complete. We recommend contacting the local school district to confirm school assignments for this home.
- $4,994,40024 bd20 ba15k sqft21 Crowninshield Rd, Brookline, MA 02446Off Market
- $583,1003 bd3 ba1.7k sqft21 Crowninshield Rd #11, Brookline, MA 02446Off Market
- $1,774,2003 bd3 ba1.6k sqft21 Crowninshield Rd, Brookline, MA 02446Off Market
- $1,135,900-- bd3 ba1.7k sqft21 Crowninshield Rd #7, Brookline, MA 02446Off Market
Similar homes
- $2,295,0004 bd4 ba2.6k sqft116 Thorndke Assoc, Brookline, MA 02446For Sale
 MLS ID #73524730, The Kennedy Lynch Team, Hammond Residential Real Estate. MLS PIN
 - $2,349,0002 bd3 ba1.5k sqftResidences At St. Paul, Brookline, MA 02446For Sale
 MLS ID #73519027, Siu Fu Lau Team, Compass. MLS PIN
 - $2,205,0004 bd5 ba2.5k sqft196 Prospect St, Cambridge, MA 02139For Sale
 MLS ID #73548183, Nathan Long, Coldwell Banker Realty - Cambridge. MLS PIN
 - $2,549,9993 bd4 ba2.6k sqft21 Kent Sq #1, Brookline, MA 02446For Sale
 MLS ID #73510087, Mona And Shari Wiener, Hammond Residential Real Estate. MLS PIN
